Bright & Beautiful Two Story, Four Bedroom, Two & One Half Bath Home with Just Under 2000 sq. ft in Quiet & Private Cul De Sac! This lovely home features picturesque frontage with vinyl & stone siding, lush lawn w/ sprinkler system, roses, towering two story with front covered porch and abundance of parking. Enjoy large private backyard fully fenced with updated stone and rock patio as well as covered rear patio, perfect for relaxation and entertainment. The Interior of the Home is Expansive with Great Layout. The lower level has easy access to kitchen and dining areas. The kitchen features abundance of cabinets and countertops with nice breakfast bar with black and stainless appliances. The private living room on the main level is a great place to build lasting memories with those you love most. The upstairs features four spacious bedrooms. The master suite has large walk in closet with lovely skylights and nice privacy bath with dual vanity, walk in shower, and modern lighting. The 4th bedroom is massive and could work as a wonderful family room, play room or office. Virtually staged for design ideas. Enjoy modern upgrades including refrigerated central air, updated ceiling fans, fresh new carpet, and more; just move in and enjoy! Welcome Home!
For sale
Price increase: $10.9K (10/2)
$459,900
3141 Summit Meadows Ct, Grand Junction, CO 81504
4beds
3baths
1,948sqft
Single Family Residence
Built in 2007
6,098 Square Feet Lot
$-- Zestimate®
$236/sqft
$25/mo HOA
What's special
Abundance of parkingLovely skylightsFour bedroomUpdated ceiling fansFresh new carpet
- 3 days
- 180
- 13
Likely to sell faster than
Zillow last checked:
Listing updated:
Listed by:
MICAH BUCZEK 970-201-6957,
HARVEST REALTY, LLC
Source: GJARA,MLS#: 20264937
Facts & features
Interior
Bedrooms & bathrooms
- Bedrooms: 4
- Bathrooms: 3
Rooms
- Room types: None
Primary bedroom
- Level: Upper
- Dimensions: 16 x 11
Bedroom 2
- Level: Upper
- Dimensions: 13 x 10
Bedroom 3
- Level: Upper
- Dimensions: 13 x 10
Bedroom 4
- Level: Upper
- Dimensions: 17 x 20
Dining room
- Level: Main
- Dimensions: 10 x 12
Family room
- Dimensions: 0
Kitchen
- Level: Main
- Dimensions: 10 x 12
Laundry
- Level: Upper
- Dimensions: 5 x 7
Living room
- Level: Main
- Dimensions: 15 x 15
Heating
- Forced Air
Cooling
- Central Air
Appliances
- Included: Dishwasher, Electric Oven, Electric Range, Disposal, Microwave, Refrigerator
- Laundry: Washer Hookup, Dryer Hookup
Features
- Ceiling Fan(s), Kitchen/Dining Combo, Laminate Counters, Pantry, Upper Level Primary, Vaulted Ceiling(s), Walk-In Closet(s), Walk-In Shower, Window Treatments
- Flooring: Carpet, Laminate, Tile
- Windows: Window Coverings
- Basement: Crawl Space
- Has fireplace: No
- Fireplace features: None
Interior area
- Total structure area: 1,948
- Total interior livable area: 1,948 sqft
Property
Parking
- Total spaces: 2
- Parking features: Attached, Garage
- Attached garage spaces: 2
Accessibility
- Accessibility features: None, Low Threshold Shower
Features
- Levels: Two
- Stories: 2
- Patio & porch: Covered, Patio
- Exterior features: Sprinkler/Irrigation
- Fencing: Full,Picket,Privacy
Lot
- Size: 6,098 Square Feet
- Dimensions: .14
- Features: Landscaped
Details
- Parcel number: 294315295013
- Zoning description: sfr
Construction
Type & style
- Home type: SingleFamily
- Architectural style: Two Story
- Property subtype: Single Family Residence
Materials
- Stone, Vinyl Siding, Wood Frame
- Roof: Asphalt,Composition
Condition
- Year built: 2007
Utilities & green energy
- Sewer: Connected
- Water: Public
Community & HOA
Community
- Subdivision: Summit View Meadows
HOA
- Has HOA: Yes
- Services included: Common Area Maintenance
- HOA fee: $294 annually
Location
- Region: Grand Junction
- Elevation: 4400
Financial & listing details
- Price per square foot: $236/sqft
- Tax assessed value: $390,870
- Annual tax amount: $1,772
- Date on market: 10/2/2026
- Road surface type: Paved
Estimated market value
Not available
Estimated sales range
Not available
$2,458/mo
Price history
| Date | Event | Price |
|---|---|---|
| 10/2/2026 | Price change | $459,900+2.4%$236/sqft |
Source: GJARA #20264937 Report a problem | ||
| 7/15/2026 | Listed for sale | $449,000+32.4%$230/sqft |
Source: Owner Report a problem | ||
| 8/6/2021 | Sold | $339,000+34.5%$174/sqft |
Source: GJARA #20212978 Report a problem | ||
| 3/15/2019 | Sold | $252,000-3%$129/sqft |
Source: GJARA #20186622 Report a problem | ||
| 3/4/2019 | Listed for sale | $259,900$133/sqft |
Source: RE/MAX 4000, INC #20186622 Report a problem | ||
| 3/4/2019 | Pending sale | $259,900$133/sqft |
Source: RE/MAX 4000, INC #20186622 Report a problem | ||
| 3/4/2019 | Pending sale | $259,900$133/sqft |
Source: RE/MAX 4000, INC #20186622 Report a problem | ||
| 1/15/2019 | Price change | $259,900-2.3%$133/sqft |
Source: RE/MAX 4000, INC #20186622 Report a problem | ||
| 12/14/2018 | Listed for sale | $265,900+14.4%$136/sqft |
Source: RE/MAX 4000, INC #20186622 Report a problem | ||
| 9/11/2017 | Listing removed | $232,500$119/sqft |
Source: RE/MAX 4000, INC #20173944 Report a problem | ||
| 7/27/2017 | Listed for sale | $232,500-4.3%$119/sqft |
Source: RE/MAX 4000 INC #20173944 Report a problem | ||
| 9/4/2008 | Sold | $243,000+2.6%$125/sqft |
Source: Public Record Report a problem | ||
| 12/6/2007 | Sold | $236,900$122/sqft |
Source: Public Record Report a problem | ||
Public tax history
| Year | Property taxes | Tax assessment |
|---|---|---|
| 2026 | $1,772 +14.6% | $26,580 -3.6% |
| 2025 | $1,547 -4.4% | $27,560 +8.5% |
| 2024 | $1,619 +16.8% | $25,410 -3.6% |
| 2023 | $1,385 -0.3% | $26,350 +37.3% |
| 2022 | $1,390 +16.3% | $19,190 -2.8% |
| 2021 | $1,195 | $19,740 +13.7% |
| 2020 | $1,195 +10% | $17,360 -0.7% |
| 2019 | $1,086 | $17,480 +14.8% |
| 2018 | $1,086 +8.9% | $15,220 |
| 2017 | $998 | $15,220 -3.4% |
| 2016 | $998 -1.3% | $15,750 |
| 2015 | $1,010 +20.1% | $15,750 +19.2% |
| 2014 | $841 | $13,210 |
| 2013 | -- | $13,210 -17.6% |
| 2012 | $989 | $16,040 |
| 2011 | -- | $16,040 -19.7% |
| 2010 | -- | $19,980 |
| 2009 | -- | $19,980 +28.7% |
| 2008 | $1,091 +274.4% | $15,530 +311.9% |
| 2007 | $291 | $3,770 |
Find assessor info on the county website
Monthly payment
Est. payment
Payment breakdown
Explore the cost of this home by adjusting the details. Changes won't be saved.Climate risks
Neighborhood: 81504
Nearby schools
Schools provided by the listing agent
- Elementary: Chatfield
- Middle: Grand Mesa
- High: Central
Source: GJARA. This data may not be complete. We recommend contacting the local school district to confirm school assignments for this home.


Similar homes
- $475,0004 bd3 ba2.3k sqft3153 Joey Ln, Grand Junction, CO 81504For Sale
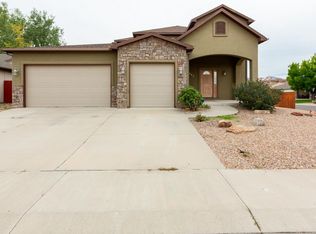 MLS ID #20264890, MERCEDES CANETTI-LARA, MLM INVESTMENTS, LLC. GJARA
 - $469,0004 bd3 ba2.4k sqft558 1/2 Eastmoor Dr, Grand Junction, CO 81504For Sale
 MLS ID #20262640, STACEY WOOD, GREYHOUND REAL ESTATE. GJARA
 - $430,0004 bd3 ba1.6k sqft647 Longs Peak Dr, Grand Junction, CO 81504For Sale
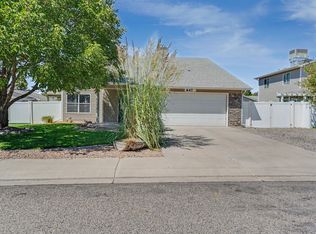 MLS ID #20264288, JALYN VANCONETT, RED ROCK REAL ESTATE. GJARA
 - $444,9004 bd2 ba1.7k sqft3031 Red Pear Dr, Grand Junction, CO 81504For Sale
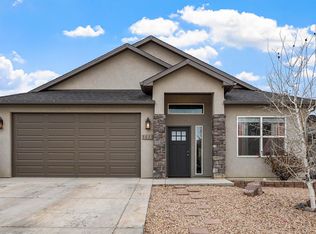 MLS ID #20263703, SHELLY RAMOS, RE/MAX 4000, INC. GJARA
