Back on market due to buyer’s financial situation. No fault of property. Stunning Fully Renovated Home – Shows Like New Construction This beautifully refurbished 2,400 sq ft residence has been completely transformed in 2026 with high-end finishes and meticulous attention to detail throughout. From the moment you enter, the home impresses with its modern aesthetic, quality craftsmanship, and move-in ready condition. No HOA and plenty of room for extra vehicles or for an RV/boat! There are new modern fixtures, fresh interior and exterior paint, new stucco, and a new roof. The gourmet kitchen is a standout, featuring designer cabinetry, premium granite countertops, and all new stainless-steel appliances. The main level offers durable, stylish bamboo flooring that is both elegant and easy to maintain. The primary living areas flow seamlessly and feel bright and inviting. This flexible floor plan includes two primary suites, making it ideal for multi-generational living or mixed residents. Downstairs, there are 2 large separate areas, which easily allow the home to function as a 5-bedroom property, or a 4-bedroom home with a secondary primary suite and a spacious walk-in closet. Additional highlights include 2 walk-in showers and an additional full bathroom with a tub. All are completed with custom tile work and granite counters. The finished basement adds significant living space with a conforming bedroom featuring a large egress window, cozy new carpeting, and a large storage/utility room. A spacious flex area provides excellent potential to create an additional kitchen, bar, or entertainment space. The laundry room is located downstairs in a convenient location. There are also laundry hookups in the garage for additional options. Outside, enjoy a large, fully privacy-fenced backyard with mature landscaping and an automated sprinkler system (front and back). A substantial stick-built shed offers ample storage, and the property has access to irrigation water shares along the back boundary. Conveniently located near schools and parks, this home offers the perfect blend of modern luxury and practical living. A rare opportunity to own a turnkey, high-quality renovated home with nothing left to do but move in. Schedule your private showing today!
For sale
Price cut: $3.2K (8/13)
$484,200
558 1/2 Eastmoor Dr, Grand Junction, CO 81504
4beds
3baths
2,400sqft
Single Family Residence
Built in 1976
9,147 Square Feet Lot
$481,400 Zestimate®
$202/sqft
$-- HOA
What's special
Modern aestheticDesigner cabinetryHigh-end finishesQuality craftsmanshipMeticulous attention to detailNew modern fixturesLarge fully privacy-fenced backyard
- 81 days |
- 152 |
- 6 |
Zillow last checked:
Listing updated:
Listed by:
STACEY WOOD 970-640-5427,
GREYHOUND REAL ESTATE,
JENNIFER CIRKA 970-270-5757,
GREYHOUND REAL ESTATE
Source: GJARA,MLS#: 20262640
Facts & features
Interior
Bedrooms & bathrooms
- Bedrooms: 4
- Bathrooms: 3
Rooms
- Room types: Bonus Room, Family Room, In-Law Suite, Sunroom
Primary bedroom
- Level: Main
- Dimensions: 13 x 11.5
Bedroom 2
- Level: Main
- Dimensions: 11.5 x 11
Bedroom 3
- Level: Main
- Dimensions: 11.5 x 10
Bedroom 4
- Level: Basement
- Dimensions: 22 x 17
Dining room
- Level: Main
- Dimensions: 13 x 10
Family room
- Level: Basement
- Dimensions: 22.5 x 15
Kitchen
- Level: Main
- Dimensions: 13 x 10
Laundry
- Level: Basement
- Dimensions: 12 x 7. 10
Living room
- Level: Main
- Dimensions: 20 x 12
Other
- Level: Basement
- Dimensions: 19.6 x 11.5
Heating
- Forced Air
Cooling
- Evaporative Cooling
Appliances
- Included: Dryer, Dishwasher, Electric Oven, Electric Range, Disposal, Microwave, Refrigerator, Washer
- Laundry: In Basement, Washer Hookup, Dryer Hookup
Features
- Ceiling Fan(s), Granite Counters, Kitchen/Dining Combo, Main Level Primary, Walk-In Closet(s), Walk-In Shower, Window Treatments, In-Law Floorplan, Sun Room
- Flooring: Carpet, Hardwood, Tile
- Windows: Window Coverings
- Basement: Full,Concrete
- Has fireplace: No
- Fireplace features: None
Interior area
- Total structure area: 2,400
- Total interior livable area: 2,400 sqft
Property
Parking
- Total spaces: 1
- Parking features: Attached, Garage, Garage Door Opener
- Attached garage spaces: 1
Accessibility
- Accessibility features: Low Threshold Shower
Features
- Patio & porch: None
- Exterior features: Shed
- Fencing: Privacy
Lot
- Size: 9,147 Square Feet
- Dimensions: 115 x 78
- Features: Sprinklers In Rear, Sprinklers In Front, Landscaped, Mature Trees
Details
- Additional structures: Shed(s)
- Parcel number: 294309231005
- Zoning description: Residential
Construction
Type & style
- Home type: SingleFamily
- Architectural style: Ranch
- Property subtype: Single Family Residence
Materials
- Block, Stucco, Wood Frame
- Foundation: Basement
- Roof: Asphalt,Composition
Condition
- Year built: 1976
- Major remodel year: 2026
Utilities & green energy
- Sewer: Connected
- Water: Public
Green energy
- Energy efficient items: Lighting
Community & HOA
Community
- Subdivision: Eastmoor
HOA
- Has HOA: No
- Services included: Sprinkler
Location
- Region: Grand Junction
- Elevation: 4650
Financial & listing details
- Price per square foot: $202/sqft
- Tax assessed value: $300,720
- Annual tax amount: $832
- Date on market: 6/3/2026
- Road surface type: Paved
Estimated market value
$481,400
$457,000 - $505,000
$2,408/mo
Price history
| Date | Event | Price |
|---|---|---|
| 8/13/2026 | Price change | $484,200-0.7%$202/sqft |
Source: GJARA #20262640 Report a problem | ||
| 8/8/2026 | Listed for sale | $487,400$203/sqft |
Source: GJARA #20262640 Report a problem | ||
| 7/10/2026 | Pending sale | $487,400$203/sqft |
Source: GJARA #20262640 Report a problem | ||
| 6/15/2026 | Price change | $487,400-1%$203/sqft |
Source: GJARA #20262640 Report a problem | ||
| 6/3/2026 | Listed for sale | $492,400+51.5%$205/sqft |
Source: GJARA #20262640 Report a problem | ||
| 12/15/2025 | Sold | $325,000$135/sqft |
Source: GJARA #20255514 Report a problem | ||
| 12/7/2025 | Pending sale | $325,000$135/sqft |
Source: GJARA #20255514 Report a problem | ||
| 12/1/2025 | Listed for sale | $325,000$135/sqft |
Source: GJARA #20255514 Report a problem | ||
Public tax history
| Year | Property taxes | Tax assessment |
|---|---|---|
| 2025 | $832 +4.3% | $21,200 +5.3% |
| 2024 | $798 +31.4% | $20,130 -3.6% |
| 2023 | $607 -0.4% | $20,880 +49.2% |
| 2022 | $610 +14.3% | $13,990 -2.8% |
| 2021 | $533 | $14,390 +13.4% |
| 2020 | $533 +4.9% | $12,690 -0.7% |
| 2019 | $508 | $12,780 +10.3% |
| 2018 | $508 +33.6% | $11,590 |
| 2017 | $381 | $11,590 +13.1% |
| 2016 | $381 -1.2% | $10,250 |
| 2015 | $385 +13.1% | $10,250 +15% |
| 2014 | $341 | $8,910 |
| 2013 | -- | $8,910 -26.5% |
| 2012 | $790 | $12,120 |
| 2011 | -- | $12,120 -19.4% |
| 2010 | -- | $15,040 |
| 2009 | -- | $15,040 +20% |
| 2008 | $828 -10.4% | $12,530 |
| 2007 | $925 +30.4% | $12,530 +27.9% |
| 2006 | $709 -9.2% | $9,800 |
| 2005 | $781 +17.1% | $9,800 +7.5% |
| 2004 | $667 -14.5% | $9,120 -13.1% |
| 2003 | $780 +18.4% | $10,490 +12.2% |
| 2002 | $659 -15.8% | $9,350 -6% |
| 2001 | $783 | $9,950 |
Find assessor info on the county website
Monthly payment
Est. payment
Payment breakdown
Explore the cost of this home by adjusting the details. Changes won't be saved.Climate risks
Neighborhood: 81504
Nearby schools
GreatSchools rating
- 4/10Fruitvale Elementary SchoolGrades: PK-5Distance: 0.3 mi
- 2/10Grand Mesa Middle SchoolGrades: 6-8Distance: 1.4 mi
- 3/10Central High SchoolGrades: 9-12Distance: 1.2 mi
Schools provided by the listing agent
- Elementary: Fruitvale
- Middle: Grand Mesa
- High: Central
Source: GJARA. This data may not be complete. We recommend contacting the local school district to confirm school assignments for this home.
- $354,0003 bd1 ba1.7k sqft558 Eastmoor Dr, Grand Junction, CO 81504Off Market
- $370,0004 bd2 ba1.9k sqft560 Eastmoor Dr, Grand Junction, CO 81504Sold
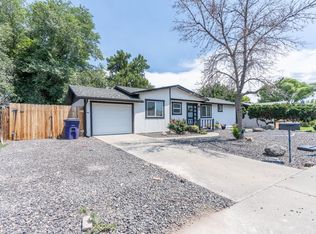
- $360,3003 bd1 ba1.4k sqft557 1/2 Peachwood Dr, Grand Junction, CO 81504Off Market
- $365,0003 bd2 ba1.4k sqft559 Peachwood Dr, Grand Junction, CO 81504Sold

- $372,4003 bd2 ba1.4k sqft557 Eastmoor Dr, Grand Junction, CO 81504Off Market
- $348,8003 bd2 ba1.2k sqft557 Peachwood Dr, Grand Junction, CO 81504Off Market
- $346,5004 bd2 ba1.7k sqft556 Eastmoor Dr, Grand Junction, CO 81504Off Market
- $399,4003 bd2 ba1.4k sqft556 Pearwood Ct, Grand Junction, CO 81504Off Market
A local agent can set up tours, give advice and negotiate with sellers.
A local lender can help you make sure your offer is ready when you are.
Similar homes
- $409,9005 bd2 ba1.9k sqft541 Teco St, Grand Junction, CO 81504For Sale
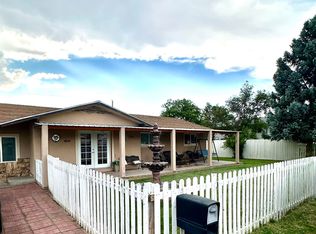 MLS ID #20261568, IRMA GUTIERREZ, IG REAL ESTATE. GJARA
 - $475,0004 bd3 ba2.3k sqft3153 Joey Ln, Grand Junction, CO 81504For Sale
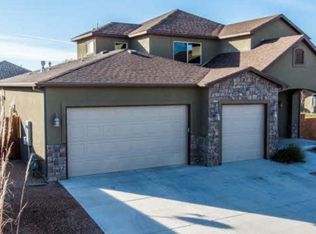 MLS ID #20263658, MICAH BUCZEK, HARVEST REALTY, LLC. GJARA
 - $519,9004 bd2 ba1.8k sqft2940 Braxton Ct, Grand Junction, CO 81504For Sale
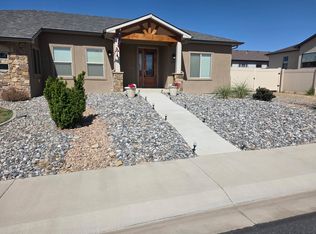 MLS ID #20262308, MIGUEL LANCHEROS, KEY REALTY. GJARA
 - $495,0003 bd2 ba1.5k sqft691 Anela Ln #A, Grand Junction, CO 81504For Sale
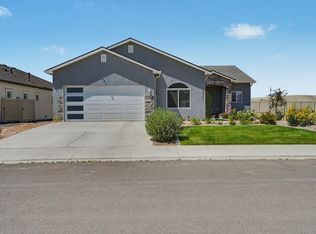 MLS ID #20264231, PEGGY ZAGRZEBSKI, ZAG PROPERTY SALES, LLC. GJARA
 - $375,0005 bd2 ba1.6k sqft485 McMullin Dr, Grand Junction, CO 81504For SaleMLS ID #20263909, CAROLEE HAWKINS - THE KIMBROUGH TEAM, THE AGENCY GRAND JUNCTION. GJARA
- $410,0003 bd2 ba1.8k sqft3086 Bookcliff Ave, Grand Junction, CO 81504For SaleMLS ID #20261132, NICOLE RUIZ, NICOLE BERNAL RUIZ REALTY. GJARA
- $410,0003 bd2 ba1.5k sqft590 Darby Dr, Grand Junction, CO 81504For SaleMLS ID #20263230, JENNIFER ANDREWS, ROCK CREEK REAL ESTATE. GJARA
- $365,9003 bd2 ba1.4k sqft583 Serenade Ct, Grand Junction, CO 81504For SaleMLS ID #20262926, MICHELLE RENSTROM, STUDT REALTY, LLC/MB. GJARA
- $369,0003 bd2 ba1.6k sqft588 1/2 Redwing Ln, Grand Junction, CO 81504For SaleMLS ID #20262464, SALLY STAPLES, CENTURY 21 ELEVATED REAL ESTATE. GJARA
- $359,9993 bd2 ba1.9k sqft3124 F 1/2 Rd, Grand Junction, CO 81504For SaleMLS ID #20263100, GAYLEN KETTLE, EXP REALTY, LLC. GJARA
- $519,9004 bd3 ba1.9k sqft743 Corral Dr, Grand Junction, CO 81505For SaleMLS ID #20264017, KATHY REHBERG, EXP REALTY, LLC. GJARA
- $469,0003 bd3 ba1.7k sqft2132 Bryce Ct, Grand Junction, CO 81507For SaleMLS ID #20263998, THOMAS FEE, RE/MAX 4000, INC. GJARA
- $550,0004 bd2 ba2k sqft3082 Thunder Cloud Drive, Grand Junction, CO 81504For Sale
 MLS ID #8703087, Tara Jones, Opendoor Brokerage LLC. REcolorado as distributed by MLS GRID
 - $532,3612 bd1 ba1.2k sqft3049 F 3/4 Rd, Grand Junction, CO 81504For SaleMLS ID #20254390, LAURA ANN GAMBLE, HOMESMART REALTY PARTNERS. GJARA
- $445,0003 bd2 ba1.4k sqft3037 Red Pear Dr, Grand Junction, CO 81504For SaleMLS ID #20262811, SERENA GOERING, REAL BROKER, LLC DBA REAL. GJARA
- $455,0003 bd3 ba1.6k sqft2811 Cottage Ln, Grand Junction, CO 81506For SaleMLS ID #20263606, BRANDON SCHUETTE, RE/MAX 4000, INC. GJARA
- $299,0004 bd2 ba1.4k sqft2999 D 1/4 Rd, Grand Junction, CO 81504For SaleMLS ID #20262861, JASON WILBUR, BRAY REAL ESTATE. GJARA
- $529,9004 bd2 ba2.2k sqft2882 Vista Mar Ct, Grand Junction, CO 81503For SaleMLS ID #20261948, BRENDA BOUNDS, HOMETOWN REALTY OF GRAND JUNCTION. GJARA
- $337,5003 bd2 ba1.2k sqft442 Florence Rd, Grand Junction, CO 81504For SaleMLS ID #20262378, CAROLINE HARVEY, EXP REALTY, LLC. GJARA
- $485,0004 bd2 ba1.9k sqft1011 Belford Ave, Grand Junction, CO 81501For SaleMLS ID #20262816, ANDREA HAITZ, BRAY/COMMERCIAL. GJARA
