Beautifully updated older home located in a well-established neighborhood with mature shade trees. This lovely home features numerous upgrades throughout, including upgraded LTV flooring on the main level, brand new carpeting in the bedrooms, and fresh interior paint throughout. Additional improvements include upgraded windows, cement board siding, new interior trim, a newer evaporative cooler and a new garage opener. You will find three large bedrooms upstairs with new tile in the tub/shower and a double sink vanity. Step outside into the huge backyard designed for relaxing and entertaining, complete with a newer Trex deck, large concrete patio, mature shade trees, a raised garden bed, and a storage shed. This property offers the perfect blend of character, comfort, and modern updates in a cozy setting. No HOA and convenient shopping just right around the corner!
For sale
Price cut: $5K (8/20)
$369,000
588 1/2 Redwing Ln, Grand Junction, CO 81504
3beds
2baths
1,686sqft
Single Family Residence
Built in 1978
8,806 Square Feet Lot
$367,500 Zestimate®
$219/sqft
$-- HOA
What's special
Mature shade treesRaised garden bedStorage shedNewer trex deckCement board sidingThree large bedrooms upstairsDouble sink vanity
- 144 days
- 310
- 33
Zillow last checked:
Listing updated:
Listed by:
SALLY STAPLES 970-409-8707,
CENTURY 21 ELEVATED REAL ESTATE
Source: GJARA,MLS#: 20262464
Facts & features
Interior
Bedrooms & bathrooms
- Bedrooms: 3
- Bathrooms: 2
Rooms
- Room types: None
Primary bedroom
- Level: Upper
- Dimensions: TBD
Bedroom 2
- Level: Upper
Bedroom 3
- Level: Upper
Dining room
- Level: Main
- Dimensions: TBD
Family room
- Dimensions: N/A
Kitchen
- Level: Main
- Dimensions: TBD
Laundry
- Level: Main
- Dimensions: TBD
Living room
- Level: Main
- Dimensions: TBD
Heating
- Baseboard, Hot Water
Cooling
- Evaporative Cooling
Appliances
- Included: Dryer, Dishwasher, Electric Cooktop, Electric Oven, Electric Range, Disposal, Microwave, Refrigerator, Range Hood, Washer
- Laundry: Laundry Closet, In Hall
Features
- Ceiling Fan(s), Kitchen/Dining Combo, Laminate Counters, Pantry, Upper Level Primary, Window Treatments
- Flooring: Luxury Vinyl, Luxury VinylPlank, Tile
- Windows: Low-Emissivity Windows, Window Coverings
- Basement: Crawl Space
- Has fireplace: Yes
- Fireplace features: Family Room, Wood Burning
Interior area
- Total structure area: 1,686
- Total interior livable area: 1,686 sqft
Property
Parking
- Total spaces: 2
- Parking features: Attached, Garage, Garage Door Opener, RV Access/Parking
- Attached garage spaces: 2
Accessibility
- Accessibility features: None
Features
- Levels: Two
- Stories: 2
- Patio & porch: Deck, Open, Patio
- Exterior features: Shed, Sprinkler/Irrigation
- Fencing: Chain Link,Full
Lot
- Size: 8,806 Square Feet
- Dimensions: 74 x 119
- Features: Landscaped, Mature Trees, Sprinkler System
Details
- Additional structures: Shed(s)
- Parcel number: 294308216010
- Zoning description: Residential
Construction
Type & style
- Home type: SingleFamily
- Architectural style: Two Story
- Property subtype: Single Family Residence
Materials
- Other, See Remarks, Wood Frame
- Roof: Asphalt,Composition
Condition
- Year built: 1978
- Major remodel year: 2026
Utilities & green energy
- Sewer: Connected
- Water: Public
Green energy
- Energy efficient items: Windows
Community & HOA
Community
- Subdivision: Other/Unknown
HOA
- Has HOA: No
- Services included: None
Location
- Region: Grand Junction
- Elevation: 4586
Financial & listing details
- Price per square foot: $219/sqft
- Tax assessed value: $321,480
- Annual tax amount: $1,560
- Date on market: 5/22/2026
- Road surface type: Paved
Estimated market value
$367,500
$349,000 - $386,000
$2,042/mo
Price history
| Date | Event | Price |
|---|---|---|
| 8/20/2026 | Price change | $369,000-1.3%$219/sqft |
Source: GJARA #20262464 Report a problem | ||
| 8/4/2026 | Price change | $374,000-1.3%$222/sqft |
Source: GJARA #20262464 Report a problem | ||
| 6/16/2026 | Price change | $379,000-2.8%$225/sqft |
Source: GJARA #20262464 Report a problem | ||
| 5/24/2026 | Listed for sale | $389,900+122.8%$231/sqft |
Source: GJARA #20262464 Report a problem | ||
| 9/30/2005 | Sold | $175,000+39.4%$104/sqft |
Source: Public Record Report a problem | ||
| 4/23/2002 | Sold | $125,500$74/sqft |
Source: Public Record Report a problem | ||
Public tax history
| Year | Property taxes | Tax assessment |
|---|---|---|
| 2026 | $1,560 +22.2% | $21,860 -3.5% |
| 2025 | $1,277 +3% | $22,660 +12.4% |
| 2024 | $1,239 +7.3% | $20,160 -3.6% |
| 2023 | $1,155 -0.4% | $20,910 +39.6% |
| 2022 | $1,159 +10.8% | $14,980 -2.9% |
| 2021 | $1,046 | $15,420 +9.1% |
| 2020 | $1,046 +9.4% | $14,130 -0.6% |
| 2019 | $956 | $14,220 +15% |
| 2018 | $956 +4% | $12,360 |
| 2017 | $919 | $12,360 -10% |
| 2016 | $919 -1.2% | $13,740 |
| 2015 | $930 +35.7% | $13,740 +37.4% |
| 2014 | $686 | $10,000 |
| 2013 | -- | $10,000 -27.2% |
| 2012 | $874 | $13,730 |
| 2011 | -- | $13,730 -20.4% |
| 2010 | -- | $17,250 |
| 2009 | -- | $17,250 +28.5% |
| 2008 | $892 -10.2% | $13,420 |
| 2007 | $994 +18.1% | $13,420 +15.7% |
| 2006 | $842 -9% | $11,600 |
| 2005 | $925 +24.2% | $11,600 +17.6% |
| 2004 | $745 -14.7% | $9,860 -13% |
| 2003 | $873 +19.3% | $11,330 +13.6% |
| 2002 | $732 -15.4% | $9,970 -6% |
| 2001 | $865 | $10,610 |
Find assessor info on the county website
Monthly payment
Est. payment
Payment breakdown
Explore the cost of this home by adjusting the details. Changes won't be saved.Climate risks
Neighborhood: 81504
Nearby schools
Schools provided by the listing agent
- Elementary: Nisley
- Middle: Bookcliff
- High: Central
Source: GJARA. This data may not be complete. We recommend contacting the local school district to confirm school assignments for this home.


Similar homes
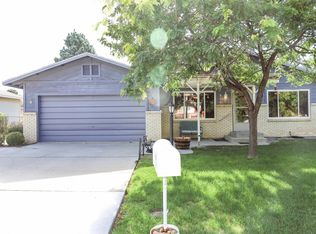
- $355,9003 bd2 ba1.4k sqft583 Serenade Ct, Grand Junction, CO 81504For Sale
 MLS ID #20262926, MICHELLE RENSTROM, STUDT REALTY, LLC/MB. GJARA
 - $399,9003 bd2 ba1.5k sqft590 Darby Dr, Grand Junction, CO 81504For Sale
 MLS ID #20263230, JENNIFER ANDREWS, ROCK CREEK REAL ESTATE. GJARA
 - $435,4803 bd2 ba1.7k sqft612 Agana Dr, Grand Junction, CO 81504For Sale
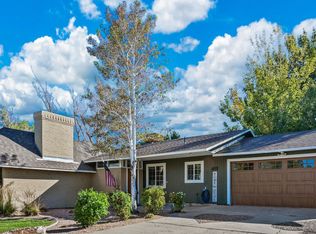 MLS ID #20264822, STACEY WOOD, GREYHOUND REAL ESTATE. GJARA
 - $385,0003 bd2 ba1.1k sqft562 Jaquette Ln, Grand Junction, CO 81504For Sale
 MLS ID #20263095, SHANNON COVELLO ABR, EXP REALTY, LLC. GJARA
