Tucked away in East Grand Junction, this 3 bedroom, 2 bath home has RV parking for your toys, and a huge back patio for outdoor entertaining! Updated in 2021, it has newer flooring, int. paint, updated kitchen and baths, wood privacy fencing with a gate, and newer roof. Vaulted ceilings in the living area with skylights for natural light. Covered front and back porches. The primary suite is behind the garage for extra privacy, and the other oversized bedrooms are on the north end of the house with extra closet space. Included solar cuts down on electric bills. Vivant security system installed with Ring doorbell at front door. Central location off 29-1/2 & Patterson offers easy access throughout the valley and beyond. If you are looking for a well-cared for home or investment property with mature front landscaping, great RV parking, owned solar, and a prime East-side Grand Junction location, 590 Darby Dr. is a must-see!
For sale
$410,000
590 Darby Dr, Grand Junction, CO 81504
3beds
2baths
1,558sqft
:
Get pre-qualified$2,520/mo
Single Family Residence
Built in 1994
6,969 Square Feet Lot
$403,800 Zestimate®
$263/sqft
$22/mo HOA
What's special
Newer roofMature front landscapingUpdated kitchen and bathsSkylights for natural lightNewer flooring
- 39 days |
- 293 |
- 24 |
Likely to sell faster than
Zillow last checked:
Listing updated:
Listed by:
JENNIFER ANDREWS 970-985-9432,
ROCK CREEK REAL ESTATE
Source: GJARA,MLS#: 20263230
Facts & features
Interior
Bedrooms & bathrooms
- Bedrooms: 3
- Bathrooms: 2
Rooms
- Room types: None
Primary bedroom
- Level: Main
- Dimensions: 14'3x12'8
Bedroom 2
- Level: Main
- Dimensions: 12'3x13'7
Bedroom 3
- Level: Main
- Dimensions: 12'5x13'3
Dining room
- Level: Main
- Dimensions: 9'11x10'7
Family room
- Dimensions: n/a
Kitchen
- Level: Main
- Dimensions: 10'7x11'1
Laundry
- Level: Main
- Dimensions: 10'7x5'10
Living room
- Level: Main
- Dimensions: 12'x18'1
Heating
- Baseboard, Hot Water, Natural Gas
Cooling
- Evaporative Cooling
Appliances
- Included: Dishwasher, Electric Oven, Electric Range, Disposal, Microwave, Refrigerator
- Laundry: Laundry Room, Washer Hookup, Dryer Hookup
Features
- Ceiling Fan(s), Main Level Primary, Pantry, Quartz Counters, Sound System, Vaulted Ceiling(s), Walk-In Closet(s), Walk-In Shower, Wired for Sound, Window Treatments
- Flooring: Carpet, Laminate, Tile
- Windows: Window Coverings
- Basement: Crawl Space
- Has fireplace: No
- Fireplace features: None
Interior area
- Total structure area: 1,558
- Total interior livable area: 1,558 sqft
Property
Parking
- Total spaces: 2
- Parking features: Attached, Garage, Garage Door Opener, RV Access/Parking
- Attached garage spaces: 2
Accessibility
- Accessibility features: Accessible Hallway(s), Low Threshold Shower
Features
- Stories: 1
- Patio & porch: Covered, Open, Patio
- Exterior features: Sprinkler/Irrigation
- Fencing: Privacy
Lot
- Size: 6,969 Square Feet
- Dimensions: 81.69 x 85.06
- Features: Sprinklers In Front, Landscaped, Mature Trees
Details
- Parcel number: 294308129002
- Zoning description: PD
Construction
Type & style
- Home type: SingleFamily
- Architectural style: Ranch
- Property subtype: Single Family Residence
Materials
- Brick, Masonite, Wood Frame
- Roof: Asphalt,Composition
Condition
- Year built: 1994
- Major remodel year: 2021
Utilities & green energy
- Sewer: Connected
- Water: Public
Green energy
- Energy generation: Solar
Community & HOA
Community
- Security: Security System
- Subdivision: Cody Sub (All)
HOA
- Has HOA: Yes
- Services included: Sprinkler
- HOA fee: $260 annually
Location
- Region: Grand Junction
- Elevation: 4688
Financial & listing details
- Price per square foot: $263/sqft
- Tax assessed value: $346,070
- Annual tax amount: $2,199
- Date on market: 7/2/2026
- Road surface type: Paved
Estimated market value
$403,800
$384,000 - $424,000
$2,131/mo
Price history
| Date | Event | Price |
|---|---|---|
| 7/2/2026 | Listed for sale | $410,000+0%$263/sqft |
Source: GJARA #20263230 Report a problem | ||
| 12/15/2025 | Listing removed | $409,900$263/sqft |
Source: GJARA #20254142 Report a problem | ||
| 11/18/2025 | Price change | $409,900-1.2%$263/sqft |
Source: GJARA #20254142 Report a problem | ||
| 8/26/2025 | Listed for sale | $415,000+57.2%$266/sqft |
Source: GJARA #20254142 Report a problem | ||
| 8/31/2020 | Sold | $264,000+1.6%$169/sqft |
Source: GJARA #20203638 Report a problem | ||
| 7/31/2020 | Pending sale | $259,900$167/sqft |
Source: COLDWELL BANKER DISTINCTIVE PROPERTIES #20203638 Report a problem | ||
| 7/27/2020 | Listed for sale | $259,900+13.2%$167/sqft |
Source: COLDWELL BANKER DISTINCTIVE PROPERTIES #20203638 Report a problem | ||
| 10/2/2018 | Listing removed | $1,400$1/sqft |
Source: Owner Report a problem | ||
| 10/1/2018 | Price change | $1,400-6.7%$1/sqft |
Source: Owner Report a problem | ||
| 9/29/2018 | Listed for rent | $1,500$1/sqft |
Source: Owner Report a problem | ||
| 1/2/2008 | Sold | $229,500+55.6%$147/sqft |
Source: Public Record Report a problem | ||
| 8/1/2002 | Sold | $147,500+19%$95/sqft |
Source: Public Record Report a problem | ||
| 5/30/2000 | Sold | $124,000+5.5%$80/sqft |
Source: Public Record Report a problem | ||
| 5/14/1999 | Sold | $117,500$75/sqft |
Source: Public Record Report a problem | ||
Public tax history
| Year | Property taxes | Tax assessment |
|---|---|---|
| 2025 | $2,199 +20.5% | $24,400 +1.9% |
| 2024 | $1,825 +14.4% | $23,950 -3.6% |
| 2023 | $1,596 +12.4% | $24,850 +44.4% |
| 2022 | $1,420 +29% | $17,210 -2.8% |
| 2021 | $1,101 | $17,700 +18.6% |
| 2020 | $1,101 +9.9% | $14,930 -0.7% |
| 2019 | $1,002 | $15,030 +15.5% |
| 2018 | $1,002 +13.1% | $13,010 |
| 2017 | $886 | $13,010 -1.6% |
| 2016 | $886 -1.2% | $13,220 |
| 2015 | $897 +8.6% | $13,220 +8.3% |
| 2014 | $826 | $12,210 |
| 2013 | -- | $12,210 -11.1% |
| 2012 | $875 | $13,740 |
| 2011 | -- | $13,740 -23.4% |
| 2010 | -- | $17,940 |
| 2009 | -- | $17,940 +20.9% |
| 2008 | $1,012 -7.9% | $14,840 |
| 2007 | $1,098 +21.2% | $14,840 +19.1% |
| 2006 | $907 -8.4% | $12,460 |
| 2005 | $989 +17.5% | $12,460 +11.2% |
| 2004 | $842 -15% | $11,210 -13% |
| 2003 | $991 +18.5% | $12,880 +12.5% |
| 2002 | $836 -14.4% | $11,450 -6.1% |
| 2001 | $977 | $12,190 |
Find assessor info on the county website
Monthly payment
Est. payment
Payment breakdown
Explore the cost of this home by adjusting the details. Changes won't be saved.Climate risks
Neighborhood: 81504
Nearby schools
GreatSchools rating
- 4/10Fruitvale Elementary SchoolGrades: PK-5Distance: 0.3 mi
- 3/10Bookcliff Middle SchoolGrades: 6-8Distance: 0.5 mi
- 4/10Central High SchoolGrades: 9-12Distance: 1.6 mi
Schools provided by the listing agent
- Elementary: Fruitvale
- Middle: Bookcliff
- High: Central
Source: GJARA. This data may not be complete. We recommend contacting the local school district to confirm school assignments for this home.
- $398,0003 bd1 ba1.4k sqft589 Eastwood St, Grand Junction, CO 81504Off Market
- $461,5003 bd2 ba1.8k sqft588 Darby Dr, Grand Junction, CO 81504Off Market
- $433,4003 bd1 ba1.4k sqft592 Darby Dr, Grand Junction, CO 81504Off Market
- $434,5003 bd1 ba1.5k sqft587 Eastwood St, Grand Junction, CO 81504Off Market
- $433,4003 bd2 ba1.5k sqft591 Eastwood St, Grand Junction, CO 81504Off Market
- $348,0003 bd2 ba1.2k sqft591 Darby Dr, Grand Junction, CO 81504Sold
- $351,4003 bd2 ba1.2k sqft589 Darby Dr, Grand Junction, CO 81504Off Market
- $357,3003 bd2 ba1.1k sqft2967 N Ronlin Ave, Grand Junction, CO 81504Off Market
A local agent can set up tours, give advice and negotiate with sellers.
Similar homes
- $396,5003 bd2 ba1.4k sqft2980 1/2 Redbud Ct, Grand Junction, CO 81504For Sale
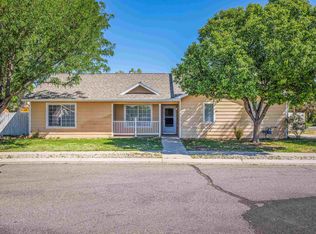 MLS ID #20262292, LORI DEARTH, KOKOPELLI REAL ESTATE, LLC. GJARA
 - $424,0003 bd2 ba1.1k sqft562 Jaquette Ln, Grand Junction, CO 81504For Sale
 MLS ID #20263095, SHANNON COVELLO ABR, EXP REALTY, LLC. GJARA
 - $405,0003 bd2 ba1.3k sqft582 Redwing Ln, Grand Junction, CO 81504For Sale
 MLS ID #20263257, SUMMER OLSEN, REALTY ONE GROUP WESTERN SLOPE. GJARA
 - $415,0003 bd2 ba1.3k sqft577 Redwing Ln, Grand Junction, CO 81504For Sale
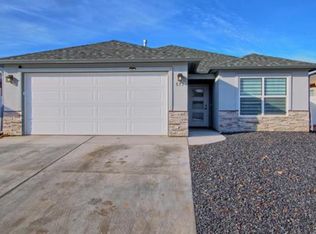 MLS ID #20263360, KEVIN EVERSON, KELLER WILLIAMS COLORADO WEST REALTY. GJARA
 - $409,9005 bd2 ba1.9k sqft541 Teco St, Grand Junction, CO 81504For SaleMLS ID #20261568, IRMA GUTIERREZ, IG REAL ESTATE. GJARA
- $374,0003 bd2 ba1.6k sqft588 1/2 Redwing Ln, Grand Junction, CO 81504For SaleMLS ID #20262464, SALLY STAPLES, CENTURY 21 ELEVATED REAL ESTATE. GJARA
- $412,0003 bd2 ba1.6k sqft439 Donogal Dr Unit B, Grand Junction, CO 81504For SaleMLS ID #20263307, JEREMY FELT, HARVEST REALTY, LLC. GJARA
- $369,9003 bd3 ba1.3k sqft2917 Walnut Ave, Grand Junction, CO 81504For SaleMLS ID #20263696, THE REAL ESTATE ROB TEAM @ RONIN REAL ESTATE, RONIN REAL ESTATE PROFESSIONALS ERA POWERED. GJARA
- $425,0003 bd2 ba1.4k sqft496 Moonlight Ct, Grand Junction, CO 81504For SaleMLS ID #20263424, THE GERBER GROUP, THE AGENCY GRAND JUNCTION. GJARA
- $379,9003 bd2 ba1.3k sqft643 Pinewood Ct, Grand Junction, CO 81504For SaleMLS ID #20262333, WENDY BIGGS, HOMESMART. GJARA
- $399,0003 bd2 ba1.9k sqft3124 F 1/2 Rd, Grand Junction, CO 81504For SaleMLS ID #20263100, GAYLEN KETTLE, EXP REALTY, LLC. GJARA
- $414,9003 bd2 ba1.4k sqft662 Marshall St, Grand Junction, CO 81505For Sale By Owner
- $379,9003 bd2 ba1.2k sqft459 Larrys Meadow Dr, Grand Junction, CO 81504For SaleMLS ID #20262224, JAMI EDWARDS, LOKATION REAL ESTATE. GJARA
- $459,9003 bd3 ba1.8k sqft616 Devin Dr, Grand Junction, CO 81504For SaleMLS ID #20263014, MICHELLE EVANS, COLDWELL BANKER DISTINCTIVE PROPERTIES. GJARA
- $390,0003 bd2 ba1.2k sqft398 Coop Ct Unit B, Grand Junction, CO 81504For SaleMLS ID #20263671, SHANNON COVELLO ABR, EXP REALTY, LLC. GJARA
- $455,0003 bd3 ba1.6k sqft2811 Cottage Ln, Grand Junction, CO 81506For SaleMLS ID #20263606, BRANDON SCHUETTE, RE/MAX 4000, INC. GJARA
- $445,0003 bd2 ba1.4k sqft3037 Red Pear Dr, Grand Junction, CO 81504For SaleMLS ID #20262811, SERENA GOERING, REAL BROKER, LLC DBA REAL. GJARA
- $340,0003 bd2 ba1.2k sqft442 Florence Rd, Grand Junction, CO 81504For SaleMLS ID #20262378, CAROLINE HARVEY, EXP REALTY, LLC. GJARA
- $479,0004 bd2 ba1.9k sqft2917 Brodick Way, Grand Junction, CO 81504For SaleMLS ID #20261730, KAREN SADLER, THE CHRISTI REECE GROUP. GJARA
- $425,0003 bd2 ba1.4k sqft3075 Saddle Creek Pl, Grand Junction, CO 81504PendingMLS ID #20263281, CINDY FICKLIN, COLDWELL BANKER DISTINCTIVE PROPERTIES. GJARA
