MOTIVATED SELLER Don't miss out! This property offers a stunning home that has 3 large bedrooms 2 gorgeous bathrooms, a walk-in closet to make room for every season and every fashion of clothing. The bathroom offers double sinks, and a separate toilet room for that high end feel with elite finishes. Vaulted ceilings for added comfort and aesthetics. This ranch-style home has ultimate flow, and is move in ready. A 2-car garage for convenience and storage adds to the allure of this rare find. Schedule a showing today to see all this home has to offer. 1% buydown offered from preferred lender to save money at closing. Home has been pre-inspected!
For sale
Price cut: $900 (7/27)
$412,000
439 Donogal Dr Unit B, Grand Junction, CO 81504
3beds
2baths
1,612sqft
Single Family Residence
Built in 2016
4,791 Square Feet Lot
$410,600 Zestimate®
$256/sqft
$21/mo HOA
What's special
Elite finishesUltimate flowVaulted ceilingsDouble sinksSeparate toilet roomWalk-in closet
- 42 days |
- 439 |
- 22 |
Zillow last checked:
Listing updated:
Listed by:
JEREMY FELT 970-261-2249,
HARVEST REALTY, LLC
Source: GJARA,MLS#: 20263307
Facts & features
Interior
Bedrooms & bathrooms
- Bedrooms: 3
- Bathrooms: 2
Rooms
- Room types: None
Primary bedroom
- Level: Main
- Dimensions: 15x12
Bedroom 2
- Level: Main
- Dimensions: 12x11
Bedroom 3
- Level: Main
- Dimensions: 12x10
Dining room
- Level: Main
- Dimensions: 13x10
Family room
- Dimensions: 0
Kitchen
- Level: Main
- Dimensions: 12x10
Laundry
- Level: Main
- Dimensions: 6x7
Living room
- Level: Main
- Dimensions: 18x20
Heating
- Forced Air
Cooling
- Central Air
Appliances
- Included: Dishwasher, Electric Oven, Electric Range, Microwave, Refrigerator
- Laundry: Washer Hookup, Dryer Hookup
Features
- Ceiling Fan(s), Garden Tub/Roman Tub, Kitchen/Dining Combo, Main Level Primary, Vaulted Ceiling(s), Walk-In Closet(s), Walk-In Shower, Window Treatments, Programmable Thermostat
- Flooring: Carpet, Laminate, Tile
- Windows: Window Coverings
- Has fireplace: No
- Fireplace features: None
Interior area
- Total structure area: 1,612
- Total interior livable area: 1,612 sqft
Property
Parking
- Total spaces: 2
- Parking features: Attached, Garage, Garage Door Opener
- Attached garage spaces: 2
Accessibility
- Accessibility features: None, Low Threshold Shower
Features
- Stories: 1
- Patio & porch: Open, Patio
- Exterior features: None
- Fencing: None
Lot
- Size: 4,791 Square Feet
- Dimensions: 80 x 55
- Features: Landscaped
Details
- Parcel number: 294317355065
- Zoning description: residential
Construction
Type & style
- Home type: SingleFamily
- Architectural style: Ranch
- Property subtype: Single Family Residence
Materials
- Stucco, Wood Frame
- Foundation: Slab
- Roof: Asphalt,Composition
Condition
- Year built: 2016
Utilities & green energy
- Sewer: Connected
- Water: Public
Community & HOA
Community
- Subdivision: Wexford Estates
HOA
- Has HOA: Yes
- Services included: None
- HOA fee: $250 annually
Location
- Region: Grand Junction
- Elevation: 4622
Financial & listing details
- Price per square foot: $256/sqft
- Tax assessed value: $386,430
- Annual tax amount: $1,723
- Date on market: 7/7/2026
- Road surface type: Paved
Estimated market value
$410,600
$390,000 - $431,000
$2,284/mo
Price history
| Date | Event | Price |
|---|---|---|
| 7/27/2026 | Price change | $412,000-0.2%$256/sqft |
Source: GJARA #20263307 Report a problem | ||
| 7/24/2026 | Price change | $412,900-1.7%$256/sqft |
Source: GJARA #20263307 Report a problem | ||
| 7/8/2026 | Listed for sale | $419,900+93.6%$260/sqft |
Source: GJARA #20263307 Report a problem | ||
| 12/15/2016 | Sold | $216,900+2.4%$135/sqft |
Source: GJARA #683424 Report a problem | ||
| 11/9/2016 | Pending sale | $211,900$131/sqft |
Source: Coldwell Banker Distinctive Properties #683424 Report a problem | ||
| 8/5/2016 | Listed for sale | $211,900$131/sqft |
Source: Coldwell Banker Distinctive Properties #683424 Report a problem | ||
Public tax history
| Year | Property taxes | Tax assessment |
|---|---|---|
| 2025 | $1,723 +5.9% | $27,250 +2.1% |
| 2024 | $1,627 +16.4% | $26,700 -3.6% |
| 2023 | $1,398 -0.4% | $27,700 +42.9% |
| 2022 | $1,403 +13.2% | $19,390 -2.8% |
| 2021 | $1,239 | $19,950 +10.6% |
| 2020 | $1,239 +16.4% | $18,030 -0.7% |
| 2019 | $1,065 | $18,150 +21.5% |
| 2018 | $1,065 +362.6% | $14,940 |
| 2017 | $230 | $14,940 +310.4% |
| 2016 | $230 +2.1% | $3,640 +3.4% |
| 2015 | $225 +725.2% | $3,520 +718.6% |
| 2014 | $27 | $430 |
| 2013 | -- | $430 -85.2% |
| 2012 | $1 | $2,900 |
| 2011 | -- | -- |
Find assessor info on the county website
Monthly payment
Est. payment
Payment breakdown
Explore the cost of this home by adjusting the details. Changes won't be saved.Climate risks
Neighborhood: 81504
Nearby schools
GreatSchools rating
- 4/10Pear Park Elementary SchoolGrades: PK-5Distance: 0.9 mi
- 2/10Bookcliff Middle SchoolGrades: 6-8Distance: 1.1 mi
- 3/10Grand Junction High SchoolGrades: 9-12Distance: 3.2 mi
Schools provided by the listing agent
- Elementary: Pear Park
- Middle: Bookcliff
- High: Central
Source: GJARA. This data may not be complete. We recommend contacting the local school district to confirm school assignments for this home.
- $408,3003 bd2 ba1.6k sqft439 Donogal Dr UNIT A, Grand Junction, CO 81504Off Market

- $415,8003 bd1 ba1.5k sqft432 San Juan St, Grand Junction, CO 81504Off Market
- $398,0003 bd2 ba1.4k sqft441 Donogal Dr UNIT B, Grand Junction, CO 81504Sold
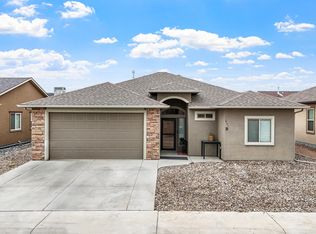
- $424,5003 bd2 ba1.5k sqft441 Donogal Dr UNIT A, Grand Junction, CO 81504Sold

- $388,6003 bd2 ba1.6k sqft437 Donogal Dr UNIT B, Grand Junction, CO 81504Off Market
- $419,2003 bd2 ba1.6k sqft437 Donogal Dr UNIT A, Grand Junction, CO 81504Off Market
- $423,0003 bd2 ba1.5k sqft428 San Juan St, Grand Junction, CO 81504Off Market
- $421,1003 bd2 ba1.6k sqft434 San Juan St, Grand Junction, CO 81504Off Market
A local agent can set up tours, give advice and negotiate with sellers.
Similar homes
- $390,0003 bd2 ba1.2k sqft398 Coop Ct Unit B, Grand Junction, CO 81504For Sale
 MLS ID #20263671, SHANNON COVELLO ABR, EXP REALTY, LLC. GJARA
 - $410,0003 bd2 ba1.5k sqft590 Darby Dr, Grand Junction, CO 81504For Sale
 MLS ID #20263230, JENNIFER ANDREWS, ROCK CREEK REAL ESTATE. GJARA
 - $380,0003 bd2 ba1.3k sqft3036 Prickly Pear Dr, Grand Junction, CO 81504For Sale
 MLS ID #20263793, REGINA STOUT, KELLER WILLIAMS COLORADO WEST REALTY. GJARA
 - $399,9993 bd2 ba1.3k sqft582 Redwing Ln, Grand Junction, CO 81504For Sale
 MLS ID #20263257, SUMMER OLSEN, REALTY ONE GROUP WESTERN SLOPE. GJARA
 - $445,0003 bd2 ba1.4k sqft3037 Red Pear Dr, Grand Junction, CO 81504For SaleMLS ID #20262811, SERENA GOERING, REAL BROKER, LLC DBA REAL. GJARA
- $449,9004 bd2 ba1.7k sqft3031 Red Pear Dr, Grand Junction, CO 81504For SaleMLS ID #20263703, SHELLY RAMOS, RE/MAX 4000, INC. GJARA
- $359,0003 bd2 ba1.3k sqft3013 Autumn Glenn, Grand Junction, CO 81504For SaleMLS ID #20263526, GUIDO SCHULTE, GUIDO SCHULTE REAL ESTATE. GJARA
- $425,0003 bd2 ba1.4k sqft496 Moonlight Ct, Grand Junction, CO 81504For SaleMLS ID #20263424, THE GERBER GROUP, THE AGENCY GRAND JUNCTION. GJARA
- $420,0003 bd2 ba1.6k sqft3169 Dazie Jo St, Grand Junction, CO 81504For SaleMLS ID #20261404, KENT SLAWSON, FLAT FIVE REALTY. GJARA
- $399,9903 bd3 ba1.7k sqft485 1/2 Ridge Ln, Grand Junction, CO 81504For SaleMLS ID #20263665, GRACE VARLEY, RE/MAX 4000, INC. GJARA
- $409,9005 bd2 ba1.9k sqft541 Teco St, Grand Junction, CO 81504For SaleMLS ID #20261568, IRMA GUTIERREZ, IG REAL ESTATE. GJARA
- $449,9003 bd2 ba1.4k sqft656 Huntington Rd, Grand Junction, CO 81504For SaleMLS ID #20263788, JUDY HOFFSCHNEIDER, RE/MAX 4000, INC. GJARA
- $399,9003 bd2 ba1.5k sqft2946 Ronda Lee Rd, Grand Junction, CO 81503For SaleMLS ID #20263926, LYNN GILLESPIE, RE/MAX 4000, INC. GJARA
- $379,9003 bd2 ba1.2k sqft459 Larrys Meadow Dr, Grand Junction, CO 81504For SaleMLS ID #20262224, JAMI EDWARDS, LOKATION REAL ESTATE. GJARA
- $459,0003 bd2 ba1.7k sqft2936 Sylvia Ln, Grand Junction, CO 81504For SaleMLS ID #20263660, BARB ABRAMS, REALTY ONE GROUP WESTERN SLOPE. GJARA
- $370,0003 bd2 ba1.3k sqft405 Wood Duck Dr, Grand Junction, CO 81504For SaleMLS ID #20262042, KATE PORRAS, RE/MAX 4000, INC. GJARA
- $474,9003 bd2 ba1.5k sqft288 Snyder Creek Dr, Grand Junction, CO 81503For SaleMLS ID #20264026, SHANNON ROEHM, RE/MAX 4000, INC. GJARA
- $449,0003 bd2 ba1.7k sqft2857 Pinehurst Ln, Grand Junction, CO 81503For SaleMLS ID #20263930, BARB ABRAMS, REALTY ONE GROUP WESTERN SLOPE. GJARA
- $455,0003 bd3 ba1.6k sqft2811 Cottage Ln, Grand Junction, CO 81506For SaleMLS ID #20263606, BRANDON SCHUETTE, RE/MAX 4000, INC. GJARA
- $339,0003 bd2 ba1.3k sqft2995 Bret Dr, Grand Junction, CO 81504For SaleMLS ID #20263762, CORD ADAMS, CENTURY 21 ELEVATED REAL ESTATE. GJARA
