This inviting 3-bedroom, 2-bathroom home is perfectly situated at the end of a quiet cul-de-sac—an ideal setting for young families and first-time buyers seeking both comfort and space. Step inside to a bright and airy living room featuring soaring ceilings and abundant natural light. The thoughtful layout includes a main-floor primary suite with its own private en suite bathroom, offering convenience and privacy. Upstairs, you’ll find additional bedrooms that are perfect for kids, guests, or even a home office (FIBER installed and available). The home also features a spacious 2-car garage plus dedicated RV parking—perfect for storing all your adventure gear. Outside, enjoy a generously sized backyard thanks to the desirable pie -shaped lot, providing plenty of room for play, entertaining, or future landscaping dreams. Take in the beautiful Mesa views while relaxing or hosting gatherings—this outdoor space truly sets the home apart. With its functional layout, peaceful location, and room to grow, this home is a fantastic opportunity to put down roots and make it your own.
For sale
Price cut: $99 (10/14)
$384,900
496 Moonlight Ct, Grand Junction, CO 81504
3beds
2baths
1,434sqft
Single Family Residence
Built in 1997
6,969 Square Feet Lot
$383,900 Zestimate®
$268/sqft
$10/mo HOA
What's special
Dedicated rv parkingBeautiful mesa viewsDesirable pie-shaped lotGenerously sized backyardAbundant natural lightSoaring ceilingsQuiet cul-de-sac
- 95 days
- 161
- 20
Zillow last checked:
Listing updated:
Listed by:
THE GERBER GROUP 970-549-0422,
THE AGENCY GRAND JUNCTION,
IAN GALLEGOS 970-216-3521,
THE AGENCY GRAND JUNCTION
Source: GJARA,MLS#: 20263424
Facts & features
Interior
Bedrooms & bathrooms
- Bedrooms: 3
- Bathrooms: 2
Rooms
- Room types: None
Primary bedroom
- Level: Main
- Dimensions: 0
Bedroom 2
- Level: Upper
- Dimensions: 0
Bedroom 3
- Level: Upper
- Dimensions: 0
Dining room
- Level: Main
- Dimensions: 0
Family room
- Dimensions: 0
Kitchen
- Level: Main
- Dimensions: 0
Laundry
- Level: Main
- Dimensions: 4 X 5
Living room
- Level: Main
- Dimensions: 0
Heating
- Baseboard, Hot Water, Natural Gas
Cooling
- Evaporative Cooling
Appliances
- Included: Dishwasher, Electric Oven, Electric Range, Disposal, Microwave, Refrigerator
- Laundry: Laundry Room
Features
- Ceiling Fan(s), Kitchen/Dining Combo, Laminate Counters, Main Level Primary, Vaulted Ceiling(s), Walk-In Closet(s), Walk-In Shower, Window Treatments
- Flooring: Carpet, Laminate, Vinyl
- Windows: Window Coverings
- Has fireplace: No
- Fireplace features: None
Interior area
- Total structure area: 1,434
- Total interior livable area: 1,434 sqft
Video & virtual tour
Property
Parking
- Total spaces: 2
- Parking features: Attached, Garage, Garage Door Opener, RV Access/Parking
- Attached garage spaces: 2
Accessibility
- Accessibility features: Low Threshold Shower
Features
- Levels: Two
- Stories: 2
- Patio & porch: Covered, Open, Patio
- Exterior features: Shed
- Fencing: Privacy
Lot
- Size: 6,969 Square Feet
- Dimensions: 78 x 120 x 123 x 38
- Features: Cul-De-Sac, Landscaped
Details
- Additional structures: Shed(s)
- Parcel number: 294315253 005
- Zoning description: Res
Construction
Type & style
- Home type: SingleFamily
- Architectural style: Two Story
- Property subtype: Single Family Residence
Materials
- Vinyl Siding, Wood Frame
- Foundation: Slab
- Roof: Asphalt,Composition
Condition
- Year built: 1997
Utilities & green energy
- Sewer: Connected
- Water: Public
Community & HOA
Community
- Subdivision: Sundown Village
HOA
- Has HOA: Yes
- Services included: None
- HOA fee: $120 annually
Location
- Region: Grand Junction
- Elevation: 4600
Financial & listing details
- Price per square foot: $268/sqft
- Tax assessed value: $323,600
- Annual tax amount: $1,539
- Date on market: 7/13/2026
Estimated market value
$383,900
$365,000 - $403,000
$2,163/mo
Price history
| Date | Event | Price |
|---|---|---|
| 10/14/2026 | Price change | $384,9000%$268/sqft |
Source: GJARA #20263424 Report a problem | ||
| 9/22/2026 | Price change | $384,9990%$268/sqft |
Source: GJARA #20263424 Report a problem | ||
| 9/17/2026 | Price change | $385,000-2.5%$268/sqft |
Source: GJARA #20263424 Report a problem | ||
| 9/10/2026 | Price change | $395,000-1.3%$275/sqft |
Source: GJARA #20263424 Report a problem | ||
| 8/23/2026 | Price change | $400,000-5.9%$279/sqft |
Source: GJARA #20263424 Report a problem | ||
| 7/29/2026 | Price change | $425,000-2.3%$296/sqft |
Source: GJARA #20263424 Report a problem | ||
| 7/14/2026 | Listed for sale | $435,000-3.3%$303/sqft |
Source: GJARA #20263424 Report a problem | ||
| 7/12/2026 | Listing removed | $450,000$314/sqft |
Source: GJARA #20261659 Report a problem | ||
| 4/11/2026 | Listed for sale | $450,000+96.7%$314/sqft |
Source: GJARA #20261659 Report a problem | ||
| 4/29/2019 | Sold | $228,750$160/sqft |
Source: GJARA #20191481 Report a problem | ||
| 4/1/2019 | Pending sale | $228,750$160/sqft |
Source: RE/MAX 4000, INC #20191481 Report a problem | ||
| 3/27/2019 | Listed for sale | $228,750+17.3%$160/sqft |
Source: RE/MAX 4000, INC #20191481 Report a problem | ||
| 6/2/2017 | Sold | $195,000-9.3%$136/sqft |
Source: GJARA #20170814 Report a problem | ||
| 8/25/2014 | Listing removed | $215,000$150/sqft |
Source: Owner Report a problem | ||
| 5/27/2014 | Listed for sale | $215,000+26.1%$150/sqft |
Source: Owner Report a problem | ||
| 2/28/2006 | Sold | $170,500+75.2%$119/sqft |
Source: Public Record Report a problem | ||
| 5/19/1997 | Sold | $97,300$68/sqft |
Source: Public Record Report a problem | ||
Public tax history
| Year | Property taxes | Tax assessment |
|---|---|---|
| 2026 | $1,539 +19.2% | $22,010 -3.5% |
| 2025 | $1,291 +0.6% | $22,810 +8.9% |
| 2024 | $1,284 +3.1% | $20,950 -3.6% |
| 2023 | $1,245 -0.5% | $21,740 +32.2% |
| 2022 | $1,251 +17.2% | $16,440 -2.8% |
| 2021 | $1,067 | $16,920 +14.7% |
| 2020 | $1,067 +18.1% | $14,750 -0.7% |
| 2019 | $903 | $14,860 +23.2% |
| 2018 | $903 +5.5% | $12,060 |
| 2017 | $856 | $12,060 -9% |
| 2016 | $856 -1.4% | $13,250 |
| 2015 | $868 +40.6% | $13,250 +40.2% |
| 2014 | $618 | $9,450 |
| 2013 | -- | $9,450 -23.4% |
| 2012 | $754 | $12,330 |
| 2011 | -- | $12,330 -29.3% |
| 2010 | -- | $17,430 |
| 2009 | -- | $17,430 +31.7% |
| 2008 | $823 -11.1% | $13,230 |
| 2007 | $926 +16.8% | $13,230 +17.4% |
| 2006 | $793 -9.7% | $11,270 |
| 2005 | $878 +24% | $11,270 +13.5% |
| 2004 | $708 -14.8% | $9,930 -13% |
| 2003 | $831 +13.7% | $11,410 +7.2% |
| 2002 | $731 -16.3% | $10,640 -6% |
| 2001 | $874 | $11,320 |
Find assessor info on the county website
Monthly payment
Est. payment
Payment breakdown
Explore the cost of this home by adjusting the details. Changes won't be saved.Climate risks
Neighborhood: 81504
Nearby schools
Schools provided by the listing agent
- Elementary: Chatfield
- Middle: Grand Mesa
- High: Central
Source: GJARA. This data may not be complete. We recommend contacting the local school district to confirm school assignments for this home.
- $353,2003 bd2 ba1.2k sqft494 Moonlight Ct, Grand Junction, CO 81504Off Market
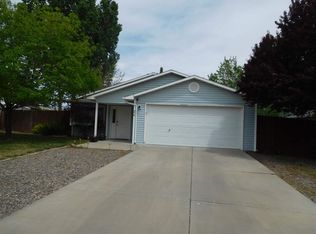
- $368,1004 bd1 ba1.2k sqft3145 E Rd, Grand Junction, CO 81504Off Market
- $425,4003 bd2 ba1.4k sqft492 Moonlight Ct, Grand Junction, CO 81504Off Market
- $357,7003 bd2 ba1.2k sqft495 Moonlight Ct, Grand Junction, CO 81504Off Market

Similar homes
- $374,9003 bd2 ba1.2k sqft459 Larrys Meadow Dr, Grand Junction, CO 81504For Sale
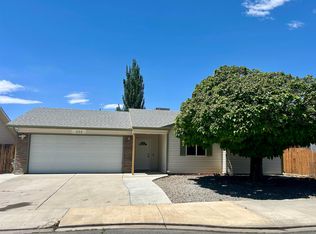 MLS ID #20262224, JAMI EDWARDS, LOKATION REAL ESTATE. GJARA
 - $399,9003 bd2 ba1.5k sqft3053 Bookcliff Ave, Grand Junction, CO 81504For Sale
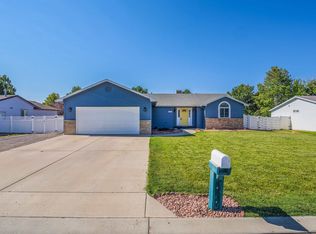 MLS ID #20263766, LORI DEARTH, KOKOPELLI REAL ESTATE, LLC. GJARA
 - $375,0003 bd2 ba1.6k sqft3054 Camelot Pl, Grand Junction, CO 81504For Sale
 MLS ID #20263932, LYNN SCHOEPHOERSTER, PINK PARTNERS REALTY. GJARA
 - $379,9003 bd2 ba1.2k sqft3196 Jamison Ave, Grand Junction, CO 81504For Sale
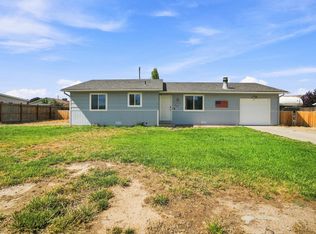 MLS ID #20263670, TONYA MCFARLAND, FUSION PROPERTY MANAGEMENT & REAL ESTATE, LLC. GJARA
