Welcome to the Autumn Glenn neighborhood in southeast Grand Junction. Single story stucco home with an attached 2 car garage. Open concept floor plan with vaulted ceilings in the living area. Nice kitchen with ample cabinet and counter space. Primary bedroom has a 5 piece bath plus a walk in closet. See it today.
For sale
$379,000
3013 Autumn Glenn, Grand Junction, CO 81504
3beds
2baths
1,338sqft
:
Get pre-qualified$2,319/mo
Single Family Residence
Built in 2005
5,227 Square Feet Lot
$-- Zestimate®
$283/sqft
$10/mo HOA
What's special
Single story stucco homeWalk in closetOpen concept floor plan
- 9 days |
- 494 |
- 14 |
Likely to sell faster than
Zillow last checked:
Listing updated:
Listed by:
GUIDO SCHULTE 970-250-1162,
GUIDO SCHULTE REAL ESTATE
Source: GJARA,MLS#: 20263526
Facts & features
Interior
Bedrooms & bathrooms
- Bedrooms: 3
- Bathrooms: 2
Rooms
- Room types: None
Primary bedroom
- Level: Main
- Dimensions: 14X13
Bedroom 2
- Level: Main
- Dimensions: 12X10
Bedroom 3
- Level: Main
- Dimensions: 12X10
Dining room
- Level: Main
- Dimensions: 12X10
Family room
- Dimensions: 0
Kitchen
- Level: Main
- Dimensions: 15X14
Laundry
- Level: Main
- Dimensions: 5X8
Living room
- Level: Main
- Dimensions: 15X15
Heating
- Hot Water, Natural Gas
Cooling
- Evaporative Cooling
Appliances
- Included: Dishwasher, Electric Oven, Electric Range, Disposal, Microwave, Refrigerator
- Laundry: Laundry Room, Washer Hookup, Dryer Hookup
Features
- Ceiling Fan(s), Kitchen/Dining Combo, Main Level Primary, Vaulted Ceiling(s)
- Flooring: Carpet, Laminate, Tile
- Has fireplace: No
- Fireplace features: None
Interior area
- Total structure area: 1,338
- Total interior livable area: 1,338 sqft
Property
Parking
- Total spaces: 2
- Parking features: Attached, Garage
- Attached garage spaces: 2
Accessibility
- Accessibility features: None
Features
- Stories: 1
- Patio & porch: Covered, Patio
- Exterior features: None
- Fencing: Privacy,Vinyl
Lot
- Size: 5,227 Square Feet
- Dimensions: 62 x 81
- Features: Landscaped
Details
- Parcel number: 294316390008
- Zoning description: RES
Construction
Type & style
- Home type: SingleFamily
- Architectural style: Ranch
- Property subtype: Single Family Residence
Materials
- Stucco, Wood Frame
- Foundation: Slab
- Roof: Asphalt,Composition
Condition
- Year built: 2005
Utilities & green energy
- Sewer: Connected
- Water: Public
Community & HOA
Community
- Subdivision: Autumn Glenn
HOA
- Has HOA: Yes
- Services included: Common Area Maintenance
- HOA fee: $115 annually
Location
- Region: Grand Junction
- Elevation: 4600
Financial & listing details
- Price per square foot: $283/sqft
- Tax assessed value: $323,770
- Annual tax amount: $1,231
- Date on market: 7/18/2026
- Road surface type: Paved
Estimated market value
Not available
Estimated sales range
Not available
Not available
Price history
| Date | Event | Price |
|---|---|---|
| 7/19/2026 | Listed for sale | $379,000+67%$283/sqft |
Source: GJARA #20263526 Report a problem | ||
| 8/29/2018 | Sold | $227,000+18.2%$170/sqft |
Source: Public Record Report a problem | ||
| 9/29/2017 | Sold | $192,000+6.1%$143/sqft |
Source: Public Record Report a problem | ||
| 10/14/2016 | Sold | $181,000+22.3%$135/sqft |
Source: GJARA #683681 Report a problem | ||
| 6/1/2012 | Sold | $148,000-0.7%$111/sqft |
Source: GJARA #659355 Report a problem | ||
| 8/16/2005 | Sold | $149,000$111/sqft |
Source: Public Record Report a problem | ||
Public tax history
| Year | Property taxes | Tax assessment |
|---|---|---|
| 2025 | $1,231 +0.6% | $22,830 +8.8% |
| 2024 | $1,224 +5.4% | $20,980 -3.6% |
| 2023 | $1,161 -0.3% | $21,760 +35.3% |
| 2022 | $1,164 +15.3% | $16,080 -2.8% |
| 2021 | $1,010 | $16,540 +12.7% |
| 2020 | $1,010 +11.7% | $14,680 -0.7% |
| 2019 | $904 | $14,790 +16.7% |
| 2018 | $904 +4.5% | $12,670 |
| 2017 | $865 | $12,670 -7.2% |
| 2016 | $865 -1.3% | $13,660 |
| 2015 | $876 +27.2% | $13,660 +26.2% |
| 2014 | $689 | $10,820 |
| 2013 | -- | $10,820 -20% |
| 2012 | $834 | $13,520 |
| 2011 | -- | $13,520 -24% |
| 2010 | -- | $17,800 |
| 2009 | -- | $17,800 +28.3% |
| 2008 | $974 -9.1% | $13,870 |
| 2007 | $1,072 +4659.9% | $13,870 +4682.8% |
| 2006 | $23 -9% | $290 |
| 2005 | $25 | $290 |
Find assessor info on the county website
Monthly payment
Est. payment
Payment breakdown
Explore the cost of this home by adjusting the details. Changes won't be saved.Climate risks
Neighborhood: 81504
Nearby schools
GreatSchools rating
- 6/10Pear Park Elementary SchoolGrades: PK-5Distance: 0.2 mi
- 2/10Grand Mesa Middle SchoolGrades: 6-8Distance: 2.1 mi
- 4/10Central High SchoolGrades: 9-12Distance: 1.8 mi
Schools provided by the listing agent
- Elementary: Pear Park
- Middle: Grand Mesa
- High: Central
Source: GJARA. This data may not be complete. We recommend contacting the local school district to confirm school assignments for this home.
- $386,8003 bd2 ba1.6k sqft3011 1/2 Autumn Glenn, Grand Junction, CO 81504Off Market

- $389,5003 bd2 ba1.5k sqft3013 1/2 Autumn Glenn, Grand Junction, CO 81504Off Market
- $384,6002 bd2 ba1.4k sqft3014 1/2 Colorado Ct, Grand Junction, CO 81504Off Market
- $390,1003 bd2 ba1.5k sqft3011 Autumn Glenn, Grand Junction, CO 81504Off Market
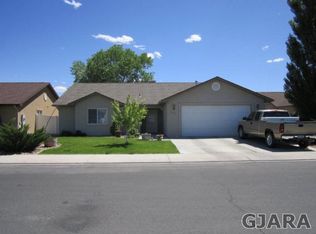
- $353,2003 bd2 ba1.2k sqft3015 Autumn Glenn, Grand Junction, CO 81504Off Market
- $350,5003 bd2 ba1.2k sqft3010 Autumn Glenn, Grand Junction, CO 81504Off Market
- $337,5003 bd2 ba1.1k sqft3014 Colorado Ct, Grand Junction, CO 81504Sold
- $377,3003 bd2 ba1.3k sqft3012 Autumn Glenn, Grand Junction, CO 81504Off Market
A local agent can set up tours, give advice and negotiate with sellers.
A local lender can help you make sure your offer is ready when you are.
Similar homes
- $375,0003 bd2 ba1.3k sqft3096 1/2 Colorado Ave, Grand Junction, CO 81504For Sale
 MLS ID #20263534, SERENA GOERING, REAL BROKER, LLC DBA REAL. GJARA
 - $348,5003 bd2 ba1.2k sqft442 Florence Rd, Grand Junction, CO 81504For Sale
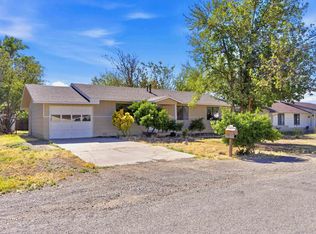 MLS ID #20262378, CAROLINE HARVEY, EXP REALTY, LLC. GJARA
 - $349,0003 bd2 ba1.1k sqft579 Plainview Ct, Grand Junction, CO 81504For Sale
 MLS ID #20263680, BROOKE PLUSH, EXP REALTY, LLC. GJARA
 - $379,9003 bd2 ba1.2k sqft459 Larrys Meadow Dr, Grand Junction, CO 81504For Sale
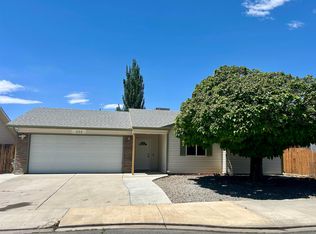 MLS ID #20262224, JAMI EDWARDS, LOKATION REAL ESTATE. GJARA
 - $385,0003 bd2 ba1.3k sqft405 Wood Duck Dr, Grand Junction, CO 81504For SaleMLS ID #20262042, KATE PORRAS, RE/MAX 4000, INC. GJARA
- $409,9004 bd2 ba1.6k sqft417 W Mallard Way, Grand Junction, CO 81504For SaleMLS ID #20262820, JUBILEE SANFORD, HOMESMART REALTY PARTNERS. GJARA
- $375,0003 bd2 ba1.2k sqft2997 Pinyon Ave, Grand Junction, CO 81504For SaleMLS ID #20262350, KARIE PADILLA, CANYON VIEW REALTY & PROPERTY MANAGEMENT. GJARA
- $375,0004 bd3 ba1.5k sqft2834 Monroe Ln APT B, Grand Junction, CO 81503For SaleMLS ID #20263623, ANNA DERBY - ANNA AND ASSOCIATES, RE/MAX 4000, INC. GJARA
- $379,0003 bd2 ba1.6k sqft588 1/2 Redwing Ln, Grand Junction, CO 81504For SaleMLS ID #20262464, SALLY STAPLES, CENTURY 21 ELEVATED REAL ESTATE. GJARA
- $410,0003 bd2 ba1.5k sqft590 Darby Dr, Grand Junction, CO 81504For SaleMLS ID #20263230, JENNIFER ANDREWS, ROCK CREEK REAL ESTATE. GJARA
- $399,0003 bd2 ba1.9k sqft3124 F 1/2 Rd, Grand Junction, CO 81504For SaleMLS ID #20263100, GAYLEN KETTLE, EXP REALTY, LLC. GJARA
- $361,0003 bd2 ba1.3k sqft2921 1/2 Wagon Pl, Grand Junction, CO 81504For SaleMLS ID #20262931, JOYCE DORSCHER, PRESTIGE REALTY, LLC. GJARA
- $379,9003 bd2 ba1.3k sqft643 Pinewood Ct, Grand Junction, CO 81504For SaleMLS ID #20262333, WENDY BIGGS, HOMESMART. GJARA
- $405,0003 bd2 ba1.3k sqft2989 1/2 Summerbrook Dr, Grand Junction, CO 81504For SaleMLS ID #20263160, REGINA STOUT, KELLER WILLIAMS COLORADO WEST REALTY. GJARA
- $429,0004 bd2 ba1.7k sqft523 Shanne St, Grand Junction, CO 81504For SaleMLS ID #20263358, LAURA ANN GAMBLE, HOMESMART REALTY PARTNERS. GJARA
- $355,0003 bd2 ba1.7k sqft2916 1/2 Formay Ave, Grand Junction, CO 81504For SaleMLS ID #20262843, JESENIA MORALES, RIVER CITY REAL ESTATE, LLC. GJARA
- $435,0003 bd2 ba1.4k sqft496 Moonlight Ct, Grand Junction, CO 81504For SaleMLS ID #20263424, THE GERBER GROUP, THE AGENCY GRAND JUNCTION. GJARA
- $325,0003 bd2 ba1.1k sqft444 Pear Ln, Grand Junction, CO 81504For SaleMLS ID #20260496, KC MILLER, HOMESMART REALTY PARTNERS. GJARA
- $325,0003 bd2 ba1.3k sqft3144 Cripple Creek Ct, Grand Junction, CO 81504For SaleMLS ID #20263138, KAYLIE GRIFFITH, REAL ESTATE WEST. GJARA
- $335,0003 bd2 ba1.1k sqft384 1/2 Dry Fork Way, Grand Junction, CO 81504For SaleMLS ID #20262201, LORI CHESNICK, CHESNICK REALTY, LLC. GJARA
