Welcome to this beautifully updated single-level home, offering the perfect blend of comfort, personality, and potential. The bold, freshly painted exterior makes a striking first impression, while the interior provides a warm and inviting atmosphere designed for everyday living. Step inside to a spacious living room filled with natural light, wood-look flooring, recessed lighting, and an easy flow into the dining and kitchen areas. The kitchen features crisp white cabinetry, ample counter space, and a full suite of appliances, with sliding glass doors leading directly to the backyard, ideal for indoor-outdoor entertaining. The private primary suite is a true retreat, showcasing rich accent walls, a walk-in closet, and an en-suite bathroom. Additional bedrooms offer flexibility for family, guests, or work-from-home needs, including a custom-built closet system in one and bold design elements in another. Updated bathrooms bring modern style with fresh vanities and fixtures. A dedicated laundry room adds everyday convenience. Outside, the fully fenced backyard offers endless potential, whether you envision a garden, a play area, or your dream outdoor retreat. A storage shed, mature trees for shade, and a spacious side yard add both practicality and charm. The 2-car garage and extended driveway provide plenty of parking and storage. Tucked on a quiet street yet close to shopping, schools, and recreation, this home is perfect for those seeking both comfort and convenience!
Sold for $337,500
$337,500
3014 Colorado Ct, Grand Junction, CO 81504
3beds
2baths
1,144sqft
Single Family Residence
Built in 1994
6,098 Square Feet Lot
$335,400 Zestimate®
$295/sqft
$2,074 Estimated rent
Home value
$335,400
$315,000 - $359,000
$2,074/mo
Zestimate® history
Owner options
List your home for rent
$2,074/mo
Rent Zestimate®
Find your next renter with Zillow Rental Manager. Plus, with online applications, you can quickly screen prospective tenants – for free.
$2,074/mo
Rent Zestimate®
Refinance and save
$2,051/mo
Est. payment
Refinancing to a lower rate could help reduce your monthly payments and save thousands over the life of the loan.
$2,051/mo
Est. payment
Explore your selling options
Work with a Zillow partner agent
Leverage their expertise and Zillow's premium Showcase listings to get your home seen by more buyers.
Get startedList with your own agent
Get your home in front of millions of buyers by listing it on Zillow.
Learn how to do itSell it yourself
Take full control of how buyers see your home on Zillow by listing For Sale by Owner (FSBO).
List your homeWhat's special
Fully fenced backyardDedicated laundry roomPrivate primary suiteBold design elementsCustom-built closet systemFull suite of appliancesWood-look flooring
Zillow last checked:
Listing updated:
Listed by:
WESTCO TEAM 970-260-9948,
RIVER CITY REAL ESTATE, LLC
Bought with:
NATTIGAN WORTMANN - THE TOWNER GROUP
RE/MAX RISE UP
Source: GJARA,MLS#: 20254045
Facts & features
Interior
Bedrooms & bathrooms
- Bedrooms: 3
- Bathrooms: 2
Primary bedroom
- Level: Main
- Dimensions: 15'x12'
Bedroom 2
- Level: Main
- Dimensions: 11'x11'
Bedroom 3
- Level: Main
- Dimensions: 11'x9'
Dining room
- Level: Main
- Dimensions: 8'x9'
Family room
- Dimensions: )
Kitchen
- Level: Main
- Dimensions: 15'x12'
Laundry
- Level: Main
- Dimensions: 5'x4'
Living room
- Level: Main
- Dimensions: 16'x14'
Heating
- Forced Air, Natural Gas
Cooling
- Evaporative Cooling
Appliances
- Included: Electric Oven, Electric Range, Disposal, Refrigerator, Range Hood
- Laundry: Laundry Room
Features
- Ceiling Fan(s), Kitchen/Dining Combo, Main Level Primary, Window Treatments
- Flooring: Carpet, Laminate, Simulated Wood
- Windows: Window Coverings
- Basement: Crawl Space
- Has fireplace: No
- Fireplace features: None
Interior area
- Total structure area: 1,144
- Total interior livable area: 1,144 sqft
Property
Parking
- Total spaces: 2
- Parking features: Attached, Garage, RV Access/Parking
- Attached garage spaces: 2
Accessibility
- Accessibility features: None
Features
- Levels: One
- Stories: 1
- Patio & porch: Open, Patio
- Exterior features: Sprinkler/Irrigation, Shed
- Fencing: Full,Privacy
Lot
- Size: 6,098 Square Feet
- Dimensions: 40' x 107' x 138' x 58'
- Features: Cul-De-Sac, None
Details
- Additional structures: Shed(s)
- Parcel number: 294316372016
- Zoning description: PUD
Construction
Type & style
- Home type: SingleFamily
- Architectural style: Ranch
- Property subtype: Single Family Residence
Materials
- Wood Siding, Wood Frame
- Foundation: Stem Wall
- Roof: Asphalt,Composition
Condition
- Year built: 1994
Utilities & green energy
- Sewer: Connected
- Water: Public
Community & HOA
Community
- Subdivision: Ironwood
HOA
- Has HOA: Yes
- Services included: Sprinkler
- HOA fee: $100 annually
Location
- Region: Grand Junction
- Elevation: 4596
Financial & listing details
- Price per square foot: $295/sqft
- Tax assessed value: $274,580
- Annual tax amount: $1,054
- Date on market: 8/21/2025
- Road surface type: Paved
Price history
| Date | Event | Price |
|---|---|---|
| 12/18/2025 | Sold | $337,500+2.3%$295/sqft |
Source: GJARA #20254045 Report a problem | ||
| 11/16/2025 | Pending sale | $330,000$288/sqft |
Source: GJARA #20254045 Report a problem | ||
| 11/11/2025 | Price change | $330,000-5.4%$288/sqft |
Source: GJARA #20254045 Report a problem | ||
| 8/21/2025 | Listed for sale | $349,000+49.1%$305/sqft |
Source: GJARA #20254045 Report a problem | ||
| 11/17/2021 | Sold | $234,000+162.9%$205/sqft |
Source: Public Record Report a problem | ||
| 8/27/2012 | Sold | $89,000$78/sqft |
Source: GJARA #659423 Report a problem | ||
| 5/6/2012 | Price change | $89,000-31.5%$78/sqft |
Source: Vflyer Homes #659423 Report a problem | ||
| 2/11/2011 | Listed for sale | $130,000+22.6%$114/sqft |
Source: Systems Engineering, Inc. #652941 Report a problem | ||
| 11/12/2010 | Sold | $106,000-3.5%$93/sqft |
Source: Public Record Report a problem | ||
| 9/15/2010 | Price change | $109,900-4.4%$96/sqft |
Source: Bray Real Estate #642168 Report a problem | ||
| 8/11/2010 | Price change | $114,900-9.5%$100/sqft |
Source: Bray Real Estate #642168 Report a problem | ||
| 7/11/2010 | Price change | $126,900-5.9%$111/sqft |
Source: Bray Real Estate #642168 Report a problem | ||
| 5/30/2010 | Price change | $134,900-5.5%$118/sqft |
Source: foreclosure.com Report a problem | ||
| 4/24/2010 | Price change | $142,800-16.5%$125/sqft |
Source: foreclosure.com Report a problem | ||
| 4/17/2010 | Listed for sale | -- |
Source: foreclosure.com Report a problem | ||
| 7/20/2007 | Sold | $171,000+127.4%$149/sqft |
Source: Public Record Report a problem | ||
| 4/2/1997 | Sold | $75,200$66/sqft |
Source: Public Record Report a problem | ||
Public tax history
| Year | Property taxes | Tax assessment |
|---|---|---|
| 2025 | $1,054 +0.6% | $19,360 +8.8% |
| 2024 | $1,047 -11.6% | $17,790 -3.5% |
| 2023 | $1,185 -0.4% | $18,440 +17.9% |
| 2022 | $1,190 +51.8% | $15,640 -2.8% |
| 2021 | $784 | $16,090 +48.6% |
| 2020 | $784 +4.5% | $10,830 -0.6% |
| 2019 | $750 | $10,900 +8.9% |
| 2018 | $750 +22.2% | $10,010 |
| 2017 | $613 | $10,010 +5.5% |
| 2016 | $613 -1.4% | $9,490 |
| 2015 | $622 +14.6% | $9,490 +14.3% |
| 2014 | $543 | $8,300 |
| 2013 | -- | $8,300 -22.3% |
| 2012 | $653 | $10,680 |
| 2011 | -- | $10,680 -30.8% |
| 2010 | -- | $15,440 |
| 2009 | -- | $15,440 +21.2% |
| 2008 | $793 -11.1% | $12,740 |
| 2007 | $892 +17.2% | $12,740 +17.9% |
| 2006 | $761 -9.7% | $10,810 |
| 2005 | $843 +32.7% | $10,810 +21.5% |
| 2004 | $635 -14.8% | $8,900 -13% |
| 2003 | $745 +16.7% | $10,230 +10.1% |
| 2002 | $639 -16.4% | $9,290 -6.1% |
| 2001 | $764 | $9,890 |
Find assessor info on the county website
Neighborhood: 81504
Nearby homes
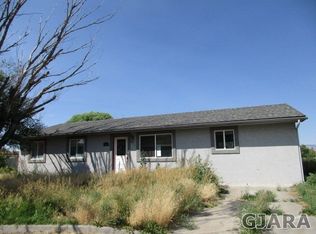
- $329,0003 bd2 ba1.2k sqft3015 Colorado Ct, Grand Junction, CO 81504Off Market
- $384,6002 bd2 ba1.4k sqft3014 1/2 Colorado Ct, Grand Junction, CO 81504Off Market
- $340,2004 bd2 ba1.5k sqft3017 Colorado Ct, Grand Junction, CO 81504Off Market

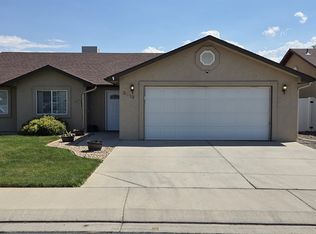
- $379,0003 bd2 ba1.3k sqft3013 Autumn Glenn, Grand Junction, CO 81504For Sale
- $360,2003 bd2 ba1.3k sqft3016 Colorado Ct, Grand Junction, CO 81504Off Market
- $389,5003 bd2 ba1.5k sqft3013 1/2 Autumn Glenn, Grand Junction, CO 81504Off Market
- $386,8003 bd2 ba1.6k sqft3011 1/2 Autumn Glenn, Grand Junction, CO 81504Off Market
- $337,6004 bd2 ba1.5k sqft3016 1/2 Colorado Ct, Grand Junction, CO 81504Off Market
Nearby schools
GreatSchools rating
- 6/10Pear Park Elementary SchoolGrades: PK-5Distance: 0.2 mi
- 2/10Grand Mesa Middle SchoolGrades: 6-8Distance: 2.1 mi
- 4/10Central High SchoolGrades: 9-12Distance: 1.9 mi
Schools provided by the listing agent
- Elementary: Pear Park
- Middle: Grand Mesa
- High: Central
Source: GJARA. This data may not be complete. We recommend contacting the local school district to confirm school assignments for this home.


Get pre-qualified for a loan
At Zillow Home Loans, we can pre-qualify you in as little as 5 minutes with no impact to your credit score.An equal housing lender. NMLS #10287.
Sell for more on Zillow
Get a Zillow Showcase℠ listing at no additional cost and you could sell for .
$335,400
2% more
+$6,708
With Zillow Showcase(estimated)
$342,108
- Colorado
- Mesa County
- Grand Junction
- 81504
- 3014 Colorado Ct
Nearby cities
Nearby zip codes
Other Grand Junction Topics
