Need an unusually MASSIVE backyard AND New Construction? Want a 'Parade of Homes' builder without the 'Parade of Homes' cost? Want luxury upgrades at a lower price point? Need three bedrooms + an office nook? THIS PROPERTY HAS ALL THAT and more!! NEW CONSTRUCTION w/ALL THE BEST FINISHES! This incredible 3/2/2 + OFFICE NOOK boasts GORGEOUS GRANITE countertops in kitchen, Office Nook, Laundry Room, and both bathrooms. Intricate tile all the way to the ceiling in the bathrooms. Upper-end lighting to WOW your guests! Fully fenced backyard with covered back patio for BBQ’s galore! CENTRAL AIR and one of the most sought-after floorplans this builder builds! This remarkable split bedroom design boasts the DREAM kitchen w/EXTENED-sized center island (biggest we have!), gas range for the chef, stainless steel appliances, and bright open concept leading into the great room and dining spaces with big windows for lots of light! Extended covered back patio for entertaining all your impressed guests! Primary en-suite boasts a spa-like primary bath with relaxing spacious shower to wash away all the stresses of life. Plenty of storage in this outstanding floorplan. FULLY FENCED BACKYARD!! All this value at a lower price point that simply can’t be beat! (*Finished photos are of 422 Pear Lane and 424 Pear Lane, which are the same floorplan as 3075 Saddle Creek. There are also photos of 425 Pear Lane's bathrooms and laundry room finishes. 3075 Saddle Creek will be finished end of July/beginning of August. Buyer to verify all info & measurements.
Pending
$425,000
3075 Saddle Creek Pl, Grand Junction, CO 81504
3beds
2baths
1,497sqft
:
Get pre-qualified$2,789/mo
Single Family Residence
Built in 2026
8,712 Square Feet Lot
$424,200 Zestimate®
$284/sqft
$200/mo HOA
What's special
Fully fenced backyardMassive backyardStainless steel appliancesUpper-end lightingRelaxing spacious showerPlenty of storageCentral air
- 27 days |
- 349 |
- 22 |
Likely to sell faster than
Zillow last checked:
Listing updated:
Listed by:
CINDY FICKLIN 970-210-1161,
COLDWELL BANKER DISTINCTIVE PROPERTIES
Source: GJARA,MLS#: 20263281
Facts & features
Interior
Bedrooms & bathrooms
- Bedrooms: 3
- Bathrooms: 2
Rooms
- Room types: Other
Primary bedroom
- Level: Main
- Dimensions: 14’4 x 14’5
Bedroom 2
- Level: Main
- Dimensions: 11’6 x 12’3
Bedroom 3
- Level: Main
- Dimensions: 12 x 10
Dining room
- Level: Main
- Dimensions: 12 x 10
Family room
- Dimensions: n/a
Kitchen
- Level: Main
- Dimensions: 14 x 9
Laundry
- Level: Main
- Dimensions: 9 x 6
Living room
- Level: Main
- Dimensions: 18’5 x 14
Heating
- Forced Air
Cooling
- Central Air
Appliances
- Included: Dishwasher, Disposal, Gas Oven, Gas Range, Microwave, Refrigerator
- Laundry: Washer Hookup, Dryer Hookup
Features
- Ceiling Fan(s), Kitchen/Dining Combo, Main Level Primary, Walk-In Closet(s), Walk-In Shower
- Flooring: Carpet, Luxury Vinyl, Luxury VinylPlank
- Has fireplace: No
- Fireplace features: None
Interior area
- Total structure area: 1,497
- Total interior livable area: 1,497 sqft
Property
Parking
- Total spaces: 2
- Parking features: Attached, Garage, Garage Door Opener
- Attached garage spaces: 2
Accessibility
- Accessibility features: None, Low Threshold Shower
Features
- Stories: 1
- Patio & porch: Covered, Patio
- Exterior features: None
- Fencing: Vinyl
Lot
- Size: 8,712 Square Feet
- Dimensions: .20 acres
- Features: Irregular Lot, None
Details
- Parcel number: 294316488011
- Zoning description: res
Construction
Type & style
- Home type: SingleFamily
- Architectural style: Ranch
- Property subtype: Single Family Residence
Materials
- Masonite, Wood Frame
- Foundation: Slab
- Roof: Asphalt,Composition
Condition
- Year built: 2026
Utilities & green energy
- Sewer: Connected
- Water: Public
Community & HOA
Community
- Subdivision: Pear Park Place
HOA
- Has HOA: Yes
- Services included: Common Area Maintenance, Legal/Accounting
- HOA fee: $200 monthly
Location
- Region: Grand Junction
- Elevation: 4600
Financial & listing details
- Price per square foot: $284/sqft
- Tax assessed value: $69,000
- Annual tax amount: $278
- Date on market: 7/6/2026
Estimated market value
$424,200
$403,000 - $445,000
$2,622/mo
Price history
| Date | Event | Price |
|---|---|---|
| 7/25/2026 | Pending sale | $425,000$284/sqft |
Source: GJARA #20263281 Report a problem | ||
| 7/6/2026 | Listed for sale | $425,000$284/sqft |
Source: GJARA #20263281 Report a problem | ||
Public tax history
| Year | Property taxes | Tax assessment |
|---|---|---|
| 2025 | $278 | $18,630 +358.9% |
| 2024 | -- | $4,060 |
Find assessor info on the county website
Monthly payment
Est. payment
Payment breakdown
Explore the cost of this home by adjusting the details. Changes won't be saved.Climate risks
Neighborhood: 81504
Nearby schools
GreatSchools rating
- 4/10Chatfield Elementary SchoolGrades: PK-5Distance: 1.2 mi
- 2/10Grand Mesa Middle SchoolGrades: 6-8Distance: 1.7 mi
- 4/10Central High SchoolGrades: 9-12Distance: 1.5 mi
Schools provided by the listing agent
- Elementary: Chatfield
- Middle: Grand Mesa
- High: Central
Source: GJARA. This data may not be complete. We recommend contacting the local school district to confirm school assignments for this home.
- $414,9003 bd2 ba1.4k sqft409 Pear Ln, Grand Junction, CO 81504For Sale

- $276,8003 bd1 ba1k sqft3071 Hummingbird Ct, Grand Junction, CO 81504Off Market
- $306,1003 bd2 ba1.2k sqft3078 1/2 Colorado Ave, Grand Junction, CO 81504Off Market

- $306,3003 bd2 ba1k sqft3078 Colorado Ave, Grand Junction, CO 81504Off Market
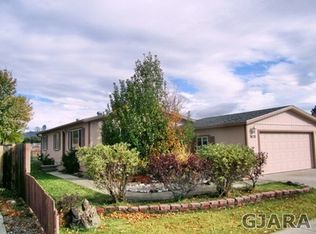
- $399,5003 bd2 ba1.5k sqft3077 Saddle Creek Pl, Grand Junction, CO 81504Sold
- $286,9003 bd1 ba1k sqft3080 Colorado Ave, Grand Junction, CO 81504Off Market
- $295,9003 bd2 ba1.1k sqft3076 Colorado Ave, Grand Junction, CO 81504Sold
- $268,5002 bd1 ba1k sqft3080 1/2 Colorado Ave, Grand Junction, CO 81504Off Market
A local agent can set up tours, give advice and negotiate with sellers.
A local lender can help you make sure your offer is ready when you are.
Similar homes
- $414,9003 bd2 ba1.4k sqft409 Pear Ln, Grand Junction, CO 81504For SaleMLS ID #20262205, CINDY FICKLIN, COLDWELL BANKER DISTINCTIVE PROPERTIES. GJARA
- $390,0003 bd2 ba1.2k sqft398 Coop Ct Unit B, Grand Junction, CO 81504For Sale
 MLS ID #20263671, SHANNON COVELLO ABR, EXP REALTY, LLC. GJARA
 - $429,0003 bd2 ba1.3k sqft3091 Saddle Creek Pl, Grand Junction, CO 81504For Sale
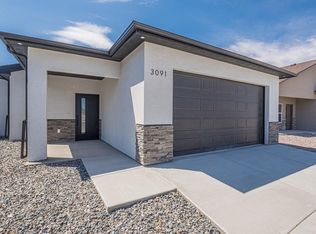 MLS ID #20262285, REBEKAH MENDROP, RE/MAX 4000, INC. GJARA
 - $415,0003 bd2 ba1.3k sqft577 Redwing Ln, Grand Junction, CO 81504For Sale
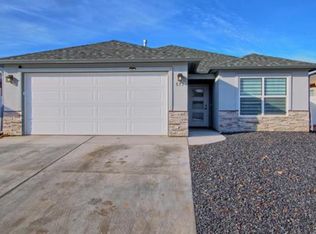 MLS ID #20263360, KEVIN EVERSON, KELLER WILLIAMS COLORADO WEST REALTY. GJARA
 - $380,0003 bd2 ba1.3k sqft2917 Walnut Ave, Grand Junction, CO 81504For SaleMLS ID #20263696, THE REAL ESTATE ROB TEAM @ RONIN REAL ESTATE, RONIN REAL ESTATE PROFESSIONALS ERA POWERED. GJARA
- $425,0003 bd2 ba1.8k sqft3086 Bookcliff Ave, Grand Junction, CO 81504For SaleMLS ID #20261132, NICOLE RUIZ, NICOLE BERNAL RUIZ REALTY. GJARA
- $442,5003 bd2 ba1.4k sqft453 Florence Rd, Grand Junction, CO 81504For SaleMLS ID #20263294, JACEE APPLE, KELLER WILLIAMS COLORADO WEST REALTY. GJARA
- $410,0003 bd2 ba1.3k sqft582 Redwing Ln, Grand Junction, CO 81504For SaleMLS ID #20263257, SUMMER OLSEN, REALTY ONE GROUP WESTERN SLOPE. GJARA
- $379,9003 bd2 ba1.2k sqft459 Larrys Meadow Dr, Grand Junction, CO 81504For SaleMLS ID #20262224, JAMI EDWARDS, LOKATION REAL ESTATE. GJARA
- $410,0003 bd2 ba1.5k sqft590 Darby Dr, Grand Junction, CO 81504For SaleMLS ID #20263230, JENNIFER ANDREWS, ROCK CREEK REAL ESTATE. GJARA
- $399,9003 bd2 ba1.3k sqft3111 Keyser Ct, Grand Junction, CO 81504For SaleMLS ID #20254409, DAVID GROSS, 144 REALTY. GJARA
- $399,7003 bd2 ba1.3k sqft3110 Keyser Ct, Grand Junction, CO 81504For SaleMLS ID #20261752, DAVID GROSS, 144 REALTY. GJARA
- $423,9003 bd2 ba1.5k sqft3112 Keyser Ct, Grand Junction, CO 81504For SaleMLS ID #20255065, DAVID GROSS, 144 REALTY. GJARA
- $439,9003 bd3 ba1.9k sqft423 Brealyn Ct #B, Grand Junction, CO 81504For SaleMLS ID #20262958, THE DANNY KUTA TEAM, RE/MAX 4000, INC. GJARA
- $348,5003 bd2 ba1.2k sqft442 Florence Rd, Grand Junction, CO 81504For SaleMLS ID #20262378, CAROLINE HARVEY, EXP REALTY, LLC. GJARA
- $349,0003 bd2 ba1.1k sqft579 Plainview Ct, Grand Junction, CO 81504For SaleMLS ID #20263680, BROOKE PLUSH, EXP REALTY, LLC. GJARA
- $379,0003 bd2 ba1.6k sqft588 1/2 Redwing Ln, Grand Junction, CO 81504For SaleMLS ID #20262464, SALLY STAPLES, CENTURY 21 ELEVATED REAL ESTATE. GJARA
- $469,0003 bd3 ba1.8k sqft616 Devin Dr, Grand Junction, CO 81504For SaleMLS ID #20263014, MICHELLE EVANS, COLDWELL BANKER DISTINCTIVE PROPERTIES. GJARA
- $355,0003 bd2 ba1.7k sqft2916 1/2 Formay Ave, Grand Junction, CO 81504For SaleMLS ID #20262843, JESENIA MORALES, RIVER CITY REAL ESTATE, LLC. GJARA
- $320,0003 bd2 ba1.1k sqft443 Lark Dr, Grand Junction, CO 81504For SaleMLS ID #20263529, JENNIFER CIRKA, GREYHOUND REAL ESTATE. GJARA
