Welcome to River Bend II. This development along with our next filing offer the perfect combination of modern luxurious living with craftsman style architecture. Located with direct access to the river front trail, these homes are perfect for all types of owners. This specific home offers no steps, open great room, RV parking, modern kitchen with quarts countertops, large closets, laminate flooring, stainless steal appliances, undermount sinks, and ready for showings. We currently have 7 more homes coming soon if you are looking for different floor plans, or finishes. Call us today for a viewing!
For sale
$399,900
3111 Keyser Ct, Grand Junction, CO 81504
3beds
2baths
1,315sqft
Single Family Residence
Built in 2025
7,405 Square Feet Lot
$399,200 Zestimate®
$304/sqft
$17/mo HOA
What's special
Rv parkingCraftsman style architectureOpen great roomUndermount sinksLaminate flooringLarge closets
- 203 days
- 133
- 9
Zillow last checked:
Listing updated:
Listed by:
DAVID GROSS 970-201-1853,
144 REALTY
Source: GJARA,MLS#: 20254409
Facts & features
Interior
Bedrooms & bathrooms
- Bedrooms: 3
- Bathrooms: 2
Rooms
- Room types: None
Primary bedroom
- Level: Main
- Dimensions: 14.5x13
Bedroom 2
- Level: Main
- Dimensions: 13x11
Bedroom 3
- Level: Main
- Dimensions: 11.5x10.5
Dining room
- Level: Main
- Dimensions: 11x10
Family room
- Dimensions: 0
Kitchen
- Level: Main
- Dimensions: 11x11
Laundry
- Level: Main
- Dimensions: 7x8
Living room
- Level: Main
- Dimensions: 17x11
Heating
- Forced Air
Cooling
- Central Air
Appliances
- Included: Dishwasher, Disposal, Gas Oven, Gas Range, Microwave
- Laundry: Laundry Room
Features
- Ceiling Fan(s), Separate/Formal Dining Room, Main Level Primary, Walk-In Closet(s)
- Flooring: Laminate
- Has fireplace: No
- Fireplace features: None
Interior area
- Total structure area: 1,315
- Total interior livable area: 1,315 sqft
Property
Parking
- Total spaces: 2
- Parking features: Attached, Garage, RV Access/Parking
- Attached garage spaces: 2
Accessibility
- Accessibility features: None
Features
- Stories: 1
- Patio & porch: Open, Patio
- Fencing: None
Lot
- Size: 7,405 Square Feet
- Dimensions: 80 x 94
- Features: Cleared, Landscaped
Details
- Parcel number: 294322205013
- Zoning description: res
Construction
Type & style
- Home type: SingleFamily
- Architectural style: Ranch
- Property subtype: Single Family Residence
Materials
- Brick Veneer, Wood Siding, Wood Frame
- Foundation: Slab
- Roof: Asphalt,Composition
Condition
- Year built: 2025
Utilities & green energy
- Sewer: Connected
- Water: Community/Coop
Community & HOA
Community
- Subdivision: River Bend II
HOA
- Has HOA: Yes
- Services included: Common Area Maintenance
- HOA fee: $200 annually
Location
- Region: Grand Junction
- Elevation: 4600
Financial & listing details
- Price per square foot: $304/sqft
- Tax assessed value: $32,170
- Annual tax amount: $576
- Date on market: 9/9/2025
Estimated market value
$399,200
$379,000 - $419,000
$2,309/mo
Price history
| Date | Event | Price |
|---|---|---|
| 6/16/2026 | Listed for sale | $399,900$304/sqft |
Source: GJARA #20254409 Report a problem | ||
| 5/20/2026 | Pending sale | $399,900$304/sqft |
Source: GJARA #20254409 Report a problem | ||
| 5/11/2026 | Price change | $399,900-2.4%$304/sqft |
Source: GJARA #20254409 Report a problem | ||
| 4/16/2026 | Price change | $409,700-2.2%$312/sqft |
Source: GJARA #20254409 Report a problem | ||
| 2/10/2026 | Listed for sale | $419,000$319/sqft |
Source: GJARA #20254409 Report a problem | ||
| 1/29/2026 | Listing removed | $419,000$319/sqft |
Source: GJARA #20254409 Report a problem | ||
| 9/9/2025 | Listed for sale | $419,000$319/sqft |
Source: GJARA #20254409 Report a problem | ||
Public tax history
| Year | Property taxes | Tax assessment |
|---|---|---|
| 2025 | $576 +0.6% | $8,690 +3.3% |
| 2024 | $573 +73.8% | $8,410 |
| 2023 | $329 +2.4% | $8,410 +93.3% |
| 2022 | $322 +133.9% | $4,350 |
| 2021 | $137 | $4,350 +128.9% |
| 2020 | $137 +43.4% | $1,900 -34.5% |
| 2019 | $96 | $2,900 +126.6% |
| 2018 | $96 +29% | $1,280 |
| 2017 | $74 | $1,280 +11.3% |
| 2016 | $74 -1.4% | $1,150 |
| 2015 | $75 +25.3% | $1,150 +25% |
| 2014 | $60 | $920 |
| 2013 | -- | $920 -27% |
| 2012 | $77 | $1,260 |
| 2011 | -- | $1,260 -40.6% |
| 2010 | -- | $2,120 |
| 2009 | -- | $2,120 +65.6% |
| 2008 | $80 -11.1% | $1,280 |
| 2007 | $90 +57.2% | $1,280 +58% |
| 2006 | $57 -9.7% | $810 |
| 2005 | $63 +52.6% | $810 +39.7% |
| 2004 | $41 -2.1% | $580 |
| 2003 | $42 -8.3% | $580 -13.4% |
| 2002 | $46 -11% | $670 |
| 2001 | $52 | $670 |
Find assessor info on the county website
Monthly payment
Est. payment
Payment breakdown
Explore the cost of this home by adjusting the details. Changes won't be saved.Climate risks
Neighborhood: 81504
Nearby schools
Schools provided by the listing agent
- Elementary: Chatfield
- Middle: Grand Mesa
- High: Central
Source: GJARA. This data may not be complete. We recommend contacting the local school district to confirm school assignments for this home.

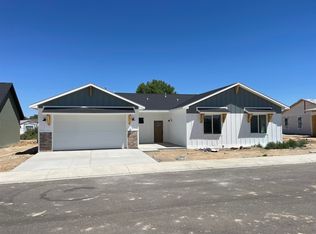
Similar homes
- $399,7003 bd2 ba1.3k sqft3110 Keyser Ct, Grand Junction, CO 81504For Sale
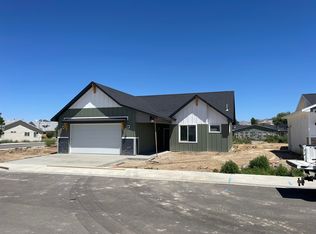 MLS ID #20261752, DAVID GROSS, 144 REALTY. GJARA
 - $399,9003 bd2 ba1.1k sqft3138 Platte River Dr #C, Grand Junction, CO 81504For Sale
 MLS ID #20261915, CANDACE HORTON, BERKSHIRE HATHAWAY HOMESERVICES COLORADO PROPERTIES. GJARA
 - $400,0003 bd2 ba1.4k sqft496 Moonlight Ct, Grand Junction, CO 81504For Sale
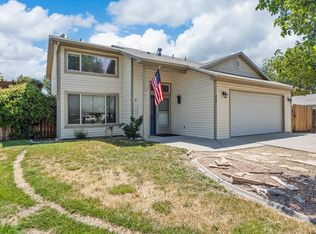 MLS ID #20263424, THE GERBER GROUP, THE AGENCY GRAND JUNCTION. GJARA
 - $390,0003 bd2 ba1.2k sqft398 Coop Ct Unit B, Grand Junction, CO 81504For Sale
 MLS ID #20263671, SHANNON COVELLO ABR, EXP REALTY, LLC. GJARA
