NEW CONSTRUCTION w/ALL THE BEST FINISHES! This incredible 3/2/2 + OFFICE NOOK boasts granite countertops in kitchen, Office Nook, Laundry Room, and both bathrooms. Intricate tile all the way to the ceiling in the bathrooms. Upper-end lighting to WOW your guests! Fully fenced backyard with covered back patio for BBQ’s galore! CENTRAL AIR and one of the most sought-after floorplans this builder builds! This remarkable split bedroom design boasts the DREAM kitchen w/EXTENED-sized center island (biggest we have!), gas range for the chef, stainless steel appliances, and bright open concept leading into the great room and dining spaces with big windows for lots of light! Extended covered back patio for entertaining all your impressed guests! Primary en-suite boasts a spa-like primary bath with relaxing spacious shower to wash away all the stresses of life. Plenty of storage in this outstanding floorplan. FULLY FENCED BACKYARD!! All this value at a lower price point that simply can’t be beat! Buyer to verify all info & measurements. (*** Was under contract, but fell out on lending. Be the lucky buyer who gets it now! Plus, it's actually almost FINISHED! Submitting for Certificate of Occupancy in a few days!)
For sale
$414,900
409 Pear Ln, Grand Junction, CO 81504
3beds
2baths
1,497sqft
Single Family Residence
Built in 2026
5,662 Square Feet Lot
$414,400 Zestimate®
$277/sqft
$17/mo HOA
What's special
Fully fenced backyardStainless steel appliancesCentral air
- 163 days
- 147
- 20
Zillow last checked:
Listing updated:
Listed by:
CINDY FICKLIN 970-210-1161,
COLDWELL BANKER DISTINCTIVE PROPERTIES
Source: GJARA,MLS#: 20262205
Facts & features
Interior
Bedrooms & bathrooms
- Bedrooms: 3
- Bathrooms: 2
Rooms
- Room types: None
Primary bedroom
- Level: Main
- Dimensions: 14’4 x 14’5
Bedroom 2
- Level: Main
- Dimensions: 11’6 x 12’3
Bedroom 3
- Level: Main
- Dimensions: 12 x 10
Dining room
- Level: Main
- Dimensions: 12 x 10
Family room
- Dimensions: N/A
Kitchen
- Level: Main
- Dimensions: 14 x 9
Laundry
- Level: Main
- Dimensions: 9 x 8
Living room
- Level: Main
- Dimensions: 18’5 x 14
Heating
- Forced Air, Natural Gas
Cooling
- Central Air
Appliances
- Included: Dishwasher, Disposal, Gas Oven, Gas Range, Microwave, Refrigerator
- Laundry: Washer Hookup, Dryer Hookup
Features
- Ceiling Fan(s), Granite Counters, Kitchen/Dining Combo, Main Level Primary, Walk-In Closet(s), Walk-In Shower
- Flooring: Carpet, Luxury Vinyl, Luxury VinylPlank, Tile
- Has fireplace: No
- Fireplace features: None
Interior area
- Total structure area: 1,497
- Total interior livable area: 1,497 sqft
Property
Parking
- Total spaces: 2
- Parking features: Attached, Garage, Garage Door Opener
- Attached garage spaces: 2
Accessibility
- Accessibility features: None, Low Threshold Shower
Features
- Stories: 1
- Patio & porch: Covered, Patio
- Exterior features: None
- Fencing: Vinyl
Lot
- Size: 5,662 Square Feet
- Dimensions: .13 acres
- Features: Irregular Lot, None
Details
- Parcel number: 294316488010
- Zoning description: res
Construction
Type & style
- Home type: SingleFamily
- Architectural style: Ranch
- Property subtype: Single Family Residence
Materials
- Masonite, Wood Frame
- Foundation: Slab
- Roof: Asphalt,Composition
Condition
- Year built: 2026
Utilities & green energy
- Sewer: Connected
- Water: Public
Community & HOA
Community
- Subdivision: Pear Park Place
HOA
- Has HOA: Yes
- Services included: Common Area Maintenance, Legal/Accounting
- HOA fee: $200 annually
Location
- Region: Grand Junction
- Elevation: 4600
Financial & listing details
- Price per square foot: $277/sqft
- Tax assessed value: $46,000
- Annual tax amount: $343
- Date on market: 5/12/2026
Estimated market value
$414,400
$394,000 - $435,000
$2,423/mo
Price history
| Date | Event | Price |
|---|---|---|
| 9/17/2026 | Listed for sale | $414,900$277/sqft |
Source: GJARA #20262205 Report a problem | ||
| 8/30/2026 | Pending sale | $414,900$277/sqft |
Source: GJARA #20262205 Report a problem | ||
| 7/22/2026 | Price change | $414,900-1.2%$277/sqft |
Source: GJARA #20262205 Report a problem | ||
| 6/30/2026 | Price change | $419,900-1.2%$280/sqft |
Source: GJARA #20262205 Report a problem | ||
| 5/12/2026 | Listed for sale | $425,000$284/sqft |
Source: GJARA #20262205 Report a problem | ||
Public tax history
| Year | Property taxes | Tax assessment |
|---|---|---|
| 2026 | $343 +91.1% | $11,960 -35.8% |
| 2025 | $179 | $18,630 +611.1% |
| 2024 | -- | $2,620 |
Find assessor info on the county website
Monthly payment
Est. payment
Payment breakdown
Explore the cost of this home by adjusting the details. Changes won't be saved.Climate risks
Neighborhood: 81504
Nearby schools
Schools provided by the listing agent
- Elementary: Chatfield
- Middle: Grand Mesa
- High: Central
Source: GJARA. This data may not be complete. We recommend contacting the local school district to confirm school assignments for this home.
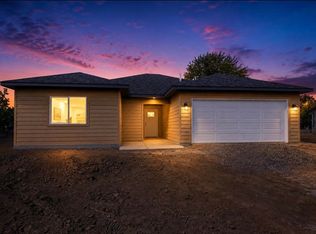
- $393,9003 bd2 ba1.5k sqft411 Pear Ln, Grand Junction, CO 81504Off Market

- $424,1003 bd2 ba1.4k sqft3075 Saddle Creek Pl, Grand Junction, CO 81504Sold
- $252,3003 bd1 ba1k sqft3071 Hummingbird Ct, Grand Junction, CO 81504Off Market
- $329,7004 bd2 ba1.7k sqft3072 Hummingbird Ct, Grand Junction, CO 81504Off Market
Similar homes
- $425,0004 bd2 ba1.7k sqft3156 Pear Pond Ct, Grand Junction, CO 81504For Sale
 MLS ID #20265175, DEREK IRICK, BRAY REAL ESTATE. GJARA
 - $442,5003 bd2 ba1.4k sqft3037 Red Pear Dr, Grand Junction, CO 81504For Sale
 MLS ID #20264521, SERENA GOERING, REAL BROKER, LLC DBA REAL. GJARA
 - $434,0003 bd2 ba1.4k sqft453 Florence Rd, Grand Junction, CO 81504For Sale
 MLS ID #20264267, JACEE APPLE, KELLER WILLIAMS COLORADO WEST REALTY. GJARA
 - $407,0003 bd2 ba1.3k sqft577 Redwing Ln, Grand Junction, CO 81504For Sale
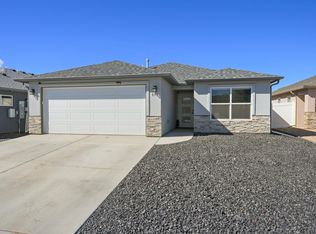 MLS ID #20265058, SUMMER OLSEN, REALTY ONE GROUP WESTERN SLOPE. GJARA
