Brand-new home offering the perfect combination of quality construction, thoughtful split floor plan design, and a larger corner-lot setting. You’ll appreciate the fresh feel of the modern construction and the convenience and peace of mind of a home that’s move-in-ready. This home provides many upgrades including quartz counter-tops, a tank-less water heater, soft close cabinets and drawers, 2 x 6 exterior walls to provide better insulation, shower and bathtub areas tiled to the ceiling, an electric fireplace, 3-car garage, RV parking and fence with RV gate, and beautiful views of the Grand Mesa and Bookcliffs. This is a home you’ll want to see in person.
For sale
$472,000
449 Marilyn St, Grand Junction, CO 81504
3beds
2baths
1,538sqft
Single Family Residence
Built in 2026
7,405 Square Feet Lot
$471,300 Zestimate®
$307/sqft
$19/mo HOA
What's special
Quality constructionLarger corner-lot settingQuartz counter-topsElectric fireplace
- 15 days
- 409
- 46
Likely to sell faster than
Zillow last checked:
Listing updated:
Listed by:
KATE PORRAS 970-985-8555,
RE/MAX 4000, INC
Source: GJARA,MLS#: 20264991
Facts & features
Interior
Bedrooms & bathrooms
- Bedrooms: 3
- Bathrooms: 2
Rooms
- Room types: None
Primary bedroom
- Level: Main
- Dimensions: 16x12
Bedroom 2
- Level: Main
- Dimensions: 11x10.6
Bedroom 3
- Level: Main
- Dimensions: 11x10.6
Dining room
- Level: Main
- Dimensions: 11.8x11.3
Family room
- Dimensions: N/A
Kitchen
- Level: Main
- Dimensions: 13.8x12
Laundry
- Level: Main
- Dimensions: 6x6
Living room
- Level: Main
- Dimensions: 16x15.6
Heating
- Forced Air, Hot Water, Natural Gas
Cooling
- Central Air
Appliances
- Included: Dishwasher, Electric Oven, Electric Range, Disposal, Microwave
- Laundry: Laundry Room, Washer Hookup, Dryer Hookup
Features
- Ceiling Fan(s), Main Level Primary, Pantry, Quartz Counters, Walk-In Closet(s), Walk-In Shower, Programmable Thermostat
- Flooring: Luxury Vinyl, Luxury VinylPlank, Tile
- Has fireplace: Yes
- Fireplace features: Electric, Living Room
Interior area
- Total structure area: 1,538
- Total interior livable area: 1,538 sqft
Video & virtual tour
Property
Parking
- Total spaces: 3
- Parking features: Attached, Garage, Garage Door Opener, RV Access/Parking
- Attached garage spaces: 3
Accessibility
- Accessibility features: None, Low Threshold Shower
Features
- Stories: 1
- Patio & porch: Covered, Patio
- Fencing: Full,Privacy,Vinyl
Lot
- Size: 7,405 Square Feet
- Dimensions: 99 x 73
- Features: Corner Lot, Irregular Lot, None
Details
- Parcel number: 294317460001
- Zoning description: RM-8
Construction
Type & style
- Home type: SingleFamily
- Architectural style: Ranch
- Property subtype: Single Family Residence
Materials
- Stone, Stucco, Wood Frame
- Foundation: Slab
- Roof: Asphalt,Composition
Condition
- Year built: 2026
Utilities & green energy
- Sewer: Connected
- Water: Public
Community & HOA
Community
- Subdivision: Westland Meadows Filing 1
HOA
- Has HOA: Yes
- Services included: Sprinkler
- HOA fee: $225 annually
Location
- Region: Grand Junction
- Elevation: 4654
Financial & listing details
- Price per square foot: $307/sqft
- Date on market: 10/7/2026
- Road surface type: Paved
Estimated market value
$471,300
$448,000 - $495,000
$2,418/mo
Price history
| Date | Event | Price |
|---|---|---|
| 10/7/2026 | Listed for sale | $472,000$307/sqft |
Source: GJARA #20264991 Report a problem | ||
Public tax history
Tax history is unavailable.
Monthly payment
Est. payment
Payment breakdown
Explore the cost of this home by adjusting the details. Changes won't be saved.Climate risks
Neighborhood: 81504
Nearby schools
Schools provided by the listing agent
- Elementary: Pear Park
- Middle: Bookcliff
- High: Central
Source: GJARA. This data may not be complete. We recommend contacting the local school district to confirm school assignments for this home.


Similar homes
- $482,5004 bd2 ba1.8k sqft2940 Braxton Ct, Grand Junction, CO 81504For Sale
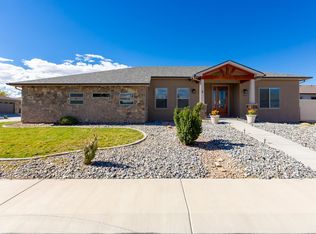 MLS ID #20265226, PAM OLSON, RE/MAX 4000, INC. GJARA
- $449,5003 bd3 ba1.5k sqft453 Warren St, Grand Junction, CO 81504For Sale
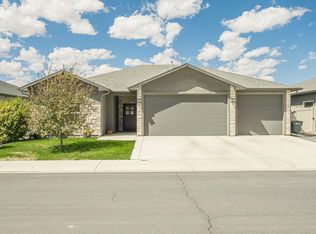 MLS ID #20264533, REBEKAH MENDROP, RE/MAX 4000, INC. GJARA
- $515,0003 bd2 ba1.7k sqft679 Anela Ln #B, Grand Junction, CO 81504For Sale
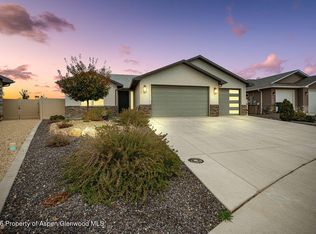 MLS ID #194962, Brian Donaldson, Bray Real Estate. AGSMLS
- $434,0003 bd2 ba1.4k sqft453 Florence Rd, Grand Junction, CO 81504For Sale
 MLS ID #20264267, JACEE APPLE, KELLER WILLIAMS COLORADO WEST REALTY. GJARA
