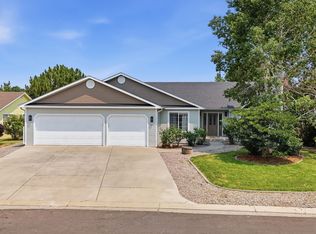
Motivated seller! Bring Your Offer! Built in 2020, this stunning ranch-style home offers a side-load 3-car garage and versatile floor plan with 4 bedrooms—or 3 plus a dedicated office. Enjoy low-maintenance living with a xeriscaped backyard, RV parking, and a beautifully stamped covered patio perfect for entertaining. Energy-efficient construction includes R44 insulation in the ceiling and R22 in the walls, helping to keep monthly bills lower. The kitchen is a chef’s delight, featuring stainless steel appliances (all included), a farmhouse sink, double oven, and pantry. The spacious living area is accented by exposed wood beams, adding a modern and inviting touch. The house also comes with the Trimlight decorative, permanent outdoor lighting. Enjoy virtual staging for design ideas. Don’t miss this one—schedule your personal showing today!
For sale
Price cut: $15K (7/8)
$519,900
2940 Braxton Ct, Grand Junction, CO 81504
4beds
2baths
1,888sqft
Single Family Residence
Built in 2020
8,276 Square Feet Lot
$517,900 Zestimate®
$275/sqft
$33/mo HOA
What's special
Rv parkingXeriscaped backyardFarmhouse sinkDouble oven
- 67 days |
- 267 |
- 11 |
Zillow last checked:
Listing updated:
Listed by:
MIGUEL LANCHEROS 970-433-0439,
KEY REALTY
Source: GJARA,MLS#: 20262308
Facts & features
Interior
Bedrooms & bathrooms
- Bedrooms: 4
- Bathrooms: 2
Rooms
- Room types: None
Primary bedroom
- Level: Main
- Dimensions: 16'11"X15'5"
Bedroom 2
- Dimensions: 12'X11'
Bedroom 3
- Level: Main
- Dimensions: 12'X11'
Bedroom 4
- Level: Main
- Dimensions: 12'X11'7"
Dining room
- Level: Main
- Dimensions: 10'4"X9'3"
Family room
- Level: Main
- Dimensions: n/a
Kitchen
- Level: Main
- Dimensions: 13'10"X13'
Laundry
- Level: Main
- Dimensions: 9'5"X6'8"
Living room
- Level: Main
- Dimensions: 22'5"X18'8"
Heating
- Forced Air
Cooling
- Central Air
Appliances
- Included: Double Oven, Dishwasher, Electric Oven, Electric Range, Disposal, Refrigerator
- Laundry: In Mud Room, Washer Hookup, Dryer Hookup
Features
- Ceiling Fan(s), Granite Counters, Kitchen/Dining Combo, Main Level Primary, Vaulted Ceiling(s), Walk-In Closet(s), Walk-In Shower, Window Treatments
- Flooring: Carpet, Luxury Vinyl, Luxury VinylPlank, Tile
- Windows: Window Coverings
- Has fireplace: No
- Fireplace features: None
Interior area
- Total structure area: 1,888
- Total interior livable area: 1,888 sqft
Property
Parking
- Total spaces: 3
- Parking features: Attached, Garage, RV Access/Parking
- Attached garage spaces: 3
Accessibility
- Accessibility features: None, Low Threshold Shower
Features
- Stories: 1
- Patio & porch: Covered, Patio
- Exterior features: Sprinkler/Irrigation
- Fencing: Full,Vinyl
Lot
- Size: 8,276 Square Feet
- Dimensions: 109' x 75"
- Features: Sprinklers In Front, Landscaped, Xeriscape
Details
- Parcel number: 294305205019
- Zoning description: R-5
Construction
Type & style
- Home type: SingleFamily
- Architectural style: Ranch
- Property subtype: Single Family Residence
Materials
- Stone, Stucco, Wood Frame
- Foundation: Stem Wall
- Roof: Asphalt,Composition
Condition
- Year built: 2020
Utilities & green energy
- Sewer: Connected
- Water: Public
Green energy
- Water conservation: Water-Smart Landscaping
Community & HOA
Community
- Subdivision: Enclave Subdivision
HOA
- Has HOA: Yes
- Services included: Common Area Maintenance, Sprinkler
- HOA fee: $200 semi-annually
Location
- Region: Grand Junction
- Elevation: 4728
Financial & listing details
- Price per square foot: $275/sqft
- Tax assessed value: $522,700
- Annual tax amount: $2,364
- Date on market: 5/15/2026
Estimated market value
$517,900
$492,000 - $544,000
$2,616/mo
Price history
| Date | Event | Price |
|---|---|---|
| 7/8/2026 | Price change | $519,900-2.8%$275/sqft |
Source: GJARA #20262308 Report a problem | ||
| 6/1/2026 | Price change | $534,900-0.9%$283/sqft |
Source: GJARA #20262308 Report a problem | ||
| 5/15/2026 | Listed for sale | $539,900$286/sqft |
Source: GJARA #20262308 Report a problem | ||
| 5/15/2026 | Listing removed | $539,900$286/sqft |
Source: GJARA #20254424 Report a problem | ||
| 5/6/2026 | Price change | $539,900-0.9%$286/sqft |
Source: GJARA #20254424 Report a problem | ||
| 4/1/2026 | Price change | $544,900-1.8%$289/sqft |
Source: GJARA #20254424 Report a problem | ||
| 2/6/2026 | Price change | $554,900-0.9%$294/sqft |
Source: GJARA #20254424 Report a problem | ||
| 9/9/2025 | Listed for sale | $560,000+12%$297/sqft |
Source: GJARA #20254424 Report a problem | ||
| 2/29/2024 | Sold | $499,900$265/sqft |
Source: GJARA #20234440 Report a problem | ||
| 12/19/2023 | Pending sale | $499,900$265/sqft |
Source: GJARA #20234440 Report a problem | ||
| 10/17/2023 | Price change | $499,900-2.9%$265/sqft |
Source: GJARA #20234440 Report a problem | ||
| 10/10/2023 | Listed for sale | $514,900$273/sqft |
Source: GJARA #20234440 Report a problem | ||
| 10/4/2023 | Listing removed | -- |
Source: GJARA #20231904 Report a problem | ||
| 8/16/2023 | Price change | $514,900-1.5%$273/sqft |
Source: GJARA #20231904 Report a problem | ||
| 5/6/2023 | Listed for sale | $522,900+494.2%$277/sqft |
Source: GJARA #20231904 Report a problem | ||
| 3/31/2020 | Sold | $88,000$47/sqft |
Source: GJARA #20196229 Report a problem | ||
Public tax history
| Year | Property taxes | Tax assessment |
|---|---|---|
| 2025 | $2,364 +0.9% | $36,860 +1.8% |
| 2024 | $2,344 +16.5% | $36,210 -3.6% |
| 2023 | $2,011 -0.3% | $37,560 +37.6% |
| 2022 | $2,018 +468.8% | $27,290 -2.8% |
| 2021 | $355 | $28,080 +501.3% |
| 2020 | $355 | $4,670 |
| 2019 | -- | -- |
Find assessor info on the county website
Monthly payment
Est. payment
Payment breakdown
Explore the cost of this home by adjusting the details. Changes won't be saved.Climate risks
Neighborhood: 81504
Nearby schools
GreatSchools rating
- 4/10Thunder Mountain Elementary SchoolGrades: PK-5Distance: 1.3 mi
- 3/10Bookcliff Middle SchoolGrades: 6-8Distance: 1.2 mi
- 4/10Central High SchoolGrades: 9-12Distance: 2.1 mi
Schools provided by the listing agent
- Elementary: Thunder MT
- Middle: Bookcliff
- High: Central
Source: GJARA. This data may not be complete. We recommend contacting the local school district to confirm school assignments for this home.
- $513,1003 bd3 ba1.6k sqft2938 Braxton Ct, Grand Junction, CO 81504Off Market
- $520,6003 bd2 ba1.8k sqft675 Cloverglen Dr, Grand Junction, CO 81504Off Market
- $468,9006,534 Square Feet2947 Brodick Way #C, Grand Junction, CO 81504Off Market
- $553,1004 bd2 ba1.8k sqft2947 Brodick Way #B, Grand Junction, CO 81504Off Market
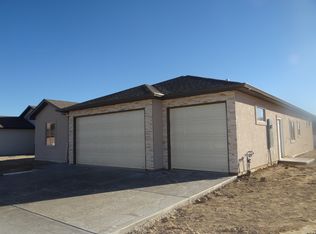
- $587,7004 bd2 ba1.9k sqft2947 Brodick Way #A, Grand Junction, CO 81504Off Market
- $560,8004 bd2 ba1.9k sqft2936 Trisha Ct, Grand Junction, CO 81504Off Market
- $512,0003 bd3 ba1.8k sqft2939 Braxton Ct, Grand Junction, CO 81504Sold
- $530,1007,405 Square Feet672 Cloverglen Dr, Grand Junction, CO 81504Off Market
A local agent can set up tours, give advice and negotiate with sellers.
A local lender can help you make sure your offer is ready when you are.
Similar homes
- $524,9994 bd2 ba1.7k sqft670 Sunset Valley St, Grand Junction, CO 81504For Sale
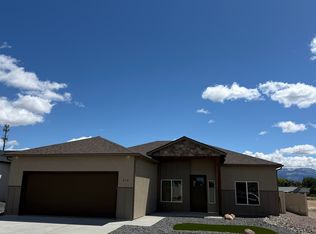 MLS ID #20261502, DANIEL WALTERSCHEID, 144 REALTY. GJARA
 - $567,5004 bd3 ba1.8k sqft696 Arran Way #B, Grand Junction, CO 81504For Sale
 MLS ID #20260553, PAULA J ZIMMERMAN, RE/MAX 4000, INC. GJARA
 - $565,0004 bd2 ba2k sqft3082 Thunder Cloud Drive, Grand Junction, CO 81504For Sale
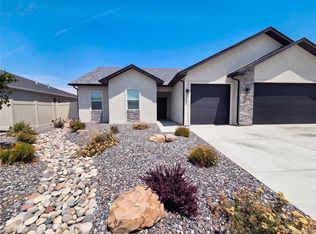
 MLS ID #8703087, Tara Jones, Opendoor Brokerage LLC. REcolorado as distributed by MLS GRID
 - $444,9003 bd2 ba1.8k sqft571 Shoshone St, Grand Junction, CO 81504For Sale
 MLS ID #20263248, TIA DURRANT, KELLER WILLIAMS COLORADO WEST REALTY. GJARA
 - $410,0003 bd2 ba1.3k sqft582 Redwing Ln, Grand Junction, CO 81504For SaleMLS ID #20263257, SUMMER OLSEN, REALTY ONE GROUP WESTERN SLOPE. GJARA
- $519,9003 bd3 ba1.9k sqft672 Copper Canyon Dr Unit A, Grand Junction, CO 81505For SaleMLS ID #20262985, JUBILEE SANFORD, HOMESMART REALTY PARTNERS. GJARA
- $410,0003 bd2 ba1.5k sqft590 Darby Dr, Grand Junction, CO 81504For SaleMLS ID #20263230, JENNIFER ANDREWS, ROCK CREEK REAL ESTATE. GJARA
- $435,0003 bd2 ba1.4k sqft496 Moonlight Ct, Grand Junction, CO 81504For SaleMLS ID #20263424, THE GERBER GROUP, THE AGENCY GRAND JUNCTION. GJARA
- $529,0003 bd2 ba1.7k sqft3113 Clyde Ct, Grand Junction, CO 81504For SaleMLS ID #20261325, TONIE SCARLETT, HOMESTEAD REALTY, LLC. GJARA
- $595,0004 bd2 ba2.2k sqft2577 Maureen Ct, Grand Junction, CO 81506For SaleMLS ID #20261603, JOHN CRAWFORD, BRAY REAL ESTATE. GJARA
- $379,9003 bd2 ba1.3k sqft643 Pinewood Ct, Grand Junction, CO 81504For SaleMLS ID #20262333, WENDY BIGGS, HOMESMART. GJARA
- $525,0003 bd2 ba1.7k sqft685 Entrada Vista St #B, Grand Junction, CO 81505For SaleMLS ID #20263323, MICHELLE YOUNG, REALTY ONE GROUP WESTERN SLOPE. GJARA
- $445,0003 bd2 ba1.4k sqft3037 Red Pear Dr, Grand Junction, CO 81504For SaleMLS ID #20262811, SERENA GOERING, REAL BROKER, LLC DBA REAL. GJARA
- $549,0004 bd2 ba2.2k sqft2882 Vista Mar Ct, Grand Junction, CO 81503For SaleMLS ID #20261948, BRENDA BOUNDS, HOMETOWN REALTY OF GRAND JUNCTION. GJARA
- $635,0003 bd3 ba1.9k sqft688 Woodworth Ct, Grand Junction, CO 81506For SaleMLS ID #20262690, SHELBY CANNON, EXP REALTY, LLC. GJARA
- $625,0004 bd2 ba1.9k sqft3111 Clyde Ct, Grand Junction, CO 81504For SaleMLS ID #20262706, PAUL ASPELIN, REALTY ONE GROUP WESTERN SLOPE. GJARA
- $600,0004 bd3 ba2.3k sqft242 Crystal Brook Way, Grand Junction, CO 81503For SaleMLS ID #20262396, JULIE BERG, REAL BROKER, LLC DBA REAL. GJARA
- $615,0004 bd2 ba2.4k sqft391 McFarland Ct, Grand Junction, CO 81501For SaleMLS ID #20263239, DEE ANN DARDIS, RE/MAX 4000, INC. GJARA
- $657,0004 bd3 ba1.9k sqft1815 Bell Ridge Ct, Grand Junction, CO 81506For SaleMLS ID #20262599, BAILEE KEY, RIVER CITY REAL ESTATE, LLC. GJARA
- $599,9004 bd3 ba2.3k sqft1937 Hawthorne Ave, Grand Junction, CO 81506For SaleMLS ID #20260890, MICHELLE RITTER, RE/MAX 4000, INC. GJARA
