Modern design, exceptional craftsmanship, and meticulous care define this beautifully maintained ranch home in one of Grand Junction's desirable northeast neighborhoods. Offering 3 bedrooms, 2 bathrooms, a spacious 3-car garage, and just shy of 1,800 sq. ft., this home combines contemporary style with everyday functionality. Inside, soaring ceilings, abundant natural light, and designer finishes create an inviting open-concept living space that's ideal for both entertaining and daily living. The thoughtfully designed split-bedroom floor plan offers privacy, while the spacious mudroom/laundry room provides exceptional storage and convenience. Every detail reflects pride of ownership, making this home truly move-in ready. All kitchen appliances, plus the washer and dryer, are included. Step outside to a beautifully maintained yard where you'll enjoy views of the Bookcliffs and Grand Mesa with easy access to the new Grand Junction Community Recreation Center, parks, schools, shopping, and everyday amenities. Immaculate inside and out, this home offers the perfect blend of quality, comfort, and location.
For sale
$525,900
689 Anela Ln #B, Grand Junction, CO 81504
3beds
2baths
1,798sqft
:
Get pre-qualified$3,151/mo
Single Family Residence
Built in 2023
6,098 Square Feet Lot
$522,100 Zestimate®
$292/sqft
$17/mo HOA
What's special
Designer finishesModern designBeautifully maintained yardExceptional craftsmanshipAbundant natural lightSoaring ceilingsInviting open-concept living space
- 5 days |
- 540 |
- 30 |
Likely to sell faster than
Zillow last checked:
Listing updated:
Listed by:
THE DANNY KUTA TEAM 970-250-3844,
RE/MAX 4000, INC
Source: GJARA,MLS#: 20263750
Facts & features
Interior
Bedrooms & bathrooms
- Bedrooms: 3
- Bathrooms: 2
Rooms
- Room types: Mud Room
Primary bedroom
- Level: Main
- Dimensions: 14x16
Bedroom 2
- Level: Main
- Dimensions: 10x14
Bedroom 3
- Level: Main
- Dimensions: 10x14
Dining room
- Level: Main
- Dimensions: 8x11
Family room
- Dimensions: N/A
Kitchen
- Level: Main
- Dimensions: 12x18
Laundry
- Level: Main
- Dimensions: 6x11
Living room
- Level: Main
- Dimensions: 13x18
Other
- Level: Main
- Dimensions: 6x11
Heating
- Forced Air, High Efficiency, Natural Gas
Cooling
- Central Air, High Efficiency
Appliances
- Included: Dryer, Dishwasher, Disposal, Gas Oven, Gas Range, Microwave, Refrigerator, Washer, High Efficiency Water Heater
- Laundry: Laundry Room
Features
- Ceiling Fan(s), Garden Tub/Roman Tub, Kitchen/Dining Combo, Main Level Primary, Pantry, Quartz Counters, Vaulted Ceiling(s), Walk-In Closet(s), Walk-In Shower, Window Treatments, Mud Room, Programmable Thermostat
- Flooring: Carpet, Luxury Vinyl, Luxury VinylPlank, Tile
- Windows: Low-Emissivity Windows, Window Coverings
- Has fireplace: No
- Fireplace features: None
Interior area
- Total structure area: 1,798
- Total interior livable area: 1,798 sqft
Video & virtual tour
Property
Parking
- Total spaces: 3
- Parking features: Attached, Garage, Garage Door Opener
- Attached garage spaces: 3
Accessibility
- Accessibility features: Low Threshold Shower
Features
- Stories: 1
- Patio & porch: Covered, Patio
- Exterior features: None, Sprinkler/Irrigation
- Fencing: Full,Vinyl
Lot
- Size: 6,098 Square Feet
- Dimensions: 58 x 99
- Features: Landscaped, Sprinkler System
Details
- Parcel number: 294305212013
- Zoning description: RSF
Construction
Type & style
- Home type: SingleFamily
- Architectural style: Ranch
- Property subtype: Single Family Residence
Materials
- Stone, Stucco, Wood Frame
- Foundation: Slab
- Roof: Asphalt,Composition
Condition
- Year built: 2023
Utilities & green energy
- Sewer: Connected
- Water: Public
Green energy
- Energy efficient items: Windows
Community & HOA
Community
- Subdivision: Arabesque Subdivision
HOA
- Has HOA: Yes
- Services included: Common Area Maintenance, Legal/Accounting, Sprinkler
- HOA fee: $200 annually
Location
- Region: Grand Junction
- Elevation: 4763
Financial & listing details
- Price per square foot: $292/sqft
- Tax assessed value: $469,580
- Annual tax amount: $1,905
- Date on market: 7/31/2026
- Road surface type: Paved
Estimated market value
$522,100
$496,000 - $548,000
$2,782/mo
Price history
| Date | Event | Price |
|---|---|---|
| 7/31/2026 | Listed for sale | $525,900+12%$292/sqft |
Source: GJARA #20263750 Report a problem | ||
| 2/21/2024 | Sold | $469,689$261/sqft |
Source: GJARA #20240181 Report a problem | ||
| 1/25/2024 | Pending sale | $469,689$261/sqft |
Source: GJARA #20240181 Report a problem | ||
| 1/17/2024 | Listed for sale | $469,689+561.5%$261/sqft |
Source: GJARA #20240181 Report a problem | ||
| 4/11/2023 | Sold | $71,000+1.4%$39/sqft |
Source: GJARA #20230704 Report a problem | ||
| 3/10/2023 | Pending sale | $70,000$39/sqft |
Source: GJARA #20230704 Report a problem | ||
| 2/23/2023 | Listed for sale | $70,000$39/sqft |
Source: GJARA #20230704 Report a problem | ||
Public tax history
| Year | Property taxes | Tax assessment |
|---|---|---|
| 2025 | $1,905 +60.4% | $33,110 +11.3% |
| 2024 | $1,188 | $29,760 +76.9% |
| 2023 | -- | $16,820 |
Find assessor info on the county website
Monthly payment
Est. payment
Payment breakdown
Explore the cost of this home by adjusting the details. Changes won't be saved.Climate risks
Neighborhood: 81504
Nearby schools
GreatSchools rating
- 4/10Thunder Mountain Elementary SchoolGrades: PK-5Distance: 1.6 mi
- 3/10Bookcliff Middle SchoolGrades: 6-8Distance: 1.4 mi
- 4/10Central High SchoolGrades: 9-12Distance: 2.5 mi
Schools provided by the listing agent
- Elementary: Thunder MT
- Middle: Bookcliff
- High: Central
Source: GJARA. This data may not be complete. We recommend contacting the local school district to confirm school assignments for this home.
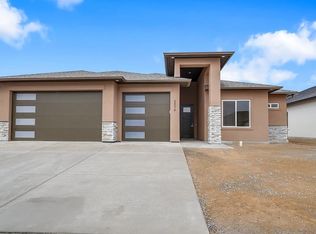
- $475,0003 bd2 ba1.8k sqft689 Anela Ln #A, Grand Junction, CO 81504Sold
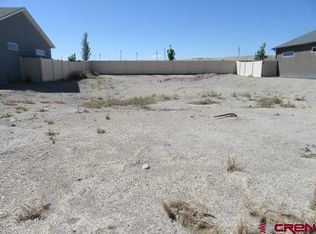
- $92,0006,534 sqft691B Anela Ln, Grand Junction, CO 81504Lot/Land
- $410,0003 bd2 ba1.5k sqft691 Anela Ln #A, Grand Junction, CO 81504Sold
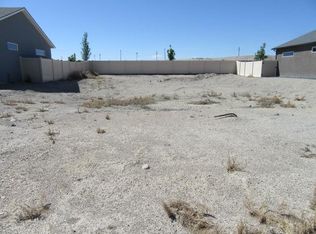
- $92,0006,534 sqft691 Anela Ln #B, Grand Junction, CO 81504Lot/Land
- $475,0003 bd2 ba1.5k sqft687 Anela Ln #B, Grand Junction, CO 81504Sold
- $86,500-- sqft687 Anela Ln #A, Grand Junction, CO 81504Sold
- $499,9004 bd2 ba1.8k sqft684 Anela Ln, Grand Junction, CO 81504Sold
- $515,0003 bd2 ba1.7k sqft682 Anela Ln, Grand Junction, CO 81504Sold
A local agent can set up tours, give advice and negotiate with sellers.
A local lender can help you make sure your offer is ready when you are.
Similar homes
- $515,0004 bd3 ba2.3k sqft661-29 1/2 Rd, Grand Junction, CO 81504For Sale
 MLS ID #20263824, ANNETTE HEJL, ANNETTE HEJL PROPERTIES. GJARA
 - $500,0003 bd2 ba1.6k sqft2947 Ronda Lee Rd #A, Grand Junction, CO 81503For Sale
 MLS ID #20263812, BILL NEEDHAM, RE/MAX 4000, INC. GJARA
 - $550,0003 bd2 ba1.6k sqft793 Spur Cross Way, Grand Junction, CO 81505For Sale
 MLS ID #20263811, CINDY FICKLIN, COLDWELL BANKER DISTINCTIVE PROPERTIES. GJARA

 - $567,5004 bd3 ba1.8k sqft696 Arran Way #B, Grand Junction, CO 81504For Sale
 MLS ID #20260553, PAULA J ZIMMERMAN, RE/MAX 4000, INC. GJARA
 - $380,0003 bd3 ba1.3k sqft2917 Walnut Ave, Grand Junction, CO 81504For SaleMLS ID #20263696, THE REAL ESTATE ROB TEAM @ RONIN REAL ESTATE, RONIN REAL ESTATE PROFESSIONALS ERA POWERED. GJARA
- $449,9004 bd2 ba1.7k sqft3031 Red Pear Dr, Grand Junction, CO 81504For SaleMLS ID #20263703, SHELLY RAMOS, RE/MAX 4000, INC. GJARA
- $522,0003 bd2 ba1.7k sqft685 Entrada Vista St #B, Grand Junction, CO 81505For SaleMLS ID #20263323, MICHELLE YOUNG, REALTY ONE GROUP WESTERN SLOPE. GJARA
- $565,0004 bd3 ba2k sqft623 Thunder Ridge Dr, Grand Junction, CO 81504For SaleMLS ID #20260017, MICAH BUCZEK, HARVEST REALTY, LLC. GJARA
- $560,0004 bd2 ba1.9k sqft3074 Thunderhead Way, Grand Junction, CO 81504For SaleMLS ID #20263539, KATIE DAVIS, S.U.R.E., LLC. GJARA
- $547,9474 bd2 ba1.7k sqft2872 Rock Creek Dr #C, Grand Junction, CO 81503For SaleMLS ID #20263791, JUDY HOFFSCHNEIDER, RE/MAX 4000, INC. GJARA
- $405,0003 bd2 ba1.3k sqft582 Redwing Ln, Grand Junction, CO 81504For SaleMLS ID #20263257, SUMMER OLSEN, REALTY ONE GROUP WESTERN SLOPE. GJARA
- $518,0004 bd2 ba2.1k sqft219 Mansfield Ct, Grand Junction, CO 81503For SaleMLS ID #20263625, TRAVIS COX, KELLER WILLIAMS COLORADO WEST REALTY. GJARA
- $415,0003 bd2 ba1.3k sqft577 Redwing Ln, Grand Junction, CO 81504For SaleMLS ID #20263360, KEVIN EVERSON, KELLER WILLIAMS COLORADO WEST REALTY. GJARA
- $645,0003 bd2 ba1.9k sqft2815 Hollow Way, Grand Junction, CO 81506For SaleMLS ID #20263614, JAIME KUCHYT, HOMESMART REALTY PARTNERS. GJARA
- $680,0003 bd3 ba2.3k sqft665 Tilman Dr #B, Grand Junction, CO 81506For SaleMLS ID #20263855, SEAN MOON, EXP REALTY, LLC. GJARA
- $680,0003 bd3 ba2.3k sqft665 Tilman Dr #A, Grand Junction, CO 81506For SaleMLS ID #20263854, SEAN MOON, EXP REALTY, LLC. GJARA
- $635,0003 bd3 ba1.9k sqft688 Woodworth Ct, Grand Junction, CO 81506For SaleMLS ID #20262690, SHELBY CANNON, EXP REALTY, LLC. GJARA
- $609,9003 bd2 ba1.7k sqft787 Spur Cross Ct, Grand Junction, CO 81505For SaleMLS ID #20263756, KATIE ZAMBRANO, THE AGENCY GRAND JUNCTION. GJARA
- $442,5003 bd2 ba1.4k sqft453 Florence Rd, Grand Junction, CO 81504For SaleMLS ID #20263294, JACEE APPLE, KELLER WILLIAMS COLORADO WEST REALTY. GJARA
- $459,9003 bd3 ba1.8k sqft616 Devin Dr, Grand Junction, CO 81504For SaleMLS ID #20263014, MICHELLE EVANS, COLDWELL BANKER DISTINCTIVE PROPERTIES. GJARA
