Enjoy breathtaking Grand Mesa views from your East facing covered patio from another quality-built home by Northern Builders Construction in the desirable Pumpkin Ridge II subdivision. Open concept modern ranch style home features 1760 sq ft, 2x 6 walls, 4 bedrooms and 2 full bathrooms. Abundant kitchen cabinetry, custom granite countertops and a covered patio off the dining area. The spacious primary suite features a beautifully tiled bath with double sinks and granite countertops, walk-in shower and a large walk-in closet. The landscaped front yard, full privacy white vinyl fence, RV parking and a 3-car garage complete this exceptional home. Quality construction, modern finishes and incredible views make this one a must see!
For sale
$547,947
2872 Rock Creek Dr #C, Grand Junction, CO 81503
4beds
2baths
1,760sqft
Single Family Residence
Built in 2026
7,840 Square Feet Lot
$546,800 Zestimate®
$311/sqft
$25/mo HOA
What's special
Modern finishesRv parkingIncredible viewsBreathtaking grand mesa viewsSpacious primary suiteLandscaped front yardGranite countertops
- 29 days
- 314
- 20
Zillow last checked:
Listing updated:
Listed by:
JUDY HOFFSCHNEIDER 970-260-1801,
RE/MAX 4000, INC
Source: GJARA,MLS#: 20263791
Facts & features
Interior
Bedrooms & bathrooms
- Bedrooms: 4
- Bathrooms: 2
Rooms
- Room types: None
Primary bedroom
- Level: Main
- Dimensions: 17.2x12.9
Bedroom 2
- Level: Main
- Dimensions: 12x10.2
Bedroom 3
- Level: Main
- Dimensions: 10.10x10
Bedroom 4
- Level: Main
- Dimensions: 12.4x11
Dining room
- Level: Main
- Dimensions: 12x14
Family room
- Dimensions: N/A
Kitchen
- Level: Main
- Dimensions: 14.9x13.3
Laundry
- Level: Main
- Dimensions: 7.8x7.8
Living room
- Level: Main
- Dimensions: 16.10x13
Heating
- Forced Air, Natural Gas
Cooling
- Central Air
Appliances
- Included: Dishwasher, Electric Oven, Electric Range, Disposal, Microwave
- Laundry: Laundry Room, Washer Hookup, Dryer Hookup
Features
- Ceiling Fan(s), Granite Counters, Kitchen/Dining Combo, Main Level Primary, Vaulted Ceiling(s), Programmable Thermostat
- Flooring: Luxury Vinyl, Luxury VinylPlank, Tile
- Has fireplace: Yes
- Fireplace features: Electric, Living Room
Interior area
- Total structure area: 1,760
- Total interior livable area: 1,760 sqft
Video & virtual tour
Property
Parking
- Total spaces: 3
- Parking features: Attached, Garage, Garage Door Opener, RV Access/Parking
- Attached garage spaces: 3
Accessibility
- Accessibility features: None
Features
- Stories: 1
- Patio & porch: Covered, Patio
- Fencing: Privacy,Vinyl
Lot
- Size: 7,840 Square Feet
- Dimensions: 74 x 111
- Features: Landscaped, Xeriscape
Details
- Parcel number: 294330108010
- Zoning description: RL-5
Construction
Type & style
- Home type: SingleFamily
- Architectural style: Ranch
- Property subtype: Single Family Residence
Materials
- Stucco, Wood Frame
- Foundation: Slab
- Roof: Asphalt,Composition
Condition
- Year built: 2026
Utilities & green energy
- Sewer: Connected
- Water: Public
Green energy
- Water conservation: Water-Smart Landscaping
Community & HOA
Community
- Subdivision: Pumpkin Ridge
HOA
- Has HOA: Yes
- Services included: Legal/Accounting, Sprinkler
- HOA fee: $300 annually
Location
- Region: Grand Junction
- Elevation: 4650
Financial & listing details
- Price per square foot: $311/sqft
- Tax assessed value: $86,000
- Annual tax amount: $894
- Date on market: 8/3/2026
Estimated market value
$546,800
$519,000 - $574,000
$2,650/mo
Price history
| Date | Event | Price |
|---|---|---|
| 8/3/2026 | Listed for sale | $547,947+502.1%$311/sqft |
Source: GJARA #20263791 Report a problem | ||
| 12/17/2025 | Sold | $91,000-2%$52/sqft |
Source: GJARA #20251626 Report a problem | ||
| 12/5/2025 | Pending sale | $92,900$53/sqft |
Source: GJARA #20251626 Report a problem | ||
| 4/17/2025 | Listed for sale | $92,900$53/sqft |
Source: GJARA #20251626 Report a problem | ||
| 4/16/2025 | Listing removed | $92,900$53/sqft |
Source: GJARA #20242741 Report a problem | ||
| 6/19/2024 | Listed for sale | $92,900$53/sqft |
Source: GJARA #20242741 Report a problem | ||
Public tax history
| Year | Property taxes | Tax assessment |
|---|---|---|
| 2025 | $894 | $23,220 |
Find assessor info on the county website
Monthly payment
Est. payment
Payment breakdown
Explore the cost of this home by adjusting the details. Changes won't be saved.Climate risks
Neighborhood: 81503
Nearby schools
Schools provided by the listing agent
- Elementary: Lincoln OM
- Middle: Orchard Mesa
- High: Central
Source: GJARA. This data may not be complete. We recommend contacting the local school district to confirm school assignments for this home.
- $559,9003 bd2 ba1.7k sqft2872 Rock Creek Dr #D, Grand Junction, CO 81503For Sale

- $545,0003 bd2 ba1.6k sqft2872 Rock Creek Dr #A, Grand Junction, CO 81503For Sale
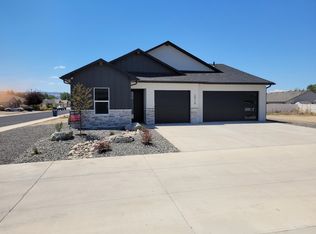
- $91,0008,276 sqft2872 Rock Creek Dr #B, Grand Junction, CO 81503Sold

- $414,0003 bd2 ba1.3k sqft2870 Rock Creek Dr, Grand Junction, CO 81503Off Market

Similar homes
- $545,0003 bd2 ba1.6k sqft2872 Rock Creek Dr #A, Grand Junction, CO 81503For SaleMLS ID #20261406, STEPHANIE MCCARTNEY, KELLER WILLIAMS COLORADO WEST REALTY. GJARA
- $559,9003 bd2 ba1.7k sqft2872 Rock Creek Dr #D, Grand Junction, CO 81503For SaleMLS ID #20261387, SHANON SECREST, NEXTHOME VIRTUAL. GJARA
- $679,0005 bd3 ba2.4k sqft2943 Athena St, Grand Junction, CO 81503For Sale
 MLS ID #20264216, KEALLAN DOWELLS, BROWN REAL ESTATE CO. GJARA
 - $495,0003 bd2 ba1.6k sqft2947 Ronda Lee Rd #A, Grand Junction, CO 81503For Sale
 MLS ID #20263812, BILL NEEDHAM, RE/MAX 4000, INC. GJARA
