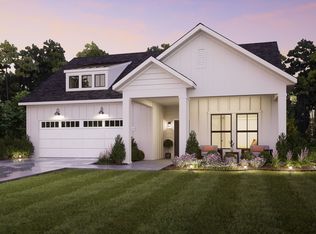
Welcome to Chipeta Hollows, Grand Junction’s first 55+ luxury active-living community. This Build-to-Suit neighborhood offers the rare opportunity to design a brand-new home tailored to your lifestyle, paired with private, resort-style amenities created exclusively for active adults. Chipeta Hollows is centered around amenity-rich, low-maintenance living designed to support connection, wellness, and ease—setting a new standard for 55+ living in the Grand Valley. With a clubhouse holding a fitness center, dog wash station, golf simulator, large kitchen and other amenities including a pool, pickleball court and walking trails, this community offers a lifestyle not previously available in Grand Junction. This featured plan is the Palazzo – Elevation D, a functionally designed single-level home offering 1,708 sq ft, 3 bedrooms, 2 bathrooms, and a 2-car garage. The Palazzo provides an open, efficient layout with a private owner’s suite, a multi-purpose sunroom/bedroom/den/office, and flexible living areas ideal for everyday comfort or entertaining. This plan has a full covered porch at the Owner's Suite, custom tray ceilings, and a pass through laundry to owner's suite closet. Contact the Chipeta Hollows sales team today to learn more about available homesites, design options, timelines, and how to create your own custom home in this one-of-a-kind community. Home is completed the first week of July 2026. Model home is now open!!
For sale
$605,205
2980 Getaway Ave, Grand Junction, CO 81503
3beds
2baths
1,708sqft
Single Family Residence
Built in 2026
3,920 Square Feet Lot
$603,800 Zestimate®
$354/sqft
$300/mo HOA
What's special
Pickleball courtSingle-level homeCustom tray ceilingsLarge kitchenOpen efficient layoutWalking trails
- 41 days |
- 128 |
- 4 |
Zillow last checked:
Listing updated:
Listed by:
WENDI GECHTER 970-408-0014,
BOA SALES GROUP
Source: GJARA,MLS#: 20262779
Facts & features
Interior
Bedrooms & bathrooms
- Bedrooms: 3
- Bathrooms: 2
Rooms
- Room types: Den
Primary bedroom
- Level: Main
- Dimensions: 14x12
Bedroom 2
- Level: Main
- Dimensions: 12x12
Bedroom 3
- Level: Main
- Dimensions: 11x11
Dining room
- Level: Main
- Dimensions: 14.5x9
Family room
- Level: Main
- Dimensions: 13.5x12.5
Kitchen
- Level: Main
- Dimensions: 17x11
Laundry
- Level: Main
- Dimensions: 6.5x5
Living room
- Level: Main
- Dimensions: 13.5x12.5
Other
- Level: Main
- Dimensions: 6x6.5
Heating
- Electric, Forced Air, High Efficiency, Heat Pump
Cooling
- Central Air, High Efficiency, Heat Pump, Whole House Fan
Appliances
- Included: Dishwasher, Disposal, Induction Cooktop, Microwave, High Efficiency Water Heater
- Laundry: Laundry Room, Washer Hookup, Dryer Hookup
Features
- Ceiling Fan(s), Main Level Primary, Other, Pantry, Quartz Counters, See Remarks, Walk-In Closet(s), Walk-In Shower, Programmable Thermostat
- Flooring: Carpet, Luxury Vinyl, Luxury VinylPlank
- Windows: Low-Emissivity Windows
- Has fireplace: No
- Fireplace features: None, Other, See Remarks
Interior area
- Total structure area: 1,708
- Total interior livable area: 1,708 sqft
Video & virtual tour
Property
Parking
- Total spaces: 2
- Parking features: Attached, Garage, Garage Door Opener
- Attached garage spaces: 2
Accessibility
- Accessibility features: Other, See Remarks, Accessible Doors, Accessible Hallway(s), Low Threshold Shower
Features
- Stories: 1
- Patio & porch: Covered, Patio
- Exterior features: Sprinkler/Irrigation
- Fencing: Full,Privacy,Split Rail,Vinyl
Lot
- Size: 3,920 Square Feet
- Dimensions: 105 x 52
- Features: Sprinklers In Front, Landscaped
Details
- Parcel number: 294329462016
- Zoning description: RM-8
Construction
Type & style
- Home type: SingleFamily
- Architectural style: Ranch
- Property subtype: Single Family Residence
Materials
- Brick Veneer, Stone, Stucco, Vinyl Siding, Wood Frame
- Foundation: Slab
- Roof: Asphalt,Composition
Condition
- Year built: 2026
Utilities & green energy
- Sewer: Connected
- Water: Public
Green energy
- Green verification: HERS Index Score
- Energy efficient items: Lighting, Windows
- Indoor air quality: Low VOC Paint/Materials
- Water conservation: Low-Flow Fixtures
Community & HOA
Community
- Security: Radon Mitigation System
- Subdivision: Chipeta Hollows
HOA
- Has HOA: Yes
- Services included: Common Area Maintenance, Recreation Facilities, Snow Removal
- HOA fee: $300 monthly
Location
- Region: Grand Junction
- Elevation: 4687
Financial & listing details
- Price per square foot: $354/sqft
- Date on market: 6/10/2026
- Road surface type: Paved
Estimated market value
$603,800
$574,000 - $634,000
$2,760/mo
Price history
| Date | Event | Price |
|---|---|---|
| 6/11/2026 | Listed for sale | $605,205$354/sqft |
Source: GJARA #20262779 Report a problem | ||
Public tax history
Tax history is unavailable.
Monthly payment
Est. payment
Payment breakdown
Explore the cost of this home by adjusting the details. Changes won't be saved.Climate risks
Neighborhood: 81503
Nearby schools
GreatSchools rating
- 7/10Mesa View Elementary SchoolGrades: PK-5Distance: 0.5 mi
- 5/10Orchard Mesa Middle SchoolGrades: 6-8Distance: 2.7 mi
- 4/10Central High SchoolGrades: 9-12Distance: 3.5 mi
Schools provided by the listing agent
- Elementary: Mesa View
- Middle: Orchard Mesa
- High: Central
Source: GJARA. This data may not be complete. We recommend contacting the local school district to confirm school assignments for this home.
- $593,5662 bd2 ba1.7k sqft2982 Getaway Ave, Grand Junction, CO 81503Sold
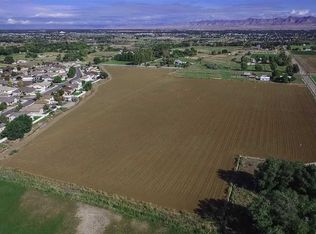
- $889,90018.98 Acres2997 B 1/2 Rd, Grand Junction, CO 81503Off Market
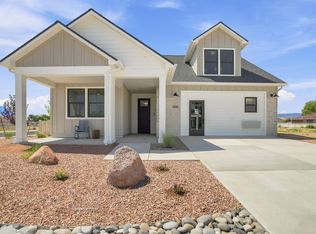
- $899,9503 bd3 ba2.6k sqft2985 Spirit Ct, Grand Junction, CO 81503For Sale
- $537,9153 bd3 ba1.6k sqft2984 Spirit Ct, Grand Junction, CO 81503For Sale

- $549,3004 bd3 ba2.3k sqft238 Frontier St, Grand Junction, CO 81503Off Market
- $736,5293 bd3 ba2.4k sqft2983 Spirit Ct, Grand Junction, CO 81503Pending
- $576,1004 bd2 ba2.3k sqft240 Frontier St, Grand Junction, CO 81503Off Market
- $535,0004 bd3 ba2.2k sqft236 Frontier St, Grand Junction, CO 81503For Sale
A local agent can set up tours, give advice and negotiate with sellers.
A local lender can help you make sure your offer is ready when you are.
Similar homes
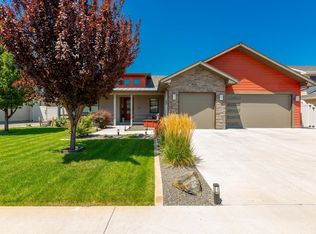
- $699,9004 bd3 ba2.2k sqft253 Durant St, Grand Junction, CO 81503For Sale
 MLS ID #20263527, MICAH FRITZEL, MOUNTAIN VALLEY REAL ESTATE. GJARA
 - $600,0004 bd3 ba2.3k sqft242 Crystal Brook Way, Grand Junction, CO 81503For Sale
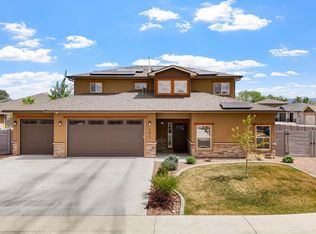 MLS ID #20262396, JULIE BERG, REAL BROKER, LLC DBA REAL. GJARA
 - $570,0003 bd2 ba1.7k sqft2842 Kelso Mesa Dr, Grand Junction, CO 81503For Sale By Owner
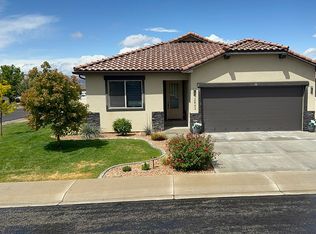
- $537,9153 bd3 ba1.6k sqft2984 Spirit Ct, Grand Junction, CO 81503For SaleMLS ID #20261667, WENDI GECHTER, BOA SALES GROUP. GJARA
- $739,0004 bd3 ba2.4k sqft261 Mount Quandry St, Grand Junction, CO 81503For SaleMLS ID #20262538, ROBBIE KOOS, HOMESMART REALTY PARTNERS. GJARA
- $565,4323 bd2 ba1.7k sqft2872 Rock Creek Dr #D, Grand Junction, CO 81503For SaleMLS ID #20261387, SHANON SECREST, NEXTHOME VIRTUAL. GJARA
- $555,9003 bd2 ba1.6k sqft2872 Rock Creek Dr #A, Grand Junction, CO 81503For SaleMLS ID #20261406, STEPHANIE MCCARTNEY, KELLER WILLIAMS COLORADO WEST REALTY. GJARA
- $444,9003 bd2 ba1.5k sqft2840 1/2 Kelso Mesa Dr, Grand Junction, CO 81503For SaleMLS ID #20262660, RON JENS, BRAY REAL ESTATE. GJARA
- $635,0003 bd3 ba1.9k sqft688 Woodworth Ct, Grand Junction, CO 81506For SaleMLS ID #20262690, SHELBY CANNON, EXP REALTY, LLC. GJARA
- $604,0004 bd3 ba2k sqft3067 Thunder Cloud Dr, Grand Junction, CO 81504For SaleMLS ID #20263051, ANNA DERBY - ANNA AND ASSOCIATES, RE/MAX 4000, INC. GJARA
- $625,0004 bd2 ba1.9k sqft3111 Clyde Ct, Grand Junction, CO 81504For SaleMLS ID #20262706, PAUL ASPELIN, REALTY ONE GROUP WESTERN SLOPE. GJARA
- $680,0003 bd3 ba2.3k sqft665 Tilman Dr #B, Grand Junction, CO 81506For SaleMLS ID #20263582, SEAN MOON, RIVER CITY REAL ESTATE, LLC. GJARA
- $680,0003 bd3 ba2.3k sqft665 Tilman Dr #A, Grand Junction, CO 81506For SaleMLS ID #20263581, SEAN MOON, RIVER CITY REAL ESTATE, LLC. GJARA
- $657,0004 bd3 ba1.9k sqft1815 Bell Ridge Ct, Grand Junction, CO 81506For SaleMLS ID #20262599, BAILEE KEY, RIVER CITY REAL ESTATE, LLC. GJARA
- $529,0003 bd2 ba1.7k sqft3113 Clyde Ct, Grand Junction, CO 81504For SaleMLS ID #20261325, TONIE SCARLETT, HOMESTEAD REALTY, LLC. GJARA
- $525,0003 bd2 ba1.7k sqft685 Entrada Vista St #B, Grand Junction, CO 81505For SaleMLS ID #20263323, MICHELLE YOUNG, REALTY ONE GROUP WESTERN SLOPE. GJARA
- $519,9003 bd3 ba1.9k sqft672 Copper Canyon Dr Unit A, Grand Junction, CO 81505For SaleMLS ID #20262985, JUBILEE SANFORD, HOMESMART REALTY PARTNERS. GJARA
- $469,0003 bd3 ba1.8k sqft616 Devin Dr, Grand Junction, CO 81504For SaleMLS ID #20263014, MICHELLE EVANS, COLDWELL BANKER DISTINCTIVE PROPERTIES. GJARA
- $454,0003 bd3 ba1.8k sqft555 Shoshone St, Grand Junction, CO 81504For SaleMLS ID #20262928, AMANDA HILL, BRAY REAL ESTATE. GJARA
- $415,0003 bd2 ba1.3k sqft577 Redwing Ln, Grand Junction, CO 81504For SaleMLS ID #20263360, KEVIN EVERSON, KELLER WILLIAMS COLORADO WEST REALTY. GJARA
