Welcome to Chipeta Hollows, Grand Junction’s first 55+ luxury active-living community. Chipeta Hollows is centered around amenity-rich, low-maintenance living designed to support connection, wellness, and ease, setting a new standard for 55+ living in the Grand Valley. With a clubhouse holding a fitness center, dog wash station, golf simulator, large kitchen and other amenities including a pool, pickleball court and walking trails, this community offers a lifestyle not previously available in Grand Junction. This featured plan is the Gladstone Elevation B with a Bonus room. It's thoughtfully designed with all living on a single-level while offering a luxury bonus room with full bath and closet. At 1687 sq ft it has 3 bedrooms, 3 bathrooms, and a 1-car garage. The Gladstone provides an open, efficient layout with a private owner’s suite, well-defined guest space, and flexible living areas ideal for everyday comfort or entertaining. Ask us about our other inventory homes or completing your own build-to-suit home in Chipeta Hollows today. CURRENT INCENTIVE - Founders Club receives 1/2 off their capital deposit and 1 year HOA Dues paid!
For sale
$537,915
2984 Spirit Ct, Grand Junction, CO 81503
3beds
3baths
1,687sqft
:
Get pre-qualified$3,542/mo
Single Family Residence
Built in 2026
3,920 Square Feet Lot
$537,100 Zestimate®
$319/sqft
$300/mo HOA
What's special
Golf simulatorPickleball courtWell-defined guest spaceDog wash stationLarge kitchenOpen efficient layoutWalking trails
- 104 days |
- 169 |
- 4 |
Zillow last checked:
Listing updated:
Listed by:
WENDI GECHTER 970-408-0014,
BOA SALES GROUP
Source: GJARA,MLS#: 20261667
Facts & features
Interior
Bedrooms & bathrooms
- Bedrooms: 3
- Bathrooms: 3
Rooms
- Room types: Bonus Room
Primary bedroom
- Level: Main
- Dimensions: 12x14
Bedroom 2
- Level: Main
- Dimensions: 12x10
Bedroom 3
- Level: Upper
- Dimensions: 15x15
Dining room
- Level: Main
- Dimensions: 13x15
Family room
- Level: Main
- Dimensions: 12x15
Kitchen
- Level: Main
- Dimensions: 11x13
Laundry
- Level: Main
- Dimensions: 7x6
Living room
- Level: Main
- Dimensions: 12x15
Heating
- Electric, Forced Air, High Efficiency, Heat Pump
Cooling
- Central Air, High Efficiency, Heat Pump, Whole House Fan
Appliances
- Included: Dishwasher, Disposal, Induction Cooktop, Microwave, High Efficiency Water Heater
- Laundry: Laundry Room, Washer Hookup, Dryer Hookup
Features
- Main Level Primary, Other, Pantry, Quartz Counters, See Remarks, Walk-In Closet(s), Walk-In Shower, Programmable Thermostat
- Flooring: Carpet, Luxury Vinyl, Luxury VinylPlank
- Windows: Low-Emissivity Windows
- Has fireplace: No
- Fireplace features: None, Other, See Remarks
Interior area
- Total structure area: 1,687
- Total interior livable area: 1,687 sqft
Video & virtual tour
Property
Parking
- Total spaces: 1
- Parking features: Attached, Garage, Garage Door Opener
- Attached garage spaces: 1
Accessibility
- Accessibility features: Other, See Remarks, Accessible Doors, Accessible Hallway(s), Low Threshold Shower
Features
- Stories: 1
- Patio & porch: Other, See Remarks
- Exterior features: Sprinkler/Irrigation
- Fencing: Full,Privacy,Split Rail,Vinyl
Lot
- Size: 3,920 Square Feet
- Dimensions: 105 x 40
- Features: Sprinklers In Front, Landscaped
Details
- Parcel number: 294329462005
- Zoning description: RM-8
Construction
Type & style
- Home type: SingleFamily
- Architectural style: Ranch
- Property subtype: Single Family Residence
Materials
- Other, Stone, See Remarks, Stucco, Wood Frame
- Foundation: Slab
- Roof: Asphalt,Composition
Condition
- Year built: 2026
Utilities & green energy
- Sewer: Connected
- Water: Public
Green energy
- Green verification: HERS Index Score
- Energy efficient items: Lighting, Windows
- Indoor air quality: Low VOC Paint/Materials
- Water conservation: Low-Flow Fixtures
Community & HOA
Community
- Subdivision: Chipeta Hollows
HOA
- Has HOA: Yes
- Services included: Common Area Maintenance, Recreation Facilities, Snow Removal
- HOA fee: $300 monthly
Location
- Region: Grand Junction
- Elevation: 4687
Financial & listing details
- Price per square foot: $319/sqft
- Date on market: 4/11/2026
- Road surface type: Paved
Estimated market value
$537,100
$510,000 - $564,000
$2,729/mo
Price history
| Date | Event | Price |
|---|---|---|
| 4/12/2026 | Listed for sale | $537,915$319/sqft |
Source: GJARA #20261667 Report a problem | ||
Public tax history
Tax history is unavailable.
Monthly payment
Est. payment
Payment breakdown
Explore the cost of this home by adjusting the details. Changes won't be saved.Climate risks
Neighborhood: 81503
Nearby schools
GreatSchools rating
- 7/10Mesa View Elementary SchoolGrades: PK-5Distance: 0.6 mi
- 5/10Orchard Mesa Middle SchoolGrades: 6-8Distance: 2.6 mi
- 4/10Central High SchoolGrades: 9-12Distance: 3.5 mi
Schools provided by the listing agent
- Elementary: Mesa View
- Middle: Orchard Mesa
- High: Central
Source: GJARA. This data may not be complete. We recommend contacting the local school district to confirm school assignments for this home.
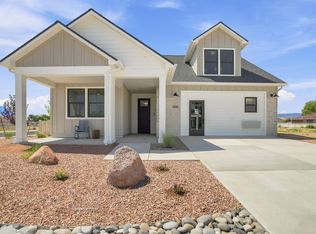
- $899,9503 bd3 ba2.6k sqft2985 Spirit Ct, Grand Junction, CO 81503For Sale
- $736,5293 bd3 ba2.4k sqft2983 Spirit Ct, Grand Junction, CO 81503Pending

- $454,8182 bd2 ba1.3k sqft2976 Spirit Ct, Grand Junction, CO 81503Pending

- $584,1004 bd4 ba2.4k sqft244 Frontier St, Grand Junction, CO 81503Off Market
- $561,9005 bd2 ba2.5k sqft246 Frontier St, Grand Junction, CO 81503Off Market
- $563,0003 bd2 ba2k sqft242 Frontier St, Grand Junction, CO 81503Off Market
- $499,7003 bd2 ba1.8k sqft248 Frontier St, Grand Junction, CO 81503Off Market
- $576,1004 bd2 ba2.3k sqft240 Frontier St, Grand Junction, CO 81503Off Market
A local agent can set up tours, give advice and negotiate with sellers.
A local lender can help you make sure your offer is ready when you are.
Similar homes
- $605,2053 bd2 ba1.7k sqft2980 Getaway Ave, Grand Junction, CO 81503For Sale
 MLS ID #20262779, WENDI GECHTER, BOA SALES GROUP. GJARA
 - $589,9004 bd3 ba2.1k sqft2860 Victoria Dr, Grand Junction, CO 81503For Sale
 MLS ID #20263029, DEZI HAYS, EXP REALTY, LLC. GJARA
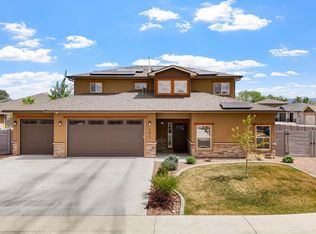
 - $600,0003 bd3 ba2.3k sqft242 Crystal Brook Way, Grand Junction, CO 81503For Sale
 MLS ID #20262396, JULIE BERG, REAL BROKER, LLC DBA REAL. GJARA
 - $555,9003 bd2 ba1.6k sqft2872 Rock Creek Dr #A, Grand Junction, CO 81503For Sale
 MLS ID #20261406, STEPHANIE MCCARTNEY, KELLER WILLIAMS COLORADO WEST REALTY. GJARA
 - $638,0004 bd3 ba2.1k sqft240 Esperanza Ct, Grand Junction, CO 81503For SaleMLS ID #20263077, CAROL FRANCIL, RE/MAX 4000, INC. GJARA
- $559,9003 bd2 ba1.7k sqft2872 Rock Creek Dr #D, Grand Junction, CO 81503For SaleMLS ID #20261387, SHANON SECREST, NEXTHOME VIRTUAL. GJARA
- $444,9003 bd2 ba1.5k sqft2840 1/2 Kelso Mesa Dr, Grand Junction, CO 81503For SaleMLS ID #20262660, RON JENS, BRAY REAL ESTATE. GJARA
- $739,0004 bd3 ba2.4k sqft261 Mount Quandry St, Grand Junction, CO 81503For SaleMLS ID #20262538, ROBBIE KOOS, HOMESMART REALTY PARTNERS. GJARA
- $529,0003 bd2 ba1.7k sqft3113 Clyde Ct, Grand Junction, CO 81504For SaleMLS ID #20261325, TONIE SCARLETT, HOMESTEAD REALTY, LLC. GJARA
- $525,0003 bd2 ba1.7k sqft685 Entrada Vista St #B, Grand Junction, CO 81505For SaleMLS ID #20263323, MICHELLE YOUNG, REALTY ONE GROUP WESTERN SLOPE. GJARA
- $519,9003 bd3 ba1.9k sqft672 Copper Canyon Dr Unit A, Grand Junction, CO 81505For SaleMLS ID #20262985, JUBILEE SANFORD, HOMESMART REALTY PARTNERS. GJARA
- $445,0003 bd2 ba1.4k sqft3037 Red Pear Dr, Grand Junction, CO 81504For SaleMLS ID #20262811, SERENA GOERING, REAL BROKER, LLC DBA REAL. GJARA
- $565,0004 bd3 ba2k sqft623 Thunder Ridge Dr, Grand Junction, CO 81504For SaleMLS ID #20260017, MICAH BUCZEK, HARVEST REALTY, LLC. GJARA
- $397,7003 bd2 ba1.4k sqft417 Pear Ln, Grand Junction, CO 81504For SaleMLS ID #20263555, CINDY FICKLIN, COLDWELL BANKER DISTINCTIVE PROPERTIES. GJARA
- $469,0003 bd3 ba1.8k sqft616 Devin Dr, Grand Junction, CO 81504For SaleMLS ID #20263014, MICHELLE EVANS, COLDWELL BANKER DISTINCTIVE PROPERTIES. GJARA
- $569,0004 bd2 ba2k sqft633 Thunder Ct, Grand Junction, CO 81504For SaleMLS ID #20263091, ANDREA HAITZ, BRAY/COMMERCIAL. GJARA
- $434,9003 bd2 ba1.8k sqft571 Shoshone St, Grand Junction, CO 81504For SaleMLS ID #20263248, TIA DURRANT, KELLER WILLIAMS COLORADO WEST REALTY. GJARA
- $579,0004 bd2 ba2k sqft3071 Thunder Cloud Dr, Grand Junction, CO 81504For SaleMLS ID #20263140, ERIC PERRY, BRAY REAL ESTATE. GJARA
- $635,0003 bd3 ba1.9k sqft688 Woodworth Ct, Grand Junction, CO 81506For SaleMLS ID #20262690, SHELBY CANNON, EXP REALTY, LLC. GJARA
- $509,0003 bd2 ba2k sqft667 Tabor Ave, Grand Junction, CO 81505For SaleMLS ID #20262069, JENNIFER CIRKA, GREYHOUND REAL ESTATE. GJARA
