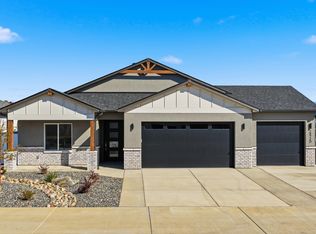
Gently lived-in RANCH-STYLE home offering comfort and functionality. Bring your full-size motorhome or 5th wheel, as the property features dedicated RV PARKING with FULL HOOKUPS. Craftsmen will love the OVERSIZED 32' x 32' THREE-CAR garage with epoxy flooring. This thoughtfully designed 4-bedroom, 2.5-bath home offers full ZERO-STEP ACCESSIBILITY, wider doorways, and threshold-free transitions from room to room, with no steps required to enter the home. Enjoy the large covered patio, complete with an outdoor flat-screen TV, creating a wonderful space for entertaining. The primary bathroom features a luxurious STEAM SHOWER, while soft-close cabinetry throughout the home adds a quality finishing touch. Truly a one-of-a-kind property with many features not mentioned. A MUST SEE!
For sale
Price cut: $15K (10/13)
$710,000
261 Mount Quandry St, Grand Junction, CO 81503
4beds
3baths
2,423sqft
Single Family Residence
Built in 2020
10,454 Square Feet Lot
$706,900 Zestimate®
$293/sqft
$21/mo HOA
What's special
Ranch-style homeOutdoor flat-screen tvZero-step accessibilityLarge covered patioLuxurious steam showerWider doorways
- 141 days
- 236
- 18
Zillow last checked:
Listing updated:
Listed by:
ROBBIE KOOS 970-260-5124,
HOMESMART REALTY PARTNERS
Source: GJARA,MLS#: 20262538
Facts & features
Interior
Bedrooms & bathrooms
- Bedrooms: 4
- Bathrooms: 3
Rooms
- Room types: None
Primary bedroom
- Level: Main
- Dimensions: 12.5 x 16.6
Bedroom 2
- Level: Main
- Dimensions: 11.11 x 12
Bedroom 3
- Level: Main
- Dimensions: 11.2 x 12.2
Bedroom 4
- Level: Main
- Dimensions: 9.9 x 10.11
Dining room
- Level: Main
- Dimensions: 11.9 x 12
Family room
- Level: Main
- Dimensions: N/A
Kitchen
- Level: Main
- Dimensions: 12 x 14
Laundry
- Level: Main
- Dimensions: 6.10 x 8.5
Living room
- Level: Main
- Dimensions: 12.10 x 23
Heating
- Forced Air
Cooling
- Central Air
Appliances
- Included: Double Oven, Dishwasher, Electric Cooktop, Disposal, Refrigerator
- Laundry: Washer Hookup, Dryer Hookup
Features
- Wet Bar, Ceiling Fan(s), Main Level Primary, Pantry, Quartz Counters, Walk-In Closet(s), Walk-In Shower, Window Treatments, Programmable Thermostat
- Flooring: Luxury Vinyl, Luxury VinylPlank
- Windows: Window Coverings
- Has fireplace: Yes
- Fireplace features: Electric
Interior area
- Total structure area: 2,423
- Total interior livable area: 2,423 sqft
Property
Parking
- Total spaces: 3
- Parking features: Attached, Garage, RV Access/Parking
- Attached garage spaces: 3
Accessibility
- Accessibility features: None, Low Threshold Shower
Features
- Stories: 1
- Patio & porch: Covered, Patio
- Exterior features: IrrigationSprinklers, RV Hookup
- Fencing: Vinyl
Lot
- Size: 10,454 Square Feet
- Dimensions: 143 x 74
- Features: Sprinklers In Rear, Sprinklers In Front, Landscaped, Mature Trees, Xeriscape
Details
- Parcel number: 294329259012
- Zoning description: RL4
Construction
Type & style
- Home type: SingleFamily
- Architectural style: Ranch
- Property subtype: Single Family Residence
Materials
- Stone, Stucco, Wood Frame
- Foundation: Slab
- Roof: Asphalt,Composition
Condition
- Year built: 2020
Utilities & green energy
- Sewer: Connected
- Water: Public
Green energy
- Water conservation: Water-Smart Landscaping
Community & HOA
Community
- Security: Security System
- Subdivision: Mountain View Estates
HOA
- Has HOA: Yes
- Services included: Sprinkler
- HOA fee: $250 annually
Location
- Region: Grand Junction
- Elevation: 4514
Financial & listing details
- Price per square foot: $293/sqft
- Tax assessed value: $710,030
- Annual tax amount: $3,346
- Date on market: 5/28/2026
- Road surface type: Paved
Estimated market value
$706,900
$672,000 - $742,000
$3,043/mo
Price history
| Date | Event | Price |
|---|---|---|
| 10/13/2026 | Price change | $710,000-2.1%$293/sqft |
Source: GJARA #20262538 Report a problem | ||
| 9/17/2026 | Price change | $725,000-1.9%$299/sqft |
Source: GJARA #20262538 Report a problem | ||
| 6/29/2026 | Price change | $739,000-2.6%$305/sqft |
Source: GJARA #20262538 Report a problem | ||
| 5/28/2026 | Listed for sale | $759,000+43.1%$313/sqft |
Source: GJARA #20262538 Report a problem | ||
| 7/26/2021 | Sold | $530,559$219/sqft |
Source: Public Record Report a problem | ||
Public tax history
| Year | Property taxes | Tax assessment |
|---|---|---|
| 2026 | $3,346 -18.4% | $48,280 -3.6% |
| 2025 | $4,101 +24.6% | $50,060 +2.9% |
| 2024 | $3,292 +20.7% | $48,640 -3.6% |
| 2023 | $2,727 +240.1% | $50,460 +39.2% |
| 2022 | $802 +49.2% | $36,240 +290.1% |
| 2021 | $537 | $9,290 +60.7% |
| 2020 | $537 | $5,780 +99.3% |
| 2019 | -- | $2,900 |
Find assessor info on the county website
Monthly payment
Est. payment
Payment breakdown
Explore the cost of this home by adjusting the details. Changes won't be saved.Climate risks
Neighborhood: 81503
Nearby schools
Schools provided by the listing agent
- Elementary: Lincoln OM
- Middle: Orchard Mesa
- High: Central
Source: GJARA. This data may not be complete. We recommend contacting the local school district to confirm school assignments for this home.
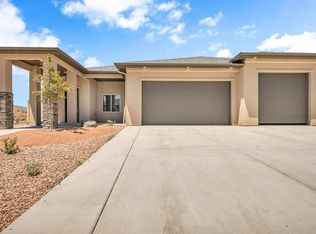
- $699,8004 bd3 ba2.5k sqft263 Mount Quandry St, Grand Junction, CO 81503Off Market
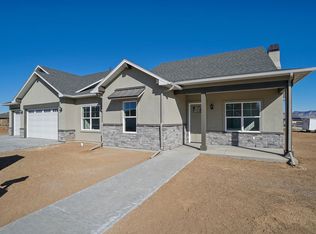
- $673,5005 bd3 ba2.6k sqft259 Mount Quandry St, Grand Junction, CO 81503Off Market
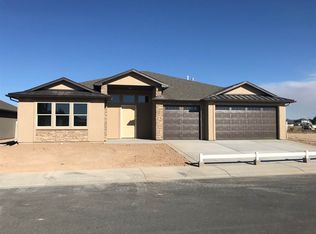
- $647,2004 bd3 ba2.3k sqft270 Everest St, Grand Junction, CO 81503Off Market
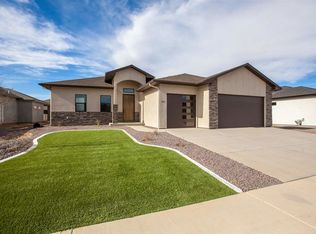
- $648,6004 bd4 ba2.2k sqft265 Mount Quandry St, Grand Junction, CO 81503Off Market
Similar homes
- $660,0005 bd3 ba2.4k sqft2943 Athena St, Grand Junction, CO 81503For Sale
 MLS ID #20264216, KEALLAN DOWELLS, BROWN REAL ESTATE CO. GJARA
 - $614,9003 bd3 ba2.3k sqft242 Crystal Brook Way, Grand Junction, CO 81503For Sale
 MLS ID #20264729, JULIE BERG, REAL BROKER, LLC DBA REAL. GJARA
 - $675,0005 bd3 ba3.2k sqft2859 Grand Falls Dr, Grand Junction, CO 81501For Sale
 MLS ID #20264679, ANNA DERBY - ANNA AND ASSOCIATES, RE/MAX 4000, INC. GJARA
 - $551,0003 bd2 ba1.7k sqft2872 Rock Creek Dr #D, Grand Junction, CO 81503For Sale
 MLS ID #20265048, TYLER HARRIS, REALTY ONE GROUP WESTERN SLOPE. GJARA
