Located in the rare and highly desirable Horizon Glen cul-de-sac, this centrally located home offers something truly special: a private backyard oasis with sweeping views of the Grand Mesa, Bookcliffs, and Mount Garfield. Set on a mature .38-acre irrigated lot with fruit trees, established landscaping, and peaceful outdoor living spaces, this property captures the feeling of space, privacy, and scenery that is hard to find in such a convenient location. The ranch-style home with a partially finished basement offers 4 bedrooms, 3 bathrooms, and a 3-car garage with additional storage and a workshop area. Inside, you’ll find an upgraded kitchen with granite countertops, refreshed HVAC and water systems, and comfortable living spaces designed to take advantage of the setting. Trex decking extends from both the kitchen and primary suite, creating the perfect place to enjoy morning coffee, sunsets, or the incredible backyard views. With its quiet cul-de-sac location, rare view lot, mature landscaping, and central Grand Junction convenience, this Horizon Glen property offers an exceptional combination of comfort, privacy, and Colorado scenery.
For sale
$875,000
3830 Horizon Glen Ct, Grand Junction, CO 81506
4beds
3baths
2,608sqft
Single Family Residence
Built in 1993
0.38 Acres Lot
$840,100 Zestimate®
$336/sqft
$25/mo HOA
What's special
Mature landscapingRare view lotPeaceful outdoor living spacesEstablished landscapingQuiet cul-de-sac location
- 44 days |
- 252 |
- 17 |
Zillow last checked:
Listing updated:
Listed by:
LAURA ANN GAMBLE 970-433-8382,
HOMESMART REALTY PARTNERS
Source: GJARA,MLS#: 20263342
Facts & features
Interior
Bedrooms & bathrooms
- Bedrooms: 4
- Bathrooms: 3
Rooms
- Room types: Bonus Room, Workshop
Primary bedroom
- Level: Main
- Dimensions: 20x14
Bedroom 2
- Level: Main
- Dimensions: 13x12
Bedroom 3
- Level: Main
- Dimensions: 11x11
Bedroom 4
- Level: Main
- Dimensions: 12x11
Dining room
- Level: Main
- Dimensions: 16x10
Family room
- Dimensions: 0
Kitchen
- Level: Main
- Dimensions: 15x14
Laundry
- Level: Main
- Dimensions: 14x6
Living room
- Level: Main
- Dimensions: 18x18
Other
- Level: Basement
- Dimensions: 19x16
Heating
- Forced Air, Hot Water, Natural Gas
Cooling
- Central Air
Appliances
- Included: Dishwasher, Disposal, Gas Oven, Gas Range, Refrigerator
- Laundry: Laundry Room
Features
- Ceiling Fan(s), Separate/Formal Dining Room, Main Level Primary, Vaulted Ceiling(s), Walk-In Closet(s), Walk-In Shower, Window Treatments, Workshop
- Flooring: Laminate, Tile
- Windows: Window Coverings
- Basement: Crawl Space,Partially Finished
- Has fireplace: Yes
- Fireplace features: Gas Log
Interior area
- Total structure area: 2,608
- Total interior livable area: 2,608 sqft
Property
Parking
- Total spaces: 3
- Parking features: Attached, Garage, Garage Door Opener
- Attached garage spaces: 3
Accessibility
- Accessibility features: None, Low Threshold Shower
Features
- Patio & porch: Covered, Deck, Open, Patio
- Exterior features: Sprinkler/Irrigation
- Fencing: None
Lot
- Size: 0.38 Acres
- Dimensions: .38
- Features: Cul-De-Sac, Landscaped, Sprinkler System
Details
- Parcel number: 294502113030
- Zoning description: RSF
Construction
Type & style
- Home type: SingleFamily
- Architectural style: Ranch
- Property subtype: Single Family Residence
Materials
- Brick, Wood Frame
- Roof: Asphalt,Composition
Condition
- Year built: 1993
- Major remodel year: 2016
Utilities & green energy
- Sewer: Connected
- Water: Public
Community & HOA
Community
- Subdivision: Horizon Glen
HOA
- Has HOA: Yes
- Services included: Sprinkler
- HOA fee: $300 annually
Location
- Region: Grand Junction
- Elevation: 4600
Financial & listing details
- Price per square foot: $336/sqft
- Tax assessed value: $692,760
- Annual tax amount: $2,983
- Date on market: 7/8/2026
Estimated market value
$840,100
$798,000 - $882,000
$2,909/mo
Price history
| Date | Event | Price |
|---|---|---|
| 7/9/2026 | Listed for sale | $875,000-2.2%$336/sqft |
Source: GJARA #20263342 Report a problem | ||
| 7/1/2026 | Listing removed | $895,000$343/sqft |
Source: GJARA #20254981 Report a problem | ||
| 4/30/2026 | Price change | $895,000-1.6%$343/sqft |
Source: GJARA #20254981 Report a problem | ||
| 4/1/2026 | Price change | $910,000-1.6%$349/sqft |
Source: GJARA #20254981 Report a problem | ||
| 10/20/2025 | Listed for sale | $925,000-7.5%$355/sqft |
Source: GJARA #20254981 Report a problem | ||
| 10/10/2023 | Listing removed | -- |
Source: GJARA #20232720 Report a problem | ||
| 6/26/2023 | Listed for sale | $999,700+299.9%$383/sqft |
Source: GJARA #20232720 Report a problem | ||
| 6/10/2016 | Sold | $250,000$96/sqft |
Source: Public Record Report a problem | ||
Public tax history
| Year | Property taxes | Tax assessment |
|---|---|---|
| 2025 | $2,983 +17.4% | $48,840 +4.6% |
| 2024 | $2,540 +30.4% | $46,700 +11.2% |
| 2023 | $1,948 -0.5% | $42,010 +51.2% |
| 2022 | $1,957 +8.1% | $27,780 -2.8% |
| 2021 | $1,811 | $28,580 +5.5% |
| 2020 | $1,811 +7% | $27,090 -0.7% |
| 2019 | $1,693 | $27,270 +11.8% |
| 2018 | $1,693 +47.3% | $24,400 |
| 2017 | $1,150 | $24,400 -8.4% |
| 2016 | $1,150 -1.4% | $26,630 |
| 2015 | $1,166 +19.9% | $26,630 +12.7% |
| 2014 | $973 | $23,630 |
| 2013 | -- | $23,630 -7% |
| 2012 | $1,495 | $25,420 |
| 2011 | -- | $25,420 -19.7% |
| 2010 | -- | $31,660 |
| 2009 | -- | $31,660 +11.2% |
| 2008 | $1,802 -7.7% | $28,460 |
| 2007 | $1,951 +11.9% | $28,460 +12.6% |
| 2006 | $1,744 -8.4% | $25,270 |
| 2005 | $1,904 +24.6% | $25,270 +17.4% |
| 2004 | $1,528 -15.4% | $21,530 -13% |
| 2003 | $1,806 +17.3% | $24,740 +10.7% |
| 2002 | $1,539 -15% | $22,340 -6% |
| 2001 | $1,811 | $23,770 |
Find assessor info on the county website
Monthly payment
Est. payment
Payment breakdown
Explore the cost of this home by adjusting the details. Changes won't be saved.Climate risks
Neighborhood: 81506
Nearby schools
GreatSchools rating
- 9/10Tope Elementary SchoolGrades: PK-5Distance: 1.1 mi
- 4/10West Middle SchoolGrades: 6-8Distance: 1.5 mi
- 3/10Grand Junction High SchoolGrades: 9-12Distance: 1.5 mi
Schools provided by the listing agent
- Elementary: Tope
- Middle: West
- High: Grand Junction
Source: GJARA. This data may not be complete. We recommend contacting the local school district to confirm school assignments for this home.
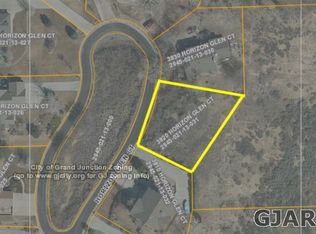
- $145,0000.34 acres3820 Horizon Glen Ct, Grand Junction, CO 81506Off Market
- $241,300-- bd-- ba-- sqft657 Tilman Ct #A, Grand Junction, CO 81506Off Market
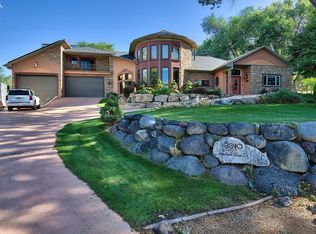
- $974,8003 bd3 ba4k sqft3840 Horizon Glen Ct, Grand Junction, CO 81506Off Market
- $298,450-- bd-- ba-- sqft654 Tilman Ct #A, Grand Junction, CO 81506Off Market
- $799,5003 bd4 ba3.7k sqft3810 Horizon Glen Ct, Grand Junction, CO 81506Pending
- $132,500-- bd-- ba-- sqft659 Tilman Ct, Grand Junction, CO 81506Sold
- $649,9003 bd3 ba2.1k sqft656 Tilman Ct, Grand Junction, CO 81506Pending
- $858,4004 bd4 ba3.8k sqft3845 Horizon Glen Ct, Grand Junction, CO 81506Off Market
A local agent can set up tours, give advice and negotiate with sellers.
A local lender can help you make sure your offer is ready when you are.
Similar homes
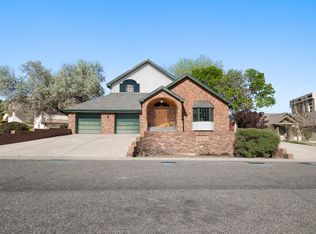
- $849,9004 bd3 ba3.4k sqft3720 Horizon Glen Ct, Grand Junction, CO 81506For Sale
 MLS ID #20261934, KAREN SADLER, THE CHRISTI REECE GROUP. GJARA
 - $949,9504 bd3 ba3.2k sqft2666 Dahlia Ct, Grand Junction, CO 81506For Sale
 MLS ID #20262100, MARIAN BROSIG, MARIAN BROSIG REALTY, LLC. GJARA
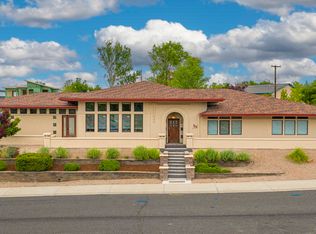
 - $869,5004 bd5 ba2.8k sqft724 Ivanhoe Way, Grand Junction, CO 81506For Sale
 MLS ID #20262471, DAVID KIMBROUGH - THE KIMBROUGH TEAM, THE AGENCY GRAND JUNCTION. GJARA
 - $680,0003 bd3 ba2.3k sqft665 Tilman Dr #A, Grand Junction, CO 81506For Sale
 MLS ID #20263854, SEAN MOON, EXP REALTY, LLC. GJARA
 - $680,0003 bd3 ba2.3k sqft665 Tilman Dr #B, Grand Junction, CO 81506For SaleMLS ID #20263855, SEAN MOON, EXP REALTY, LLC. GJARA
- $779,0004 bd2 ba2.2k sqft673 Tahoe Cir, Grand Junction, CO 81505For SaleMLS ID #20264025, HOLLY TRIPLETT, THE VAN GUNDY GROUP, INC. GJARA
- $850,0004 bd3 ba2.2k sqft547 W Greenwood Dr, Grand Junction, CO 81507For SaleMLS ID #20263746, JAMI CARDILE, SANDSTONE REAL EST, LLC. GJARA
- $635,0003 bd3 ba1.9k sqft688 Woodworth Ct, Grand Junction, CO 81506For SaleMLS ID #20264088, SHELBY CANNON, EXP REALTY, LLC. GJARA
- $639,0004 bd3 ba1.9k sqft1815 Bell Ridge Ct, Grand Junction, CO 81506For SaleMLS ID #20262599, BAILEE KEY, RIVER CITY REAL ESTATE, LLC. GJARA
- $935,0004 bd4 ba3k sqft120 Hillcrest Dr, Grand Junction, CO 81501For SaleMLS ID #20262060, HOLLY TRIPLETT, THE VAN GUNDY GROUP, INC. GJARA
- $554,9003 bd2 ba1.9k sqft3601 N 15th St, Grand Junction, CO 81506For SaleMLS ID #20263907, PEGGY ZAGRZEBSKI, ZAG PROPERTY SALES, LLC. GJARA
- $875,0003 bd2 ba1.8k sqft690 Base Ct, Grand Junction, CO 81506For SaleMLS ID #20263071, SHANNON SIMONS - ANNA AND ASSOCIATES, RE/MAX 4000, INC. GJARA
- $899,9004 bd4 ba3.3k sqft699 Roundup Dr, Grand Junction, CO 81507For SaleMLS ID #20261356, NICOLE FARABEE, KELLER WILLIAMS COLORADO WEST REALTY. GJARA
- $699,9004 bd2 ba2.1k sqft2582 Fox Run, Grand Junction, CO 81505For SaleNextHome
- $769,9003 bd2 ba1.5k sqft1240 21st Rd, Grand Junction, CO 81505For SaleMLS ID #20262062, LAURA BLACK, RE/MAX 4000, INC. GJARA
- $679,0005 bd3 ba2.4k sqft2943 Athena St, Grand Junction, CO 81503For SaleMLS ID #20264216, KEALLAN DOWELLS, BROWN REAL ESTATE CO. GJARA
- $775,0003 bd3 ba2.7k sqft633 Panorama Dr, Grand Junction, CO 81507For SaleMLS ID #20263870, JENNIFER CIRKA, GREYHOUND REAL ESTATE. GJARA
- $699,9004 bd3 ba2.5k sqft2279 Rio Linda Ln, Grand Junction, CO 81507For SaleMLS ID #20261920, NICOLE PARENTICE, RE/MAX 4000, INC. GJARA
- $755,0003 bd3 ba3.2k sqft687 Roundup Dr, Grand Junction, CO 81507For SaleMLS ID #20263850, SEAN MOON, EXP REALTY, LLC. GJARA
- $897,0002 bd3 ba2.4k sqft331 Iron Horse Ct, Grand Junction, CO 81507For SaleMLS ID #20261222, THE GRAND JUNCTION GROUP - DIANNE DINNEL, KELLER WILLIAMS COLORADO WEST REALTY. GJARA
