Ready for a home that gives you more freedom without asking you to give up the things you love? This beautifully maintained, single-level home offers nearly 2,000 square feet of thoughtfully designed living space, an oversized tandem 3-car garage, an established yard, and the ease of newer construction—all tucked into a quiet cul-de-sac in North Grand Junction. Inside, the open layout feels bright and welcoming, with a unique two-way fireplace connecting the living room to the covered back patio and extending your living space outdoors. The kitchen features granite countertops, an oversized island, soft-close cabinetry, under-cabinet lighting, stainless steel appliances, and a walk-in pantry. A split-bedroom floor plan provides separation and flexibility, while the spacious primary suite includes private patio access, a freestanding soaking tub, walk-in shower, dual vanities, and generous storage. Outside, this home offers something that's hard to find with newer construction: it's already done. The .28-acre lot is fully fenced and landscaped with mature fruit trees, berry bushes, drip irrigation, covered outdoor living space, and additional side-yard space for gardening, hobbies, or simply enjoying a little extra room. No-step entry and wide hallways and doorways add everyday convenience, while new carpet and padding, custom Hunter Douglas window coverings, smart-home features, and an epoxy-finished garage mean there's little left to do but move in and enjoy it. If you're looking for less to maintain without giving up space, quality, a great garage, or a beautiful outdoor setting, this home may be exactly the balance you've been searching for.
For sale
$635,000
688 Woodworth Ct, Grand Junction, CO 81506
3beds
3baths
1,959sqft
Single Family Residence
Built in 2021
0.28 Acres Lot
$622,600 Zestimate®
$324/sqft
$25/mo HOA
What's special
Epoxy-finished garageEstablished yardBerry bushesMature fruit treesDrip irrigationGenerous storageNo-step entry
- 3 days |
- 243 |
- 6 |
Likely to sell faster than
Zillow last checked:
Listing updated:
Listed by:
SHELBY CANNON 970-433-2562,
EXP REALTY, LLC
Source: GJARA,MLS#: 20264088
Facts & features
Interior
Bedrooms & bathrooms
- Bedrooms: 3
- Bathrooms: 3
Rooms
- Room types: None
Primary bedroom
- Level: Main
- Dimensions: 17.3x15.3
Bedroom 2
- Level: Main
- Dimensions: 13.9x10.10
Bedroom 3
- Level: Main
- Dimensions: 11.7x11.5
Dining room
- Level: Main
- Dimensions: 12.6x10.6
Family room
- Dimensions: n/a
Kitchen
- Level: Main
- Dimensions: 12.6x10.6
Laundry
- Level: Main
- Dimensions: 9x8.6
Living room
- Level: Main
- Dimensions: 22.5x29.7
Heating
- Forced Air
Cooling
- Central Air
Appliances
- Included: Disposal, Gas Oven, Gas Range, Refrigerator
- Laundry: Laundry Room
Features
- Ceiling Fan(s), Granite Counters, Main Level Primary, Pantry, Vaulted Ceiling(s), Walk-In Closet(s), Walk-In Shower, Window Treatments, Programmable Thermostat
- Flooring: Carpet, Laminate, Tile
- Windows: Window Coverings
- Has fireplace: Yes
- Fireplace features: Gas Log, Living Room, Multi-Sided
Interior area
- Total structure area: 1,959
- Total interior livable area: 1,959 sqft
Property
Parking
- Total spaces: 3
- Parking features: Attached, Garage, Garage Door Opener
- Attached garage spaces: 3
Accessibility
- Accessibility features: Accessible Hallway(s), Low Threshold Shower
Features
- Stories: 1
- Patio & porch: Covered, Patio
- Exterior features: None, Sprinkler/Irrigation
- Fencing: Privacy
Lot
- Size: 0.28 Acres
- Dimensions: 60 x 152 x 145 x 125
- Features: Cul-De-Sac, Landscaped, Sprinkler System, Xeriscape
Details
- Parcel number: 294306203020
- Zoning description: RL-5
Construction
Type & style
- Home type: SingleFamily
- Architectural style: Ranch
- Property subtype: Single Family Residence
Materials
- Stucco, Wood Frame
- Foundation: Slab
- Roof: Asphalt,Composition
Condition
- Year built: 2021
Utilities & green energy
- Sewer: Connected
- Water: Public
Green energy
- Water conservation: Water-Smart Landscaping
Community & HOA
Community
- Security: Security System
- Subdivision: Grand View Hollow Subdivision
HOA
- Has HOA: Yes
- Services included: Common Area Maintenance, Legal/Accounting, Sprinkler
- HOA fee: $300 annually
Location
- Region: Grand Junction
- Elevation: 4583
Financial & listing details
- Price per square foot: $324/sqft
- Tax assessed value: $605,590
- Annual tax amount: $2,228
- Date on market: 8/17/2026
Estimated market value
$622,600
$591,000 - $654,000
$2,821/mo
Price history
| Date | Event | Price |
|---|---|---|
| 8/17/2026 | Listed for sale | $635,000$324/sqft |
Source: GJARA #20264088 Report a problem | ||
| 8/11/2026 | Listing removed | $635,000$324/sqft |
Source: eXp Realty #20262690 Report a problem | ||
| 7/9/2026 | Price change | $635,000-0.8%$324/sqft |
Source: GJARA #20262690 Report a problem | ||
| 6/5/2026 | Listed for sale | $640,000$327/sqft |
Source: GJARA #20262690 Report a problem | ||
| 6/3/2026 | Listing removed | $640,000$327/sqft |
Source: eXp Realty #20260570 Report a problem | ||
| 5/5/2026 | Price change | $640,000-1.5%$327/sqft |
Source: GJARA #20260570 Report a problem | ||
| 2/20/2026 | Listed for sale | $650,000$332/sqft |
Source: GJARA #20260570 Report a problem | ||
| 2/13/2026 | Pending sale | $650,000$332/sqft |
Source: GJARA #20260570 Report a problem | ||
| 2/10/2026 | Listed for sale | $650,000-1.5%$332/sqft |
Source: GJARA #20260570 Report a problem | ||
| 1/25/2026 | Listing removed | $660,000$337/sqft |
Source: eXp Realty #20253476 Report a problem | ||
| 10/6/2025 | Price change | $660,000-0.8%$337/sqft |
Source: GJARA #20253476 Report a problem | ||
| 9/26/2025 | Price change | $665,000-0.7%$339/sqft |
Source: GJARA #20253476 Report a problem | ||
| 9/12/2025 | Price change | $670,000-0.4%$342/sqft |
Source: GJARA #20253476 Report a problem | ||
| 8/28/2025 | Price change | $672,500-0.4%$343/sqft |
Source: GJARA #20253476 Report a problem | ||
| 7/24/2025 | Price change | $675,000-0.7%$345/sqft |
Source: GJARA #20253476 Report a problem | ||
| 7/20/2025 | Listed for sale | $680,000+38.1%$347/sqft |
Source: GJARA #20253476 Report a problem | ||
| 11/24/2021 | Sold | $492,400+0.5%$251/sqft |
Source: GJARA #20215374 Report a problem | ||
| 10/27/2021 | Pending sale | $489,900$250/sqft |
Source: GJARA #20215374 Report a problem | ||
| 10/5/2021 | Listed for sale | $489,900$250/sqft |
Source: GJARA #20215374 Report a problem | ||
Public tax history
| Year | Property taxes | Tax assessment |
|---|---|---|
| 2025 | $2,228 +0.5% | $42,690 +19.2% |
| 2024 | $2,217 +12.7% | $35,810 -3.6% |
| 2023 | $1,966 +60.7% | $37,150 +32.5% |
| 2022 | $1,224 +201.6% | $28,040 +56.9% |
| 2021 | $406 | $17,870 +194.4% |
| 2020 | $406 | $6,070 |
| 2019 | -- | -- |
Find assessor info on the county website
Monthly payment
Est. payment
Payment breakdown
Explore the cost of this home by adjusting the details. Changes won't be saved.Climate risks
Neighborhood: 81506
Nearby schools
GreatSchools rating
- 8/10Orchard Avenue Elementary SchoolGrades: PK-5Distance: 1.4 mi
- 4/10West Middle SchoolGrades: 6-8Distance: 2.6 mi
- 3/10Grand Junction High SchoolGrades: 9-12Distance: 2.3 mi
Schools provided by the listing agent
- Elementary: Orchard Avenue
- Middle: West
- High: Grand Junction
Source: GJARA. This data may not be complete. We recommend contacting the local school district to confirm school assignments for this home.
- $600,4003 bd2 ba1.9k sqft679 Woodworth Ct, Grand Junction, CO 81506Off Market
- $708,1004 bd3 ba2.2k sqft686 Woodworth Ct, Grand Junction, CO 81506Off Market
- $624,6004 bd2 ba2.1k sqft2818 Hollow Way, Grand Junction, CO 81506Off Market

- $667,2004 bd3 ba2.3k sqft684 Woodworth Ct, Grand Junction, CO 81506Off Market
- $660,0004 bd2 ba2.1k sqft2820 Hollow Way, Grand Junction, CO 81506Sold
- $615,2004 bd2 ba2.1k sqft2816 Hollow Way, Grand Junction, CO 81506Off Market
- $595,0004 bd2 ba2.2k sqft2814 Hollow Way, Grand Junction, CO 81506Sold
- $203,6603 bd1 ba716 sqft684 28th Rd, Grand Junction, CO 81506Off Market
A local agent can set up tours, give advice and negotiate with sellers.
A local lender can help you make sure your offer is ready when you are.
Similar homes
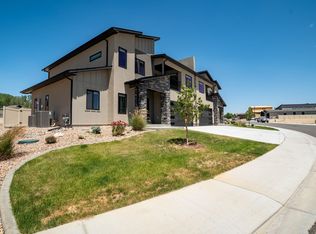
- $680,0003 bd3 ba2.3k sqft665 Tilman Dr #A, Grand Junction, CO 81506For Sale
 MLS ID #20263854, SEAN MOON, EXP REALTY, LLC. GJARA
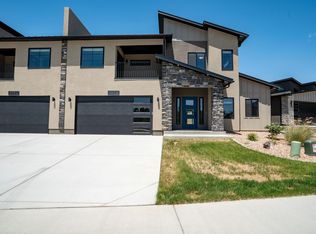
 - $680,0003 bd3 ba2.3k sqft665 Tilman Dr #B, Grand Junction, CO 81506For Sale
 MLS ID #20263855, SEAN MOON, EXP REALTY, LLC. GJARA
 - $639,0004 bd3 ba1.9k sqft1815 Bell Ridge Ct, Grand Junction, CO 81506For Sale
 MLS ID #20262599, BAILEE KEY, RIVER CITY REAL ESTATE, LLC. GJARA
 - $560,0004 bd3 ba2k sqft623 Thunder Ridge Dr, Grand Junction, CO 81504For Sale
 MLS ID #20264144, THE SHAFER TEAM - JULIE SHAFER, COLDWELL BANKER DISTINCTIVE PROPERTIES. GJARA
 - $720,0003 bd3 ba2.1k sqft681 28th Rd Unit 9, Grand Junction, CO 81506For SaleMLS ID #20263348, WALZ CARLISLE TEAM, RIVER CITY REAL ESTATE, LLC. GJARA
- $599,9003 bd2 ba1.7k sqft787 Spur Cross Ct, Grand Junction, CO 81505For SaleMLS ID #20263756, KATIE ZAMBRANO, THE AGENCY GRAND JUNCTION. GJARA
- $638,0004 bd3 ba2.1k sqft240 Esperanza Ct, Grand Junction, CO 81503For SaleMLS ID #20263077, CAROL FRANCIL, RE/MAX 4000, INC. GJARA
- $519,9003 bd2 ba1.7k sqft689 Anela Ln #B, Grand Junction, CO 81504For SaleMLS ID #20263750, THE DANNY KUTA TEAM, RE/MAX 4000, INC. GJARA
- $875,0004 bd3 ba2.6k sqft3830 Horizon Glen Ct, Grand Junction, CO 81506For SaleMLS ID #20263342, LAURA ANN GAMBLE, HOMESMART REALTY PARTNERS. GJARA
- $600,0003 bd3 ba2.3k sqft242 Crystal Brook Way, Grand Junction, CO 81503For SaleMLS ID #20262396, JULIE BERG, REAL BROKER, LLC DBA REAL. GJARA
- $734,9003 bd3 ba2k sqft2525 Woody Creek Dr, Grand Junction, CO 81505For SaleMLS ID #20263328, AMY ASHCRAFT, COLDWELL BANKER DISTINCTIVE PROPERTIES. GJARA
- $519,9004 bd2 ba1.8k sqft2940 Braxton Ct, Grand Junction, CO 81504For SaleMLS ID #20262308, MIGUEL LANCHEROS, KEY REALTY. GJARA
- $750,0003 bd3 ba1.9k sqft492 Spoon Ct, Grand Junction, CO 81507For SaleMLS ID #20264023, CINDY FICKLIN, COLDWELL BANKER DISTINCTIVE PROPERTIES. GJARA
- $619,9004 bd2 ba1.9k sqft3111 Clyde Ct, Grand Junction, CO 81504For SaleMLS ID #20262706, PAUL ASPELIN, REALTY ONE GROUP WESTERN SLOPE. GJARA
- $629,0002 bd3 ba2k sqft392 W Ridges Blvd #C, Grand Junction, CO 81507For SaleMLS ID #20260621, KAREN SADLER, THE CHRISTI REECE GROUP. GJARA
- $567,5004 bd3 ba1.8k sqft696 Arran Way #B, Grand Junction, CO 81504For SaleMLS ID #20260553, PAULA J ZIMMERMAN, RE/MAX 4000, INC. GJARA
- $739,0004 bd3 ba2.4k sqft261 Mount Quandry St, Grand Junction, CO 81503For SaleMLS ID #20262538, ROBBIE KOOS, HOMESMART REALTY PARTNERS. GJARA
- $522,0003 bd2 ba1.7k sqft685 Entrada Vista St #B, Grand Junction, CO 81505For SaleMLS ID #20263323, MICHELLE YOUNG, REALTY ONE GROUP WESTERN SLOPE. GJARA
- $539,9003 bd2 ba1.6k sqft793 Spur Cross Way, Grand Junction, CO 81505For SaleMLS ID #20263811, CINDY FICKLIN, COLDWELL BANKER DISTINCTIVE PROPERTIES. GJARA
- $525,0003 bd3 ba2k sqft2373 1/2 Rana Rd, Grand Junction, CO 81507For SaleMLS ID #20263915, TYLER HARRIS, REALTY ONE GROUP WESTERN SLOPE. GJARA
