Your Chance to Own The Upgraded Version of the ever so Popular KILMORY floor plan. This 4 Bedroom 3 Bath 3 Car Garage has been loaded with all the Things. Just like it Stepped Right out of HGTV. Electric Fireplace . Fully Landscaped Front and Back. Window Coverings Included
For sale
$567,500
696 Arran Way #B, Grand Junction, CO 81504
4beds
3baths
1,887sqft
Single Family Residence
Built in 2026
7,840 Square Feet Lot
$-- Zestimate®
$301/sqft
$-- HOA
What's special
Window coverings includedElectric fireplace
- 230 days
- 265
- 27
Zillow last checked:
Listing updated:
Listed by:
PAULA J ZIMMERMAN 970-250-6524,
RE/MAX 4000, INC,
KATHY DEPPE 970-250-1350,
KFS LLC
Source: GJARA,MLS#: 20260553
Facts & features
Interior
Bedrooms & bathrooms
- Bedrooms: 4
- Bathrooms: 3
Rooms
- Room types: None
Primary bedroom
- Level: Main
- Dimensions: 15x15
Bedroom 2
- Level: Main
- Dimensions: 11x13
Bedroom 3
- Level: Main
- Dimensions: 12x13
Bedroom 4
- Level: Main
- Dimensions: 11x13
Dining room
- Level: Main
- Dimensions: N/A
Family room
- Dimensions: N/A
Kitchen
- Level: Main
- Dimensions: 12x13
Laundry
- Level: Main
- Dimensions: 7x6
Living room
- Level: Main
- Dimensions: 18x19
Heating
- Forced Air, Natural Gas
Cooling
- Central Air
Appliances
- Included: Dishwasher, Disposal, Gas Oven, Gas Range, Microwave
- Laundry: Washer Hookup, Dryer Hookup
Features
- Ceiling Fan(s), Garden Tub/Roman Tub, Kitchen/Dining Combo, Main Level Primary, Pantry, Quartz Counters, Vaulted Ceiling(s), Walk-In Closet(s), Walk-In Shower, Window Treatments
- Flooring: Carpet, Luxury Vinyl, Luxury VinylPlank
- Windows: Window Coverings
- Has fireplace: Yes
- Fireplace features: Electric, Living Room
Interior area
- Total structure area: 1,887
- Total interior livable area: 1,887 sqft
Property
Parking
- Total spaces: 3
- Parking features: Attached, Garage, Garage Door Opener
- Attached garage spaces: 3
Accessibility
- Accessibility features: None, Low Threshold Shower
Features
- Stories: 1
- Patio & porch: Covered, Patio
- Exterior features: Sprinkler/Irrigation
- Fencing: None
Lot
- Size: 7,840 Square Feet
- Dimensions: 0.18
- Features: Sprinklers In Rear, Sprinklers In Front, Landscaped, Sprinkler System
Details
- Parcel number: 294305217008
- Zoning description: RSF
Construction
Type & style
- Home type: SingleFamily
- Architectural style: Ranch
- Property subtype: Single Family Residence
Materials
- Stone, Stucco, Wood Frame
- Foundation: Slab
- Roof: Asphalt,Composition
Condition
- Year built: 2026
Utilities & green energy
- Sewer: Connected
- Water: None
- Utilities for property: Sewer Available, Water Not Available
Community & HOA
Community
- Security: Radon Mitigation System
- Subdivision: Arran North
HOA
- Has HOA: Yes
- Services included: Common Area Maintenance, Sprinkler
Location
- Region: Grand Junction
- Elevation: 4500
Financial & listing details
- Price per square foot: $301/sqft
- Tax assessed value: $128,480
- Annual tax amount: $1,589
- Date on market: 2/6/2026
- Road surface type: Paved
Estimated market value
Not available
Estimated sales range
Not available
Not available
Price history
| Date | Event | Price |
|---|---|---|
| 2/11/2026 | Price change | $567,500+1%$301/sqft |
Source: GJARA #20260553 Report a problem | ||
| 2/9/2026 | Listed for sale | $562,000+51.9%$298/sqft |
Source: GJARA #20260553 Report a problem | ||
| 10/28/2020 | Sold | $369,900$196/sqft |
Source: Public Record Report a problem | ||
Public tax history
| Year | Property taxes | Tax assessment |
|---|---|---|
| 2026 | $1,589 | $8,740 -61.9% |
| 2025 | -- | $22,950 |
Find assessor info on the county website
Monthly payment
Est. payment
Payment breakdown
Explore the cost of this home by adjusting the details. Changes won't be saved.Climate risks
Neighborhood: 81504
Nearby schools
Schools provided by the listing agent
- Elementary: Thunder MT
- Middle: Bookcliff
- High: Central
Source: GJARA. This data may not be complete. We recommend contacting the local school district to confirm school assignments for this home.

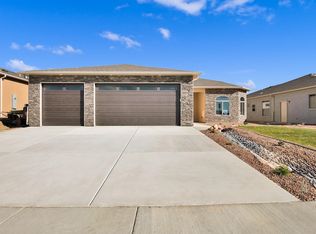
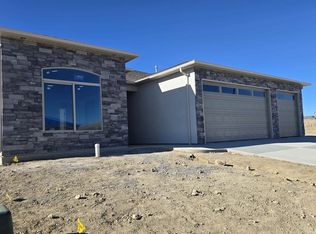
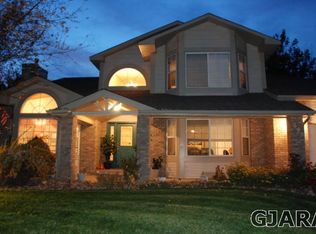
Similar homes
- $599,9004 bd3 ba1.8k sqft2926 Burnbank Way, Grand Junction, CO 81504For Sale
 MLS ID #20264589, PAULA J ZIMMERMAN, RE/MAX 4000, INC. GJARA
 - $599,9003 bd2 ba1.6k sqft674 Jax Ct, Grand Junction, CO 81504For Sale
 MLS ID #20264560, EILEEN TURNER, NEXTHOME VALLEY PROPERTIES. GJARA
 - $549,9993 bd2 ba1.8k sqft673 Strathearn Dr, Grand Junction, CO 81504For Sale
 MLS ID #20264592, PAIGE SLAWSON, FLAT FIVE REALTY. GJARA
 - $514,0003 bd2 ba1.6k sqft2952 Apollo Dr, Grand Junction, CO 81504For Sale
 MLS ID #20264670, BARB ABRAMS, REALTY ONE GROUP WESTERN SLOPE. GJARA
 - $530,0004 bd2 ba2k sqft3082 Thunder Cloud Drive, Grand Junction, CO 81504For Sale
 MLS ID #8703087, Tara Jones, Opendoor Brokerage LLC. REcolorado as distributed by MLS GRID
