
This is a single family home. Call for completion date The newest Northeast Subdivision! Quality built by Sneddon Built Homes. 3 and 4 bedrooms 3 bath 3 car garages. Hard surface floors. Electric Fireplaces. Quartz Countertops. Window Coverings. Large Fully Landscaped Yards! RV Parking available on some lots. Don't miss the chance to make all the color choices for your new home! Call Today for plans and lot choices.
For sale
$562,000
698 Arran Way, Grand Junction, CO 81504
3beds
3baths
1,833sqft
Single Family Residence
Built in 2026
7,840 Square Feet Lot
$-- Zestimate®
$307/sqft
$-- HOA
What's special
- 198 days
- 72
- 1
Zillow last checked:
Listing updated:
Listed by:
PAULA J ZIMMERMAN 970-250-6524,
RE/MAX 4000, INC,
KATHY DEPPE 970-250-1350,
KFS LLC
Source: GJARA,MLS#: 20260939
Facts & features
Interior
Bedrooms & bathrooms
- Bedrooms: 3
- Bathrooms: 3
Rooms
- Room types: None
Primary bedroom
- Level: Main
- Dimensions: 15x15
Bedroom 2
- Level: Main
- Dimensions: 11x13
Bedroom 3
- Level: Main
- Dimensions: 12x13
Dining room
- Level: Main
- Dimensions: N/A
Family room
- Dimensions: N/A
Kitchen
- Level: Main
- Dimensions: 12x13
Laundry
- Level: Main
- Dimensions: 7x6
Living room
- Level: Main
- Dimensions: 18x19
Heating
- Forced Air, Natural Gas
Cooling
- Central Air
Appliances
- Included: Dishwasher, Disposal, Gas Oven, Gas Range, Microwave
- Laundry: Washer Hookup, Dryer Hookup
Features
- Ceiling Fan(s), Garden Tub/Roman Tub, Kitchen/Dining Combo, Main Level Primary, Pantry, Quartz Counters, Vaulted Ceiling(s), Walk-In Closet(s), Walk-In Shower, Window Treatments
- Flooring: Luxury Vinyl, Luxury VinylPlank
- Windows: Window Coverings
- Has fireplace: Yes
- Fireplace features: Electric, Living Room
Interior area
- Total structure area: 1,833
- Total interior livable area: 1,833 sqft
Property
Parking
- Total spaces: 3
- Parking features: Attached, Garage, Garage Door Opener
- Attached garage spaces: 3
Accessibility
- Accessibility features: None, Low Threshold Shower
Features
- Stories: 1
- Patio & porch: Covered, Patio
- Exterior features: Sprinkler/Irrigation
- Fencing: None
Lot
- Size: 7,840 Square Feet
- Dimensions: 0.18
- Features: Sprinklers In Rear, Sprinklers In Front, Landscaped, Sprinkler System
Details
- Parcel number: 294305217009
- Zoning description: RSF
Construction
Type & style
- Home type: SingleFamily
- Architectural style: Ranch
- Property subtype: Single Family Residence
Materials
- Stone, Stucco, Wood Frame
- Foundation: Slab
- Roof: Asphalt,Composition
Condition
- Year built: 2026
Utilities & green energy
- Sewer: Connected
- Water: None
- Utilities for property: Sewer Available, Water Not Available
Community & HOA
Community
- Security: Radon Mitigation System
- Subdivision: Arran North
HOA
- Has HOA: Yes
- Services included: Common Area Maintenance, Sprinkler
Location
- Region: Grand Junction
- Elevation: 4500
Financial & listing details
- Price per square foot: $307/sqft
- Tax assessed value: $85,000
- Date on market: 2/28/2026
- Road surface type: Paved
Estimated market value
Not available
Estimated sales range
Not available
Not available
Price history
| Date | Event | Price |
|---|---|---|
| 9/10/2026 | Price change | $562,000+0.7%$307/sqft |
Source: GJARA #20260939 Report a problem | ||
| 3/4/2026 | Pending sale | $558,000$304/sqft |
Source: GJARA #20260939 Report a problem | ||
Public tax history
| Year | Property taxes | Tax assessment |
|---|---|---|
| 2025 | -- | $22,950 |
Find assessor info on the county website
Monthly payment
Est. payment
Payment breakdown
Explore the cost of this home by adjusting the details. Changes won't be saved.Climate risks
Neighborhood: 81504
Nearby schools
Schools provided by the listing agent
- Elementary: Thunder MT
- Middle: Bookcliff
- High: Central
Source: GJARA. This data may not be complete. We recommend contacting the local school district to confirm school assignments for this home.

Similar homes
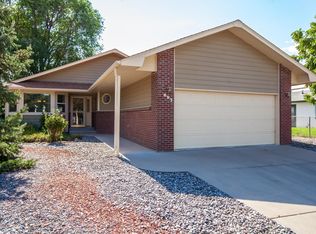
- $555,0003 bd2 ba1.8k sqft673 Strathearn Dr, Grand Junction, CO 81504For Sale
 MLS ID #20264592, PAIGE SLAWSON, FLAT FIVE REALTY. GJARA
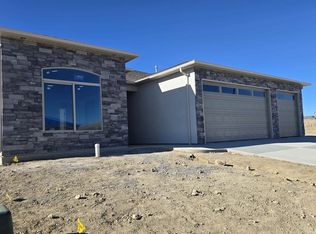
 - $555,0003 bd2 ba1.8k sqft666 Strathearn Dr, Grand Junction, CO 81504For Sale
 MLS ID #20264299, PAIGE SLAWSON, FLAT FIVE REALTY. GJARA
 - $514,0003 bd2 ba1.6k sqft2952 Apollo Dr, Grand Junction, CO 81504For SaleMLS ID #20264670, BARB ABRAMS, REALTY ONE GROUP WESTERN SLOPE. GJARA
- $629,9003 bd2 ba1.6k sqft674 Jax Ct, Grand Junction, CO 81504For Sale
 MLS ID #20264560, EILEEN TURNER, NEXTHOME VALLEY PROPERTIES. GJARA
