Brand new construction with the quality details that set this home apart from the rest. Built with 2x6 framing and finished with high-end touches throughout, this 4-bedroom, 3-bathroom stunner is ready to impress from the moment you walk through the door. The open, split-bedroom floor plan is designed for both everyday living and effortless entertaining. Light pours in throughout, and the living room and primary suite are outfitted with LED lighting on a soft, low setting, creating an ambiance that feels more boutique hotel. Granite countertops, stainless steel appliances, and luxury vinyl plank flooring carry that elevated feel through every room. The primary suite is a true retreat, tucked away for privacy, featuring a spacious walk-in closet and a spa-inspired bathroom with dual showerheads. The additional bedrooms are well-positioned on the opposite side of the home, ideal for guests, children, or a home office setup. Outside, the oversized 3-car garage includes 16-foot RV access and a 30-amp RV hook-up, plus a passive radon mitigation system is already in place for added peace of mind. Relax on the covered back patio and enjoy the included front-yard landscaping and vinyl fencing, both completed by the builder. A 1-year builder's warranty is included. Don't miss your chance to be the first to call this one home. Call today for your showing!
For sale
Price cut: $20K (7/21)
$569,000
633 Thunder Ct, Grand Junction, CO 81504
4beds
2baths
2,035sqft
Single Family Residence
Built in 2026
7,840 Square Feet Lot
$568,200 Zestimate®
$280/sqft
$25/mo HOA
What's special
Vinyl fencingIncluded front-yard landscapingStainless steel appliancesGranite countertopsCovered back patioSpacious walk-in closetOpen split-bedroom floor plan
- 25 days |
- 439 |
- 35 |
Zillow last checked:
Listing updated:
Listed by:
ANDREA HAITZ 970-201-3578,
BRAY/COMMERCIAL
Source: GJARA,MLS#: 20263091
Facts & features
Interior
Bedrooms & bathrooms
- Bedrooms: 4
- Bathrooms: 2
Rooms
- Room types: None
Primary bedroom
- Level: Main
- Dimensions: 15x16
Bedroom 2
- Level: Main
- Dimensions: 12'6"x 11'6"
Bedroom 3
- Level: Main
- Dimensions: 12'6"x 11'6"
Bedroom 4
- Level: Main
- Dimensions: 12x12
Dining room
- Level: Main
- Dimensions: 10x15
Family room
- Dimensions: 0
Kitchen
- Level: Main
- Dimensions: 12x15
Laundry
- Level: Main
- Dimensions: 6x10
Living room
- Level: Main
- Dimensions: 18x15
Heating
- Forced Air
Cooling
- Central Air
Appliances
- Included: Dishwasher, Disposal, Gas Oven, Gas Range, Microwave
- Laundry: In Mud Room, Washer Hookup, Dryer Hookup
Features
- Ceiling Fan(s), Granite Counters, Kitchen/Dining Combo, Main Level Primary, Vaulted Ceiling(s), Walk-In Closet(s), Walk-In Shower
- Flooring: Luxury Vinyl, Luxury VinylPlank
- Has fireplace: No
- Fireplace features: None
Interior area
- Total structure area: 2,035
- Total interior livable area: 2,035 sqft
Property
Parking
- Total spaces: 3
- Parking features: Attached, Garage
- Attached garage spaces: 3
Accessibility
- Accessibility features: None, Low Threshold Shower
Features
- Stories: 1
- Patio & porch: Covered, Patio
- Exterior features: Other, See Remarks
- Fencing: Privacy,Vinyl
Lot
- Size: 7,840 Square Feet
- Dimensions: .18
- Features: Landscaped
Details
- Parcel number: 294304488047
- Zoning description: RSF
Construction
Type & style
- Home type: SingleFamily
- Architectural style: Ranch
- Property subtype: Single Family Residence
Materials
- Stone, Stucco, Wood Frame
- Foundation: Slab
- Roof: Asphalt,Composition
Condition
- Year built: 2026
Utilities & green energy
- Sewer: Connected
- Water: Public
- Utilities for property: Sewer Available
Green energy
- Energy efficient items: Lighting
Community & HOA
Community
- Subdivision: Thunder Valley
HOA
- Has HOA: Yes
- Services included: Sprinkler
- HOA fee: $300 annually
Location
- Region: Grand Junction
- Elevation: 4726
Financial & listing details
- Price per square foot: $280/sqft
- Date on market: 6/26/2026
- Road surface type: Paved
Estimated market value
$568,200
$540,000 - $597,000
$2,652/mo
Price history
| Date | Event | Price |
|---|---|---|
| 7/21/2026 | Price change | $569,000-3.4%$280/sqft |
Source: GJARA #20263091 Report a problem | ||
| 6/26/2026 | Listed for sale | $589,000+474.6%$289/sqft |
Source: GJARA #20263091 Report a problem | ||
| 3/9/2026 | Sold | $102,500$50/sqft |
Source: GJARA #20260900 Report a problem | ||
| 3/2/2026 | Pending sale | $102,500$50/sqft |
Source: GJARA #20260900 Report a problem | ||
Public tax history
Tax history is unavailable.
Monthly payment
Est. payment
Payment breakdown
Explore the cost of this home by adjusting the details. Changes won't be saved.Climate risks
Neighborhood: 81504
Nearby schools
GreatSchools rating
- 4/10Thunder Mountain Elementary SchoolGrades: PK-5Distance: 0.1 mi
- 2/10Grand Mesa Middle SchoolGrades: 6-8Distance: 0.9 mi
- 4/10Central High SchoolGrades: 9-12Distance: 0.9 mi
Schools provided by the listing agent
- Elementary: Thunder MT
- Middle: Grand Mesa
- High: Central
Source: GJARA. This data may not be complete. We recommend contacting the local school district to confirm school assignments for this home.
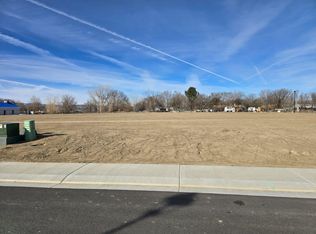
- $102,5007,840.8 Square Feet634 Thunder Ct, Grand Junction, CO 81504Sold
- $102,5007,840.8 Square Feet631 Thunder Ct, Grand Junction, CO 81504Sold
- $107,5008,276.4 Square Feet635 Thunder Ct, Grand Junction, CO 81504Sold
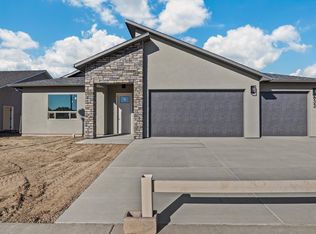
- $549,0004 bd2 ba2.1k sqft633 Anvil Way, Grand Junction, CO 81504Sold
- $102,5007,840.8 Square Feet632 Sky Ct, Grand Junction, CO 81504Sold
- $102,5007,840.8 Square Feet636 Thunder Ct, Grand Junction, CO 81504Sold
- $102,5007,840.8 Square Feet630 Sky Ct, Grand Junction, CO 81504Sold
- $102,5007,840.8 Square Feet3064 Thunderhead Way, Grand Junction, CO 81504Sold
A local agent can set up tours, give advice and negotiate with sellers.
Similar homes
- $560,0004 bd2 ba1.9k sqft3074 Thunderhead Way, Grand Junction, CO 81504For Sale
 MLS ID #20263539, KATIE DAVIS, S.U.R.E., LLC. GJARA
 - $579,0004 bd2 ba2k sqft3071 Thunder Cloud Dr, Grand Junction, CO 81504For Sale
 MLS ID #20263140, ERIC PERRY, BRAY REAL ESTATE. GJARA
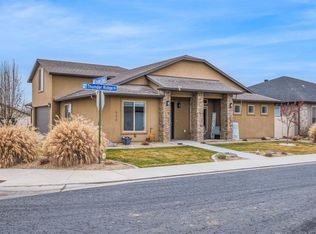
 - $570,0004 bd3 ba2k sqft623 Thunder Ridge Dr, Grand Junction, CO 81504For Sale
 MLS ID #20260017, MICAH BUCZEK, HARVEST REALTY, LLC. GJARA
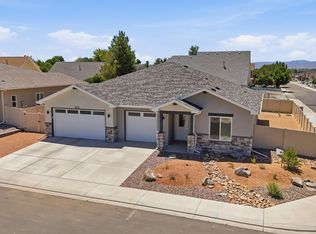
 - $604,0004 bd3 ba2k sqft3067 Thunder Cloud Dr, Grand Junction, CO 81504For Sale
 MLS ID #20263051, ANNA DERBY - ANNA AND ASSOCIATES, RE/MAX 4000, INC. GJARA
 - $625,0004 bd2 ba1.9k sqft3111 Clyde Ct, Grand Junction, CO 81504For SaleMLS ID #20262706, PAUL ASPELIN, REALTY ONE GROUP WESTERN SLOPE. GJARA
- $567,5004 bd3 ba1.8k sqft696 Arran Way #B, Grand Junction, CO 81504For SaleMLS ID #20260553, PAULA J ZIMMERMAN, RE/MAX 4000, INC. GJARA
- $407,9003 bd2 ba1.7k sqft602 Lodgepole St, Grand Junction, CO 81504For SaleMLS ID #20263250, ROCKY CASTILLO, HOMESMART REALTY PARTNERS. GJARA
- $444,9003 bd2 ba1.8k sqft571 Shoshone St, Grand Junction, CO 81504For SaleMLS ID #20263248, TIA DURRANT, KELLER WILLIAMS COLORADO WEST REALTY. GJARA
- $524,9994 bd2 ba1.7k sqft670 Sunset Valley St, Grand Junction, CO 81504For SaleMLS ID #20261502, DANIEL WALTERSCHEID, 144 REALTY. GJARA
- $529,0003 bd2 ba1.7k sqft3113 Clyde Ct, Grand Junction, CO 81504For SaleMLS ID #20261325, TONIE SCARLETT, HOMESTEAD REALTY, LLC. GJARA
- $425,0003 bd2 ba1.8k sqft3086 Bookcliff Ave, Grand Junction, CO 81504For SaleMLS ID #20261132, NICOLE RUIZ, NICOLE BERNAL RUIZ REALTY. GJARA
- $455,0004 bd2 ba1.6k sqft458 Davis Rd, Grand Junction, CO 81504For SaleMLS ID #20261562, TINA HULIHEE, KELLER WILLIAMS COLORADO WEST REALTY. GJARA
- $600,0004 bd3 ba2.3k sqft242 Crystal Brook Way, Grand Junction, CO 81503For SaleMLS ID #20262396, JULIE BERG, REAL BROKER, LLC DBA REAL. GJARA
- $675,0002 bd3 ba1.2k sqft2970 C 3/4 Rd, Grand Junction, CO 81504For SaleMLS ID #20263088, MARK WINGERTER, RONIN REAL ESTATE PROFESSIONALS ERA POWERED. GJARA
- $442,5003 bd2 ba1.4k sqft453 Florence Rd, Grand Junction, CO 81504For SaleMLS ID #20263294, JACEE APPLE, KELLER WILLIAMS COLORADO WEST REALTY. GJARA
- $638,0004 bd3 ba2.1k sqft240 Esperanza Ct, Grand Junction, CO 81503For SaleMLS ID #20263077, CAROL FRANCIL, RE/MAX 4000, INC. GJARA
- $405,0003 bd2 ba1.3k sqft2989 1/2 Summerbrook Dr, Grand Junction, CO 81504For SaleMLS ID #20263160, REGINA STOUT, KELLER WILLIAMS COLORADO WEST REALTY. GJARA
- $635,0003 bd3 ba1.9k sqft688 Woodworth Ct, Grand Junction, CO 81506For SaleMLS ID #20262690, SHELBY CANNON, EXP REALTY, LLC. GJARA
- $558,9005 bd3 ba1.9k sqft2478 Tiptop Ave, Grand Junction, CO 81505For SaleMLS ID #20261645, THE REAL ESTATE ROB TEAM @ RONIN REAL ESTATE, RONIN REAL ESTATE PROFESSIONALS ERA POWERED. GJARA
- $410,0003 bd2 ba1.3k sqft582 Redwing Ln, Grand Junction, CO 81504For SaleMLS ID #20263257, SUMMER OLSEN, REALTY ONE GROUP WESTERN SLOPE. GJARA
