Welcome home to Arran Estates! Located in the NE area of Grand Junction, this exceptional home delivers impressive finishes, thoughtful design, and incredible energy efficiency. Stepping inside, you are greeted by a bright, open floor plan highlighted by soaring vaulted ceilings and a spacious living room anchored by a cozy built-in fireplace display. The open-concept kitchen seamlessly connects to the living space, making it an absolute dream for entertaining and everyday living. The primary suite serves as a true retreat, featuring a massive walk-through closet and a luxurious 5-piece bath complete with dual vanities, a soaking tub, and a separate shower. Three additional bedrooms and another full bath provide plenty of layout options, comfort, and flexibility. Outside, your private outdoor oasis awaits. Enjoy year-round outdoor living under the large, covered back patio, surrounded by lush, mature landscaping fed by an automated sprinkler system. The entire backyard is fully enclosed with low-maintenance vinyl fencing, creating a private setting for outdoor activities. Additionally, this move-in-ready home comes complete with an attached 3-car garage for extra storage, as well as a fully installed and paid-for solar system that delivers tremendous, ongoing energy savings. Don't miss the opportunity to own a turnkey, solar-equipped home in one of the NE's standout neighborhoods!
For sale
Price cut: $15K (11/8)
$524,989
680 Arran Way, Grand Junction, CO 81504
4beds
2baths
1,854sqft
Single Family Residence
Built in 2021
7,405 Square Feet Lot
$522,800 Zestimate®
$283/sqft
$42/mo HOA
What's special
Cozy built-in fireplace displayLow-maintenance vinyl fencingSoaring vaulted ceilingsLush mature landscapingAutomated sprinkler systemThoughtful designThree additional bedrooms
- 45 days
- 487
- 46
Zillow last checked:
Listing updated:
Listed by:
MARK CREGO 720-855-5273,
GREYHOUND REAL ESTATE,
JENNIFER CIRKA 970-270-5757,
GREYHOUND REAL ESTATE
Source: GJARA,MLS#: 20264852
Facts & features
Interior
Bedrooms & bathrooms
- Bedrooms: 4
- Bathrooms: 2
Rooms
- Room types: None
Primary bedroom
- Level: Main
- Dimensions: 10x16
Bedroom 2
- Level: Main
- Dimensions: 11x12
Bedroom 3
- Level: Main
- Dimensions: 11x12
Bedroom 4
- Level: Main
- Dimensions: 11x12
Dining room
- Level: Main
- Dimensions: 11x16
Family room
- Dimensions: 0
Kitchen
- Level: Main
- Dimensions: 11x16
Laundry
- Level: Main
- Dimensions: 7x6
Living room
- Level: Main
- Dimensions: 21x22
Heating
- Forced Air
Cooling
- Central Air
Appliances
- Included: Dryer, Dishwasher, Disposal, Gas Oven, Gas Range, Microwave, Refrigerator, Range Hood, Water Softener Owned, Washer
- Laundry: Laundry Room, Washer Hookup, Dryer Hookup
Features
- Ceiling Fan(s), Granite Counters, Kitchen/Dining Combo, Main Level Primary, Pantry, Vaulted Ceiling(s), Walk-In Closet(s), Window Treatments, Programmable Thermostat
- Flooring: Laminate, Simulated Wood, Tile
- Windows: Low-Emissivity Windows, Window Coverings
- Has fireplace: Yes
- Fireplace features: Insert, Living Room
Interior area
- Total structure area: 1,854
- Total interior livable area: 1,854 sqft
Property
Parking
- Total spaces: 3
- Parking features: Attached, Garage, Garage Door Opener
- Attached garage spaces: 3
Accessibility
- Accessibility features: Low Threshold Shower
Features
- Stories: 1
- Patio & porch: Covered, Patio
- Exterior features: Irrigation Sprinklers
- Fencing: Vinyl
Lot
- Size: 7,405 Square Feet
- Dimensions: 120 x 61
- Features: Sprinklers In Rear, Sprinklers In Front, Landscaped, Xeriscape
Details
- Parcel number: 294305299017
- Zoning description: Residential
Construction
Type & style
- Home type: SingleFamily
- Architectural style: Ranch
- Property subtype: Single Family Residence
Materials
- Stone, Stucco, Wood Frame
- Foundation: Slab
- Roof: Asphalt,Composition
Condition
- Year built: 2021
Utilities & green energy
- Sewer: Connected
- Water: Public
Green energy
- Energy efficient items: Lighting, Windows
- Energy generation: Solar
- Water conservation: Low-Flow Fixtures, Water-Smart Landscaping
Community & HOA
Community
- Subdivision: ARRAN ESTATES
HOA
- Has HOA: Yes
- Services included: Sprinkler
- HOA fee: $500 annually
Location
- Region: Grand Junction
- Elevation: 4500
Financial & listing details
- Price per square foot: $283/sqft
- Tax assessed value: $499,490
- Annual tax amount: $2,311
- Date on market: 9/26/2026
Estimated market value
$522,800
$497,000 - $549,000
$2,564/mo
Price history
| Date | Event | Price |
|---|---|---|
| 11/8/2026 | Price change | $524,989-2.8%$283/sqft |
Source: GJARA #20264852 Report a problem | ||
| 10/14/2026 | Price change | $539,999-0.9%$291/sqft |
Source: GJARA #20264852 Report a problem | ||
| 9/26/2026 | Listed for sale | $545,000-0.9%$294/sqft |
Source: GJARA #20264852 Report a problem | ||
| 6/27/2024 | Sold | $550,000$297/sqft |
Source: GJARA #20241535 Report a problem | ||
| 5/18/2024 | Pending sale | $550,000$297/sqft |
Source: GJARA #20241535 Report a problem | ||
| 5/3/2024 | Price change | $550,000-2.7%$297/sqft |
Source: GJARA #20241535 Report a problem | ||
| 4/17/2024 | Listed for sale | $565,000+43%$305/sqft |
Source: GJARA #20241535 Report a problem | ||
| 10/29/2021 | Sold | $395,000+0.9%$213/sqft |
Source: GJARA #20203956 Report a problem | ||
| 2/19/2021 | Pending sale | $391,400$211/sqft |
Source: GJARA #20203956 Report a problem | ||
| 2/18/2021 | Listed for sale | $391,400$211/sqft |
Source: GJARA #20203956 Report a problem | ||
| 2/18/2021 | Pending sale | $391,400$211/sqft |
Source: GJARA #20203956 Report a problem | ||
| 1/29/2021 | Price change | $391,400+0.6%$211/sqft |
Source: GJARA #20203956 Report a problem | ||
| 12/5/2020 | Listed for sale | $388,900$210/sqft |
Source: GJARA #20203956 Report a problem | ||
Public tax history
| Year | Property taxes | Tax assessment |
|---|---|---|
| 2026 | $2,311 +15.2% | $33,970 -3.5% |
| 2025 | $2,007 +0.9% | $35,210 +12.9% |
| 2024 | $1,989 +7.3% | $31,190 -3.6% |
| 2023 | $1,854 +99.5% | $32,360 +28.9% |
| 2022 | $929 | $25,110 +99.4% |
| 2021 | -- | $12,590 +31375% |
| 2020 | $39 | $40 |
Find assessor info on the county website
Monthly payment
Est. payment
Payment breakdown
Explore the cost of this home by adjusting the details. Changes won't be saved.Climate risks
Neighborhood: 81504
Nearby schools
Schools provided by the listing agent
- Elementary: Thunder MT
- Middle: Bookcliff
- High: Central
Source: GJARA. This data may not be complete. We recommend contacting the local school district to confirm school assignments for this home.

Similar homes
- $547,5004 bd2 ba1.8k sqft2952 Heron Dr, Grand Junction, CO 81504For Sale
 MLS ID #20264928, MICHELLE RITTER, RE/MAX 4000, INC. GJARA
- $482,5004 bd2 ba1.8k sqft2940 Braxton Ct, Grand Junction, CO 81504For Sale
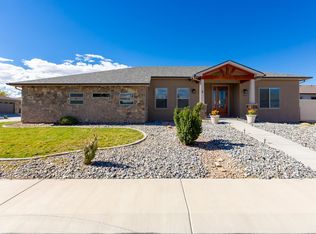 MLS ID #20265226, PAM OLSON, RE/MAX 4000, INC. GJARA
- $499,9003 bd2 ba1.7k sqft683 Eadin Ln, Grand Junction, CO 81504For Sale
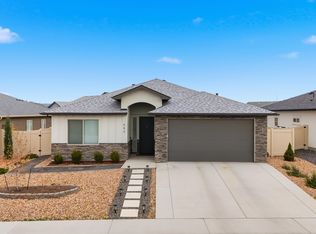 MLS ID #20265331, BEA MCPHERREN, RE/MAX RISE UP. GJARA
- $499,0004 bd3 ba2k sqft645 Zoe Ln, Grand Junction, CO 81504For Sale
 MLS ID #20264746, LORI CHESNICK, CHESNICK REALTY, LLC. GJARA
