Here is your chance to be the first in the neighborhood on Lot 16! Builder offering $10,000 down payment incentive to first 3 home buyers!! Belle Rose Builders presents Cross Orchards Valley, a rare 28-home community in Grand Junction. This thoughtfully designed Colorado lifestyle home features upgraded finishes, an oversized lot, and a three-car garage and RV parking. Centrally located in desirable Fruitvale area. There is still time to choose your finishes and colors. All stainless steel appliances are included as well as quartz countertops and a walk-in pantry. High energy efficiency, EV charger in garage, and solar ready! Third car garage is a pull-through (from front to back). Tankless, energy efficient water heater. Belle Rose Builders is the exclusive builder for this neighborhood. One year builder warranty included! House will be completed in July.
For sale
$499,900
3063 Wellington Ave, Grand Junction, CO 81504
3beds
2baths
1,644sqft
:
Get pre-qualified$3,027/mo
Single Family Residence
Built in 2026
8,712 Square Feet Lot
$499,100 Zestimate®
$304/sqft
$50/mo HOA
What's special
Ev charger in garageRv parkingWalk-in pantryStainless steel appliancesOversized lotQuartz countertopsUpgraded finishes
- 84 days |
- 188 |
- 9 |
Zillow last checked:
Listing updated:
Listed by:
JAIDA MCKEEVER 970-250-0927,
BERKSHIRE HATHAWAY HOMESERVICES COLORADO PROPERTIES
Source: GJARA,MLS#: 20262216
Facts & features
Interior
Bedrooms & bathrooms
- Bedrooms: 3
- Bathrooms: 2
Rooms
- Room types: None
Primary bedroom
- Level: Main
- Dimensions: 14-5x13-6
Bedroom 2
- Level: Main
- Dimensions: 10-6x10⁻¹⁰
Bedroom 3
- Level: Main
- Dimensions: 11x10-4
Dining room
- Level: Main
- Dimensions: 13x15
Family room
- Dimensions: n/a
Kitchen
- Level: Main
- Dimensions: 12-8x15
Laundry
- Level: Main
- Dimensions: 6x8
Living room
- Level: Main
- Dimensions: 17x16
Heating
- Forced Air
Cooling
- Central Air
Appliances
- Included: Dishwasher, Electric Oven, Electric Range, Disposal, Microwave
- Laundry: Laundry Room
Features
- Ceiling Fan(s), Main Level Primary, Pantry, Quartz Counters, Solid Surface Counters, Vaulted Ceiling(s), Walk-In Closet(s), Walk-In Shower, Programmable Thermostat
- Flooring: Carpet, Luxury Vinyl, Luxury VinylPlank, Tile
- Windows: Low-Emissivity Windows
- Has fireplace: No
- Fireplace features: None
Interior area
- Total structure area: 1,644
- Total interior livable area: 1,644 sqft
Property
Parking
- Total spaces: 3
- Parking features: Attached, Garage, Garage Door Opener, RV Access/Parking
- Attached garage spaces: 3
Accessibility
- Accessibility features: None, Low Threshold Shower
Features
- Stories: 1
- Patio & porch: Covered, Patio
- Fencing: Other,See Remarks
Lot
- Size: 8,712 Square Feet
- Dimensions: 87 x 103
- Features: None
Details
- Parcel number: 294309130004
- Zoning description: RL-4
Construction
Type & style
- Home type: SingleFamily
- Architectural style: Ranch
- Property subtype: Single Family Residence
Materials
- Stucco, Wood Frame
- Foundation: Slab
- Roof: Asphalt,Composition
Condition
- Year built: 2026
Utilities & green energy
- Sewer: Connected
- Water: Public
Green energy
- Energy efficient items: Windows
Community & HOA
HOA
- Has HOA: Yes
- Services included: Common Area Maintenance, Legal/Accounting, Sprinkler
- HOA fee: $600 annually
Location
- Region: Grand Junction
- Elevation: 4721
Financial & listing details
- Price per square foot: $304/sqft
- Date on market: 5/12/2026
Estimated market value
$499,100
$474,000 - $524,000
$2,718/mo
Price history
| Date | Event | Price |
|---|---|---|
| 5/12/2026 | Listed for sale | $499,900$304/sqft |
Source: GJARA #20262216 Report a problem | ||
Public tax history
Tax history is unavailable.
Monthly payment
Est. payment
Payment breakdown
Explore the cost of this home by adjusting the details. Changes won't be saved.Climate risks
Neighborhood: 81504
Nearby schools
GreatSchools rating
- 4/10Fruitvale Elementary SchoolGrades: PK-5Distance: 0.7 mi
- 2/10Grand Mesa Middle SchoolGrades: 6-8Distance: 0.8 mi
- 4/10Central High SchoolGrades: 9-12Distance: 0.7 mi
Schools provided by the listing agent
- Elementary: Nisley
- Middle: Bookcliff
- High: Central
Source: GJARA. This data may not be complete. We recommend contacting the local school district to confirm school assignments for this home.
- $415,0004 bd2 ba2.6k sqft3061 Wellington Ave, Grand Junction, CO 81504Sold

- $355,0003 bd2 ba1.3k sqft586 E Valley Dr, Grand Junction, CO 81504Sold

- $424,6003 bd2 ba1.4k sqft584 E Valley Dr, Grand Junction, CO 81504Off Market
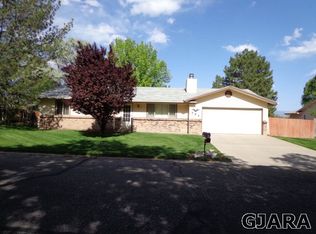
- $422,1003 bd2 ba1.7k sqft3062 Wellington Ave, Grand Junction, CO 81504Off Market
- $418,1004 bd2 ba1.7k sqft582 E Valley Dr, Grand Junction, CO 81504Off Market
- $442,7005 bd2 ba2.2k sqft592 E Valley Ct, Grand Junction, CO 81504Off Market
- $330,0005 bd3 ba2.2k sqft3057 Wellington Ave, Grand Junction, CO 81504Sold
- $430,8003 bd2 ba1.6k sqft587 E Valley Dr, Grand Junction, CO 81504Off Market
A local agent can set up tours, give advice and negotiate with sellers.
A local lender can help you make sure your offer is ready when you are.
Similar homes
- $525,9003 bd2 ba1.7k sqft689 Anela Ln #B, Grand Junction, CO 81504For Sale
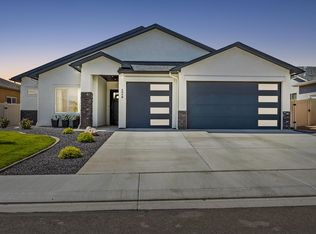 MLS ID #20263750, THE DANNY KUTA TEAM, RE/MAX 4000, INC. GJARA
 - $519,9004 bd2 ba1.8k sqft2940 Braxton Ct, Grand Junction, CO 81504For Sale
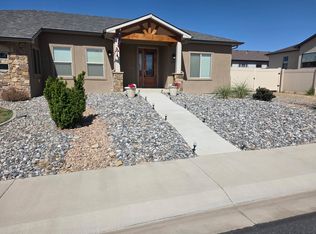 MLS ID #20262308, MIGUEL LANCHEROS, KEY REALTY. GJARA
 - $550,0004 bd2 ba2k sqft3082 Thunder Cloud Drive, Grand Junction, CO 81504For Sale
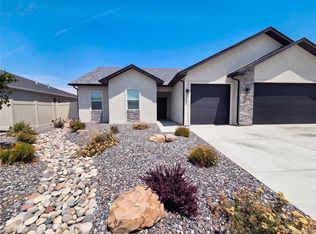
 MLS ID #8703087, Tara Jones, Opendoor Brokerage LLC. REcolorado as distributed by MLS GRID
 - $560,0004 bd2 ba1.9k sqft3074 Thunderhead Way, Grand Junction, CO 81504For Sale
 MLS ID #20263539, KATIE DAVIS, S.U.R.E., LLC. GJARA
 - $569,0004 bd2 ba2k sqft633 Thunder Ct, Grand Junction, CO 81504For SaleMLS ID #20263091, ANDREA HAITZ, BRAY/COMMERCIAL. GJARA
- $--3 bd2 ba1.1k sqft2889 Alta Vista Dr, Grand Junction, CO 81503AuctionAuction.com 2
- $579,0004 bd2 ba2k sqft3071 Thunder Cloud Dr, Grand Junction, CO 81504For SaleMLS ID #20263140, ERIC PERRY, BRAY REAL ESTATE. GJARA
- $--3 bd2 ba1.8k sqft2489 Josefine Ln, Grand Junction, CO 81505AuctionAuction.com 2
- $412,0003 bd2 ba1.6k sqft439 Donogal Dr Unit B, Grand Junction, CO 81504For SaleMLS ID #20263307, JEREMY FELT, HARVEST REALTY, LLC. GJARA
- $524,9994 bd2 ba1.7k sqft670 Sunset Valley St, Grand Junction, CO 81504For SaleMLS ID #20261502, DANIEL WALTERSCHEID, 144 REALTY. GJARA
- $547,9474 bd2 ba1.7k sqft2872 Rock Creek Dr #C, Grand Junction, CO 81503For SaleMLS ID #20263791, JUDY HOFFSCHNEIDER, RE/MAX 4000, INC. GJARA
- $560,7004 bd3 ba1.8k sqft2946 Athena St, Grand Junction, CO 81503For SaleMLS ID #20263818, KAREN SADLER, THE CHRISTI REECE GROUP. GJARA
- $550,0003 bd2 ba1.6k sqft793 Spur Cross Way, Grand Junction, CO 81505For SaleMLS ID #20263811, CINDY FICKLIN, COLDWELL BANKER DISTINCTIVE PROPERTIES. GJARA
- $349,0003 bd2 ba1.1k sqft579 Plainview Ct, Grand Junction, CO 81504For SaleMLS ID #20263680, BROOKE PLUSH, EXP REALTY, LLC. GJARA
- $625,0004 bd2 ba1.9k sqft3111 Clyde Ct, Grand Junction, CO 81504For SaleMLS ID #20262706, PAUL ASPELIN, REALTY ONE GROUP WESTERN SLOPE. GJARA
- $379,9003 bd2 ba1.2k sqft459 Larrys Meadow Dr, Grand Junction, CO 81504For SaleMLS ID #20262224, JAMI EDWARDS, LOKATION REAL ESTATE. GJARA
- $510,0004 bd2 ba2.2k sqft2882 Vista Mar Ct, Grand Junction, CO 81503For SaleMLS ID #20261948, BRENDA BOUNDS, HOMETOWN REALTY OF GRAND JUNCTION. GJARA
- $429,0003 bd2 ba1.3k sqft3091 Saddle Creek Pl, Grand Junction, CO 81504For SaleMLS ID #20262285, REBEKAH MENDROP, RE/MAX 4000, INC. GJARA
- $355,0003 bd2 ba1.7k sqft2916 1/2 Formay Ave, Grand Junction, CO 81504For SaleMLS ID #20262843, JESENIA MORALES, RIVER CITY REAL ESTATE, LLC. GJARA
- $469,9003 bd2 ba1.5k sqft2840 1/2 Trevor Mesa Dr, Grand Junction, CO 81503For SaleMLS ID #20263512, BRANDON PALMER, RE/MAX 4000, INC. GJARA
