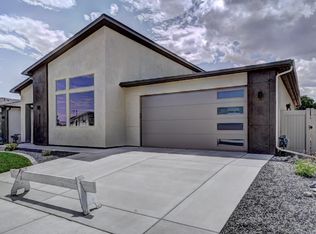
Built in 2019, this like-new ranch-style home offers a bright, open-concept floor plan designed for comfortable living and effortless entertaining. The spacious kitchen features granite countertops, stainless steel appliances, abundant cabinetry, and generous workspace. Wood-look laminate flooring flows throughout the main living areas, creating a warm and inviting atmosphere. The private primary suite offers a relaxing retreat with a large walk-in closet, double vanity, beautifully tiled bathroom, and walk-in shower. A secondary bedroom is conveniently located near the guest bath, while the front bedroom provides the flexibility to serve as a home office, guest room, or additional bedroom. A separate laundry room with extra storage adds everyday convenience. Step outside through either the living room or primary suite to the covered north-facing patio—an ideal spot to relax and enjoy the outdoors with a new yard in the back, while the HOA takes care of the front yard landscaping. Just steps away, you'll find a community gazebo, open green space, and pet-friendly walking paths. Ideally located with quick access to Highway 50, this home is just five minutes from downtown and approximately one mile from grocery stores, shopping, restaurants, fitness centers, and other everyday conveniences. This move-in-ready home offers the perfect combination of modern style, land ow-maintenance living.
For sale
Price cut: $5K (8/31)
$459,900
2840 1/2 Trevor Mesa Dr, Grand Junction, CO 81503
3beds
2baths
1,593sqft
Single Family Residence
Built in 2019
6,098 Square Feet Lot
$-- Zestimate®
$289/sqft
$85/mo HOA
What's special
Warm and inviting atmospherePrivate primary suiteStainless steel appliancesGranite countertopsAbundant cabinetryOpen green spaceCovered north-facing patio
- 45 days
- 546
- 9
Zillow last checked:
Listing updated:
Listed by:
BRANDON PALMER 970-712-6868,
RE/MAX 4000, INC
Source: GJARA,MLS#: 20263512
Facts & features
Interior
Bedrooms & bathrooms
- Bedrooms: 3
- Bathrooms: 2
Rooms
- Room types: None
Primary bedroom
- Level: Main
- Dimensions: 13.3 X 17.3
Bedroom 2
- Level: Main
- Dimensions: 9.4 X 11.3
Bedroom 3
- Level: Main
- Dimensions: 9 X 13.8
Dining room
- Level: Main
- Dimensions: 14.2 X 9.5
Family room
- Dimensions: 0
Kitchen
- Level: Main
- Dimensions: 13.1 X 13.11
Laundry
- Level: Main
- Dimensions: 6.4 X 5.6
Living room
- Level: Main
- Dimensions: 16 X 14.2
Heating
- Natural Gas
Cooling
- Central Air
Appliances
- Included: Dishwasher, Disposal, Gas Oven, Gas Range, Microwave, Refrigerator
- Laundry: Laundry Room
Features
- Ceiling Fan(s), Kitchen/Dining Combo, Main Level Primary, Pantry, Walk-In Closet(s), Walk-In Shower, Window Treatments
- Flooring: Laminate, Simulated Wood
- Windows: Window Coverings
- Has fireplace: No
- Fireplace features: None
Interior area
- Total structure area: 1,593
- Total interior livable area: 1,593 sqft
Property
Parking
- Total spaces: 2
- Parking features: Attached, Garage, Garage Door Opener
- Attached garage spaces: 2
Accessibility
- Accessibility features: Accessible Hallway(s), Low Threshold Shower
Features
- Stories: 1
- Patio & porch: Covered, Patio
- Exterior features: Shed
- Fencing: Vinyl
Lot
- Size: 6,098 Square Feet
- Dimensions: 130 x 48
- Features: Landscaped
Details
- Additional structures: Shed(s)
- Parcel number: 294330340013
- Zoning description: RM-8
Construction
Type & style
- Home type: SingleFamily
- Architectural style: Ranch
- Property subtype: Single Family Residence
Materials
- Stone, Stucco, Wood Frame
- Foundation: Slab
- Roof: Tile
Condition
- Year built: 2019
Utilities & green energy
- Sewer: Connected
- Water: Public
Community & HOA
Community
- Subdivision: Mesa Estates
HOA
- Has HOA: Yes
- Services included: Common Area Maintenance, Sprinkler
- HOA fee: $85 monthly
Location
- Region: Grand Junction
- Elevation: 4670
Financial & listing details
- Price per square foot: $289/sqft
- Tax assessed value: $423,520
- Annual tax amount: $1,921
- Date on market: 7/16/2026
- Road surface type: Paved
Estimated market value
Not available
Estimated sales range
Not available
Not available
Price history
| Date | Event | Price |
|---|---|---|
| 8/31/2026 | Price change | $459,900-1.1%$289/sqft |
Source: GJARA #20263512 Report a problem | ||
| 8/13/2026 | Price change | $464,900-1.1%$292/sqft |
Source: GJARA #20263512 Report a problem | ||
| 7/17/2026 | Listed for sale | $469,900+8%$295/sqft |
Source: GJARA #20263512 Report a problem | ||
| 1/3/2025 | Sold | $435,000$273/sqft |
Source: GJARA #20243995 Report a problem | ||
| 12/6/2024 | Pending sale | $435,000$273/sqft |
Source: GJARA #20243995 Report a problem | ||
| 11/25/2024 | Price change | $435,000-1.1%$273/sqft |
Source: GJARA #20243995 Report a problem | ||
| 10/30/2024 | Price change | $440,000-1.1%$276/sqft |
Source: GJARA #20243995 Report a problem | ||
| 9/25/2024 | Price change | $445,000-0.7%$279/sqft |
Source: GJARA #20243995 Report a problem | ||
| 8/31/2024 | Listed for sale | $448,000-11.7%$281/sqft |
Source: GJARA #20243995 Report a problem | ||
| 9/4/2012 | Sold | $507,500$319/sqft |
Source: Agent Provided Report a problem | ||
Public tax history
| Year | Property taxes | Tax assessment |
|---|---|---|
| 2025 | $1,921 +0.5% | $29,850 +3.8% |
| 2024 | $1,912 +16.4% | $28,760 -3.6% |
| 2023 | $1,642 +0.8% | $29,840 +42.8% |
| 2022 | $1,629 +14.6% | $20,890 -2.7% |
| 2021 | $1,421 | $21,480 +12.4% |
| 2020 | $1,421 +315% | $19,110 +189.1% |
| 2019 | $343 | $6,610 +118.9% |
| 2018 | $343 +2.6% | $3,020 +3.4% |
| 2017 | $334 | $2,920 -14.4% |
| 2016 | $334 -0.2% | $3,410 |
| 2015 | $335 +11.1% | $3,410 +17.6% |
| 2014 | $301 | $2,900 +2.8% |
| 2013 | -- | $2,820 -22.1% |
| 2012 | $334 | $3,620 |
| 2011 | -- | $3,620 -67.6% |
| 2010 | -- | $11,170 +0.1% |
| 2009 | -- | $11,160 +196% |
| 2008 | $361 +151.3% | $3,770 +776.7% |
| 2007 | $144 | $430 |
Find assessor info on the county website
Monthly payment
Est. payment
Payment breakdown
Explore the cost of this home by adjusting the details. Changes won't be saved.Climate risks
Neighborhood: 81503
Nearby schools
Schools provided by the listing agent
- Elementary: Mesa View
- Middle: Orchard Mesa
- High: Grand Junction
Source: GJARA. This data may not be complete. We recommend contacting the local school district to confirm school assignments for this home.
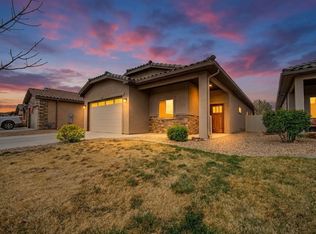
- $442,0003 bd2 ba1.6k sqft2840 Trevor Mesa Dr, Grand Junction, CO 81503Off Market
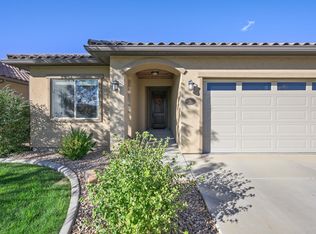
- $445,0003 bd2 ba1.6k sqft2842 Trevor Mesa Dr, Grand Junction, CO 81503Sold
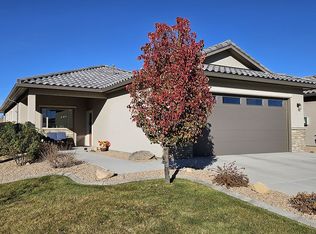
- $455,0003 bd2 ba1.6k sqft2838 1/2 Trevor Mesa Dr, Grand Junction, CO 81503Sold
- $569,9003 bd2 ba2k sqft2842.5 Trevor Mesa Dr, Grand Junction, CO 81503Pending
Similar homes
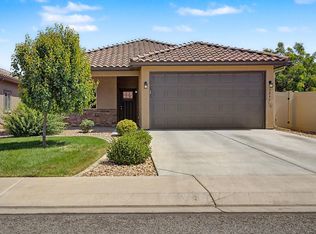
- $439,9003 bd2 ba1.5k sqft2840 1/2 Kelso Mesa Dr, Grand Junction, CO 81503For Sale
 MLS ID #20262660, RON JENS, BRAY REAL ESTATE. GJARA
 - $474,9003 bd2 ba1.5k sqft288 Snyder Creek Dr, Grand Junction, CO 81503For Sale
 MLS ID #20264026, SHANNON ROEHM, RE/MAX 4000, INC. GJARA
 - $495,0004 bd2 ba1.9k sqft296 Marie St, Grand Junction, CO 81503For Sale
 MLS ID #20263352, MINDY KAMENSKI, MK REAL ESTATE. GJARA
 - $482,3753 bd2 ba1.6k sqft2745 Eclipse Ave, Grand Junction, CO 81503For Sale
 MLS ID #20263963, WENDI GECHTER, BOA SALES GROUP. GJARA
