Welcome to a beautifully crafted, builder-built quality ranch home in the desirable Mesa Estates community of Orchard Mesa. This thoughtfully designed, open-concept residence blends traditional warmth with modern elegance, featuring rich hickory tones, marble and quartz countertops, decorative brick accents, and timeless tile throughout. With 10-foot ceilings in the main living areas, spacious rooms, and abundant natural light, the home offers both comfort and sophistication. The oversized kitchen boasts premium cabinetry, a large sit-at island, stainless steel appliances, and an expansive pantry, flowing seamlessly into the dining and living spaces—perfect for entertaining. Designed for convenience and accessibility, the home includes step-free entry, extra-wide doors, and an oversized, luxurious, curb-free primary shower. Enjoy peaceful outdoor living on the large front porch or the shaded back patio with fenced yard and serene sunset views, along with peek-a-boo vistas of the Colorado Monument, Grand Mesa, and Bookcliffs. Additional highlights include a high-efficiency HVAC system, an oversized 2-car garage, energy-efficient construction, ample storage, and smart-home-ready features. Located in a low-maintenance “lock-and-leave” community with HOA-covered landscaping, irrigation, and snow removal, this exceptional home offers quality, comfort, and ease of living in a stunning Western Colorado setting.
Key Features:
• Open-concept ranch with 10’ ceilings in main living areas
• 3 bed | 2 bath | 2053 living sq ft home with an oversized 642 sq ft garage
• Age in place ready with wheelchair-accessible design (no steps, 3’ doors, curb-free primary shower)
• Chef’s kitchen with large island, quartz & marble countertops, premium appliances, and oversized pantry
• High-end finishes: hickory tones, shiplap accents, decorative brick, upgraded fixtures throughout
• Spacious primary suite with tiled shower and quartz surfaces
• 100% waterproof luxury Cali vinyl plank flooring (50-year warranty)
• Energy-efficient construction: 95% efficiency furnace, central A/C, high insulation, 50-year roof
• Large laundry room with cabinetry, sink, heavy-duty storage shelves with room for cabinets, and a refrigerator/freezer
• Covered front porch + shaded back patio with fenced yard and sunset views
• Peek-a-boo views of Colorado National Monument, Grand Mesa & Bookcliffs
• Smart-ready with Cat6 wiring throughout
• Low-maintenance “lock-and-leave” HOA at only $85 per month (includes landscape management for the front yard, irrigation, snow removal)
• Quiet location with city water/sewer and a street light in front of the house
Pending
$569,900
2842.5 Trevor Mesa Dr, Grand Junction, CO 81503
3beds
2,053sqft
SingleFamily
Built in 2022
6,280 Square Feet Lot
$-- Zestimate®
$278/sqft
$85/mo HOA
What's special
Fenced yardTimeless tile throughoutSerene sunset viewsDecorative brick accentsAmple storageLarge front porchLarge sit-at island
What the owner loves about this home
The Mesa Estates neighborhood offers a warm and welcoming sense of community, with a wonderful mix of people of all ages who bring life and character to the area. It’s a true front-porch neighborhood where neighbors enjoy visiting and chatting, creating a friendly, connected atmosphere. The beautifully maintained walking paths make it perfect for daily strolls—especially if you enjoy walking your dogs—and residents also have access to a private park with a charming gazebo. The HOA maintains the front of the homes, making it an ideal “lock-and-leave” lifestyle for ease and convenience. Set in the heart of Western Colorado, you’re surrounded by stunning mountain views, endless hiking and biking trails, and a picturesque valley. With so much to explore just minutes away—and everything still within easy reach—this location offers both adventure and accessibility in one exceptional setting.
- 123 days
- 101
- 0
Listed by:
Property Owner (941) 773-6268
Facts & features
Interior
Bedrooms & bathrooms
- Bedrooms: 3
- Bathrooms: 2
- Full bathrooms: 2
Heating
- Forced air, Electric
Cooling
- Central
Appliances
- Included: Dishwasher, Dryer, Freezer, Garbage disposal, Microwave, Range / Oven, Refrigerator, Washer
Features
- Flooring: Tile, Carpet, Laminate
- Basement: None
Interior area
- Total interior livable area: 2,053 sqft
Property
Parking
- Total spaces: 2
- Parking features: Garage - Attached, Off-street
Features
- Exterior features: Other, Stucco, Cement / Concrete
- Has view: Yes
- View description: Mountain
Lot
- Size: 6,280 Square Feet
Construction
Type & style
- Home type: SingleFamily
Materials
- Roof: Tile
Condition
- New construction: No
- Year built: 2022
Community & HOA
HOA
- Has HOA: Yes
- HOA fee: $85 monthly
Location
- Region: Grand Junction
Financial & listing details
- Price per square foot: $278/sqft
- Date on market: 5/1/2026
Estimated market value
Not available
Estimated sales range
Not available
$2,586/mo
Price history
| Date | Event | Price |
|---|---|---|
| 8/9/2026 | Pending sale | $569,900$278/sqft |
Source: Owner Report a problem | ||
| 5/1/2026 | Listed for sale | $569,900+14%$278/sqft |
Source: Owner Report a problem | ||
| 5/4/2022 | Listing removed | -- |
Source: Owner Report a problem | ||
| 1/30/2022 | Listed for sale | $499,900$243/sqft |
Source: Owner Report a problem | ||
Public tax history
Tax history is unavailable.
Monthly payment
Est. payment
Payment breakdown
Explore the cost of this home by adjusting the details. Changes won't be saved.Climate risks
Neighborhood: 81503
- $542,7003 bd1 ba2k sqft2842 1/2 Trevor Mesa Dr, Grand Junction, CO 81503Off Market
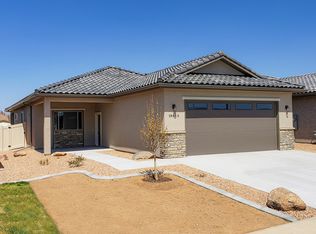
- $445,0003 bd2 ba1.6k sqft2842 Trevor Mesa Dr, Grand Junction, CO 81503Sold
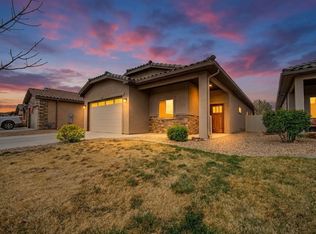
- $486,8003 bd1 ba1.8k sqft2844 Trevor Mesa Dr, Grand Junction, CO 81503Off Market

- $446,0003 bd1 ba1.5k sqft2844 1/2 Trevor Mesa Dr, Grand Junction, CO 81503Off Market
Similar homes
- $629,0002 bd3 ba2k sqft195 Secret Canyon Ct, Grand Junction, CO 81503For Sale
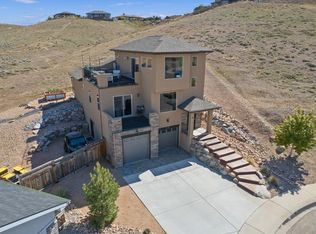 MLS ID #20264414, KAREN SADLER, THE CHRISTI REECE GROUP. GJARA
 - $529,9004 bd2 ba2.2k sqft2882 Vista Mar Ct, Grand Junction, CO 81503For Sale
 MLS ID #20261948, BRENDA BOUNDS, HOMETOWN REALTY OF GRAND JUNCTION. GJARA
 - $600,0003 bd3 ba2.3k sqft242 Crystal Brook Way, Grand Junction, CO 81503For Sale
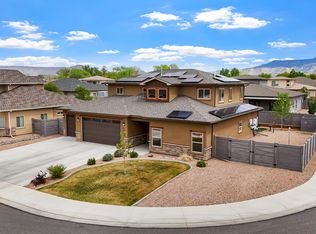 MLS ID #20262396, JULIE BERG, REAL BROKER, LLC DBA REAL. GJARA
 - $459,9003 bd2 ba1.5k sqft2840 1/2 Trevor Mesa Dr, Grand Junction, CO 81503For Sale
 MLS ID #20263512, BRANDON PALMER, RE/MAX 4000, INC. GJARA
