REDUCED! Priced below the Market Analysis! Now $599,900! Are you looking for the perfect setting inside and out? Gorgeous home with North area feel, yet close to everything and NO HOA! This sprawling ranch style home has been an Air B&B in the past. Perfect home for entertaining! It offers four bedrooms, two bathrooms, and a two-car garage. Huge living room has a cozy fireplace, and room for your dining area, pool table, or fantastic gathering area. Massive kitchen has plenty of storage, extra large breakfast bar, all kitchen appliances stay, cork flooring, and views of the backyard. Four nicely sized bedrooms and a flex area that could be used as an office, sitting room, or formal dining room. This is not your typical City location. Beautiful neighborhood with well-established homes, nicely groomed yards and mature trees. The .38 acre lot sits in the back of a cul-de-sac giving you added privacy, covered patio, horseshoe area, and fire pit. There is room in the long driveway for small RV or trailer parking.
For sale
Price cut: $15.1K (8/5)
$599,900
391 McFarland Ct, Grand Junction, CO 81501
4beds
2baths
2,407sqft
Single Family Residence
Built in 1973
0.38 Acres Lot
$587,300 Zestimate®
$249/sqft
$27/mo HOA
What's special
Sprawling ranch style homeCozy fireplaceMature treesNicely groomed yardsFire pitViews of the backyardHorseshoe area
- 43 days |
- 776 |
- 48 |
Likely to sell faster than
Zillow last checked:
Listing updated:
Listed by:
DEE ANN DARDIS 970-250-9538,
RE/MAX 4000, INC
Source: GJARA,MLS#: 20263239
Facts & features
Interior
Bedrooms & bathrooms
- Bedrooms: 4
- Bathrooms: 2
Rooms
- Room types: Den
Primary bedroom
- Level: Main
- Dimensions: 15.6 X 13.9
Bedroom 2
- Level: Main
- Dimensions: 13.6 X 10.10
Bedroom 3
- Level: Main
- Dimensions: 11.4 X 10.4
Bedroom 4
- Level: Main
- Dimensions: 11.11 X 9.3
Dining room
- Level: Main
- Dimensions: 23.7 X 13.7
Family room
- Dimensions: 0
Kitchen
- Level: Main
- Dimensions: 21.9 X 14.10
Laundry
- Level: Main
- Dimensions: 11.1 X 5.10
Living room
- Level: Main
- Dimensions: 23.7 X 27.7
Other
- Level: Main
- Dimensions: 11.10 X 11.6
Heating
- Forced Air, Fireplace(s)
Cooling
- Evaporative Cooling
Appliances
- Included: Dishwasher, Electric Oven, Electric Range, Microwave, Range Hood, Water Softener Rented
- Laundry: Laundry Room, Washer Hookup
Features
- Ceiling Fan(s), Kitchen/Dining Combo, Main Level Primary, Pantry, Solid Surface Counters, Walk-In Shower, Window Treatments
- Flooring: Carpet, Cork, Concrete, Linoleum
- Windows: Window Coverings
- Basement: Crawl Space
- Has fireplace: Yes
- Fireplace features: Living Room, Wood Burning
Interior area
- Total structure area: 2,407
- Total interior livable area: 2,407 sqft
Property
Parking
- Total spaces: 2
- Parking features: Attached, Garage, Garage Door Opener
- Attached garage spaces: 2
Accessibility
- Accessibility features: Low Threshold Shower
Features
- Stories: 1
- Patio & porch: Covered, Patio
- Exterior features: RV Hookup, Shed, Sprinkler/Irrigation
- Fencing: Full,Privacy
Lot
- Size: 0.38 Acres
- Dimensions: 165 x 70 x 75 x 76 x 139
- Features: Cul-De-Sac, Irregular Lot, Landscaped, Mature Trees, Sprinkler System
Details
- Additional structures: Shed(s)
- Parcel number: 294511222009
- Zoning description: RL-4
Construction
Type & style
- Home type: SingleFamily
- Architectural style: Ranch
- Property subtype: Single Family Residence
Materials
- Brick Veneer, Wood Siding, Wood Frame
- Foundation: Slab
- Roof: Asphalt,Composition
Condition
- Year built: 1973
- Major remodel year: 2018
Utilities & green energy
- Sewer: Connected
- Water: Public
Community & HOA
Community
- Subdivision: McFarland Est
HOA
- Has HOA: No
- Services included: Sprinkler
- HOA fee: $325 annually
Location
- Region: Grand Junction
- Elevation: 4650
Financial & listing details
- Price per square foot: $249/sqft
- Tax assessed value: $535,420
- Annual tax amount: $2,351
- Date on market: 7/2/2026
- Road surface type: Paved
Estimated market value
$587,300
$558,000 - $617,000
$3,010/mo
Price history
| Date | Event | Price |
|---|---|---|
| 8/5/2026 | Price change | $599,900-2.5%$249/sqft |
Source: GJARA #20263239 Report a problem | ||
| 7/11/2026 | Price change | $615,000-1.6%$256/sqft |
Source: GJARA #20263239 Report a problem | ||
| 7/3/2026 | Listed for sale | $625,000+33.5%$260/sqft |
Source: GJARA #20263239 Report a problem | ||
| 4/19/2021 | Sold | $468,000+4.2%$194/sqft |
Source: GJARA #20211246 Report a problem | ||
| 3/22/2021 | Pending sale | $449,000$187/sqft |
Source: GJARA #20211246 Report a problem | ||
| 3/18/2021 | Listed for sale | $449,000+63.3%$187/sqft |
Source: GJARA #20211246 Report a problem | ||
| 9/15/2009 | Sold | $275,000$114/sqft |
Source: Public Record Report a problem | ||
Public tax history
| Year | Property taxes | Tax assessment |
|---|---|---|
| 2025 | $2,351 +0.6% | $37,750 +2.7% |
| 2024 | $2,337 +21.5% | $36,740 -3.6% |
| 2023 | $1,922 +15.4% | $38,110 +42.9% |
| 2022 | $1,666 +15.8% | $26,670 +12.5% |
| 2021 | $1,439 | $23,700 +13.1% |
| 2020 | $1,439 +3.5% | $20,950 -0.7% |
| 2019 | $1,390 | $21,090 +8.1% |
| 2018 | $1,390 +9.6% | $19,510 |
| 2017 | $1,268 | $19,510 -2.7% |
| 2016 | $1,268 -1.3% | $20,060 |
| 2015 | $1,285 +18.9% | $20,060 +18% |
| 2014 | $1,080 | $17,000 |
| 2013 | -- | $17,000 -16.4% |
| 2012 | $1,221 | $20,340 |
| 2011 | -- | $20,340 -27.9% |
| 2010 | -- | $28,200 |
| 2009 | -- | $28,200 +11.6% |
| 2008 | $1,638 -8.2% | $25,270 |
| 2007 | $1,785 +33.3% | $25,270 +34.1% |
| 2006 | $1,340 -8.7% | $18,850 |
| 2005 | $1,468 +18.5% | $18,850 +11.8% |
| 2004 | $1,239 -23.4% | $16,860 -21.3% |
| 2003 | $1,618 +33.5% | $21,420 +26.3% |
| 2002 | $1,212 -14.8% | $16,960 -6% |
| 2001 | $1,422 | $18,040 |
Find assessor info on the county website
Monthly payment
Est. payment
Payment breakdown
Explore the cost of this home by adjusting the details. Changes won't be saved.Climate risks
Neighborhood: 81501
Nearby schools
GreatSchools rating
- 8/10Tope Elementary SchoolGrades: PK-5Distance: 0.5 mi
- 5/10West Middle SchoolGrades: 6-8Distance: 0.5 mi
- 5/10Grand Junction High SchoolGrades: 9-12Distance: 0.6 mi
Schools provided by the listing agent
- Elementary: Tope
- Middle: West
- High: Grand Junction
Source: GJARA. This data may not be complete. We recommend contacting the local school district to confirm school assignments for this home.
- $580,8003 bd2 ba2.5k sqft381 McFarland Ct, Grand Junction, CO 81501Off Market

- $591,7003 bd2 ba2.1k sqft2521 Mayfair Dr, Grand Junction, CO 81501Off Market
- $611,3003 bd2 ba2k sqft380 McFarland Ct, Grand Junction, CO 81501Off Market

- $486,3003 bd2 ba3k sqft303 Mayfair Dr, Grand Junction, CO 81501Off Market
- $529,5003 bd2 ba2k sqft360 McFarland Ct, Grand Junction, CO 81501Off Market
- $103,5000.37 acres155 Lost Ln, Grand Junction, CO 81501Off Market
- $2,4003 bd2 ba2.2k sqft2531 Mayfair Dr, Grand Junction, CO 81501For Rent
- $572,6003 bd2 ba3.1k sqft371 McFarland Ct, Grand Junction, CO 81501Off Market
A local agent can set up tours, give advice and negotiate with sellers.
A local lender can help you make sure your offer is ready when you are.
Similar homes
- $599,9003 bd2 ba1.4k sqft718 Hemlock Dr, Grand Junction, CO 81506For Sale
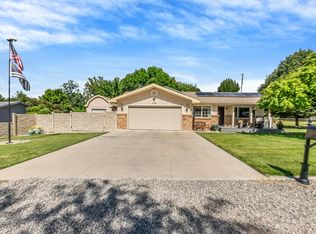 MLS ID #20263807, CINDY FICKLIN, COLDWELL BANKER DISTINCTIVE PROPERTIES. GJARA
 - $485,0004 bd3 ba2.2k sqft562 Normandy Dr, Grand Junction, CO 81501For Sale
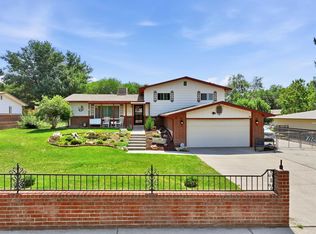 MLS ID #20263820, LAURA SPRINGER, KELLER WILLIAMS COLORADO WEST REALTY. GJARA
 - $599,9004 bd3 ba2.3k sqft1937 Hawthorne Ave, Grand Junction, CO 81506For Sale
 MLS ID #20260890, MICHELLE RITTER, RE/MAX 4000, INC. GJARA
 - $539,0003 bd2 ba2.1k sqft3815 Applewood St, Grand Junction, CO 81506For Sale
 MLS ID #20263996, JANELL GEAR, GEAR & ASSOCIATES REALTY. GJARA
 - $614,5002 bd2 ba1.6k sqft1235 Rood Ave, Grand Junction, CO 81501For SaleMLS ID #20263970, BRANDON SCHUETTE, RE/MAX 4000, INC. GJARA
- $585,0004 bd2 ba2.2k sqft2150 Shenandoah Dr, Grand Junction, CO 81507For SaleMLS ID #20263603, REGINA STOUT, KELLER WILLIAMS COLORADO WEST REALTY. GJARA
- $575,0006 bd3 ba2.6k sqft357 Music Ln, Grand Junction, CO 81506For SaleMLS ID #20255360, AMY ASHCRAFT, COLDWELL BANKER DISTINCTIVE PROPERTIES. GJARA
- $550,0003 bd2 ba2.4k sqft1809 Juniper St, Grand Junction, CO 81505For SaleMLS ID #20261669, VIRGINIA BROWN, WILLOW BEND REAL ESTATE, LLC. GJARA
- $649,9004 bd3 ba2.9k sqft3825 Applewood St, Grand Junction, CO 81506For SaleMLS ID #20263763, DEE ANN DARDIS, RE/MAX 4000, INC. GJARA
- $639,0004 bd3 ba1.9k sqft1815 Bell Ridge Ct, Grand Junction, CO 81506For SaleMLS ID #20262599, BAILEE KEY, RIVER CITY REAL ESTATE, LLC. GJARA
- $630,0004 bd3 ba2.6k sqft2886 Fall Creek Dr, Grand Junction, CO 81503For SaleMLS ID #20263832, ALYSSA NEEDHAM, ALYSSA NEEDHAM REALTY, LLC. GJARA
- $699,9004 bd2 ba2.1k sqft2582 Fox Run, Grand Junction, CO 81505For SaleNextHome
- $499,9004 bd3 ba2.3k sqft661-29 1/2 Rd, Grand Junction, CO 81504For SaleMLS ID #20263824, ANNETTE HEJL, ANNETTE HEJL PROPERTIES. GJARA
- $539,0003 bd2 ba1.7k sqft108 Mount View Dr, Grand Junction, CO 81501For SaleMLS ID #20262530, DANI WRIGHT, WRIGHT CHOICE REALTY, LLC. GJARA
- $575,0004 bd3 ba2.4k sqft401 1/2 Rana Ct Unit B, Grand Junction, CO 81507For SaleMLS ID #20263775, TONYA MCFARLAND, FUSION PROPERTY MANAGEMENT & REAL ESTATE, LLC. GJARA
- $562,0004 bd3 ba2.3k sqft540 Ridgestone Ct, Grand Junction, CO 81507For SaleMLS ID #20262547, KAMRYN LEGITS, RED COMPASS REALTY. GJARA
- $579,9003 bd2 ba2.1k sqft2678 Cambridge Rd, Grand Junction, CO 81506For SaleMLS ID #20262901, DEB COOK, COOK REAL ESTATE & DEVELOPMENT. GJARA
- $680,0003 bd3 ba2.3k sqft665 Tilman Dr #A, Grand Junction, CO 81506For SaleMLS ID #20263854, SEAN MOON, EXP REALTY, LLC. GJARA
- $680,0003 bd3 ba2.3k sqft665 Tilman Dr #B, Grand Junction, CO 81506For SaleMLS ID #20263855, SEAN MOON, EXP REALTY, LLC. GJARA
- $699,9004 bd3 ba2.5k sqft2279 Rio Linda Ln, Grand Junction, CO 81507For SaleMLS ID #20261920, NICOLE PARENTICE, RE/MAX 4000, INC. GJARA
