Motivated Seller! Welcome to this beautifully updated two-story home in the highly coveted North Grand Junction area. Offering 2,400 square feet of comfortable living space, this four-bedroom, three-bath residence blends function and style with thoughtful recent upgrades, including brand-new flooring and a new roof. Sunlight pours through generous windows, creating bright, inviting spaces perfect for everyday living and entertaining. Situated on a spacious 0.37-acre lot, the property features a three-car garage and dedicated RV parking—ideal for all your Colorado adventures. Leased solar helps keep energy costs manageable year-round. Step outside to a stunning, park-like backyard oasis, fully fenced and wonderfully private, with mature landscaping and room to relax or host gatherings. Enjoy the freedom of no HOA restrictions, aside from irrigation water, while still benefiting from a well-maintained neighborhood feel. This North Grand Junction gem offers space, updates, and location—all in one exceptional property.
For sale
Price cut: $25.1K (7/7)
$599,900
1937 Hawthorne Ave, Grand Junction, CO 81506
4beds
3baths
2,399sqft
:
Get pre-qualified$3,642/mo
Single Family Residence
Built in 2000
0.37 Acres Lot
$593,000 Zestimate®
$250/sqft
$25/mo HOA
What's special
Dedicated rv parkingStunning park-like backyard oasisMature landscapingNew roofFour-bedroom three-bath residenceBrand-new flooringThree-car garage
- 150 days |
- 587 |
- 25 |
Zillow last checked:
Listing updated:
Listed by:
MICHELLE RITTER 970-261-9817,
RE/MAX 4000, INC
Source: GJARA,MLS#: 20260890
Facts & features
Interior
Bedrooms & bathrooms
- Bedrooms: 4
- Bathrooms: 3
Rooms
- Room types: Family Room
Primary bedroom
- Level: Upper
- Dimensions: 18.3x12.4
Bedroom 2
- Level: Upper
- Dimensions: 11.11x10.8
Bedroom 3
- Level: Upper
- Dimensions: 11.3x10.6
Bedroom 4
- Level: Upper
- Dimensions: 13.4x10.8
Dining room
- Level: Main
- Dimensions: 12.7x9
Family room
- Level: Main
- Dimensions: 15x12
Kitchen
- Level: Main
- Dimensions: 12.2x11.2
Laundry
- Level: Upper
- Dimensions: 7.3x6.4
Living room
- Level: Main
- Dimensions: 33x14
Heating
- Baseboard, Hot Water, Natural Gas
Cooling
- Evaporative Cooling
Appliances
- Included: Dishwasher, Disposal, Gas Oven, Gas Range, Microwave
Features
- Ceiling Fan(s), Jetted Tub, Kitchen/Dining Combo, Pantry, Sound System, Upper Level Primary, Walk-In Closet(s), Walk-In Shower, Wired for Sound, Window Treatments
- Flooring: Carpet, Laminate, Simulated Wood, Tile
- Windows: Window Coverings
- Basement: Crawl Space
- Has fireplace: No
- Fireplace features: None
Interior area
- Total structure area: 2,399
- Total interior livable area: 2,399 sqft
Property
Parking
- Total spaces: 3
- Parking features: Attached, Garage, Garage Door Opener, RV Access/Parking
- Attached garage spaces: 3
Accessibility
- Accessibility features: None, Low Threshold Shower
Features
- Levels: Two
- Stories: 2
- Patio & porch: Covered, Deck, Open, Patio
- Exterior features: RV Hookup, Shed, Sprinkler/Irrigation
- Has spa: Yes
- Fencing: Full,Vinyl
Lot
- Size: 0.37 Acres
- Dimensions: 82 x 198
- Features: Landscaped, Sprinkler System
Details
- Additional structures: Shed(s)
- Parcel number: 294501404002
- Zoning description: RL5
Construction
Type & style
- Home type: SingleFamily
- Architectural style: Two Story
- Property subtype: Single Family Residence
Materials
- Brick Veneer, Masonite, Wood Frame
- Foundation: Stem Wall
- Roof: Asphalt,Composition
Condition
- Year built: 2000
Utilities & green energy
- Sewer: Connected
- Water: Public
Community & HOA
Community
- Security: Security System
- Subdivision: Peach Park Minor Sub
HOA
- Has HOA: No
- Services included: Sprinkler
- HOA fee: $300 annually
Location
- Region: Grand Junction
- Elevation: 4649
Financial & listing details
- Price per square foot: $250/sqft
- Tax assessed value: $538,830
- Annual tax amount: $2,208
- Date on market: 3/2/2026
- Road surface type: Paved
Estimated market value
$593,000
$563,000 - $623,000
$3,007/mo
Price history
| Date | Event | Price |
|---|---|---|
| 7/7/2026 | Price change | $599,900-4%$250/sqft |
Source: GJARA #20260890 Report a problem | ||
| 6/9/2026 | Price change | $625,000-1.6%$261/sqft |
Source: GJARA #20260890 Report a problem | ||
| 6/4/2026 | Price change | $635,000-0.8%$265/sqft |
Source: GJARA #20260890 Report a problem | ||
| 5/15/2026 | Price change | $640,000-1.4%$267/sqft |
Source: GJARA #20260890 Report a problem | ||
| 3/2/2026 | Price change | $648,800+1.4%$270/sqft |
Source: GJARA #20260890 Report a problem | ||
| 9/24/2025 | Price change | $640,000-1.4%$267/sqft |
Source: GJARA #20254042 Report a problem | ||
| 8/20/2025 | Listed for sale | $648,800+102.8%$270/sqft |
Source: GJARA #20254042 Report a problem | ||
| 6/30/2017 | Sold | $320,000-3%$133/sqft |
Source: GJARA #20170762 Report a problem | ||
| 4/23/2017 | Price change | $329,900-5.7%$138/sqft |
Source: Coldwell Banker Distinctive Properties #20170762 Report a problem | ||
| 4/21/2017 | Pending sale | $349,900+6.1%$146/sqft |
Source: Coldwell Banker Distinctive Properties #20170762 Report a problem | ||
| 4/2/2017 | Price change | $329,900-2.9%$138/sqft |
Source: Coldwell Banker Distinctive Properties #20170762 Report a problem | ||
| 3/15/2017 | Price change | $339,900-2.9%$142/sqft |
Source: Coldwell Banker Distinctive Properties #20170762 Report a problem | ||
| 2/24/2017 | Listed for sale | $349,900$146/sqft |
Source: Coldwell Banker Distinctive Properties #20170762 Report a problem | ||
Public tax history
| Year | Property taxes | Tax assessment |
|---|---|---|
| 2025 | $2,208 +0.5% | $37,990 +7% |
| 2024 | $2,197 +18.6% | $35,510 -3.6% |
| 2023 | $1,853 -0.5% | $36,840 +39.4% |
| 2022 | $1,862 +10.9% | $26,420 -2.8% |
| 2021 | $1,679 | $27,180 +8.2% |
| 2020 | $1,679 +3.6% | $25,110 -0.7% |
| 2019 | $1,620 | $25,280 +8.3% |
| 2018 | $1,620 +17.2% | $23,340 |
| 2017 | $1,382 | $23,340 +4% |
| 2016 | $1,382 -1.5% | $22,450 |
| 2015 | $1,403 +13.4% | $22,450 +12.7% |
| 2014 | $1,236 | $19,920 |
| 2013 | -- | $19,920 -12.9% |
| 2012 | $1,345 | $22,860 |
| 2011 | -- | $22,860 -13.3% |
| 2010 | -- | $26,380 |
| 2009 | -- | $26,380 +12.8% |
| 2008 | $1,481 -7.7% | $23,390 |
| 2007 | $1,604 +20.4% | $23,390 +21.2% |
| 2006 | $1,332 -8.4% | $19,300 |
| 2005 | $1,454 +19.6% | $19,300 +12.7% |
| 2004 | $1,215 -15.5% | $17,130 -13% |
| 2003 | $1,438 +23.2% | $19,700 +16.3% |
| 2002 | $1,167 -15% | $16,940 -6% |
| 2001 | $1,373 | $18,030 |
Find assessor info on the county website
Monthly payment
Est. payment
Payment breakdown
Explore the cost of this home by adjusting the details. Changes won't be saved.Climate risks
Neighborhood: 81506
Nearby schools
GreatSchools rating
- 7/10Orchard Avenue Elementary SchoolGrades: PK-5Distance: 0.7 mi
- 5/10West Middle SchoolGrades: 6-8Distance: 1.8 mi
- 5/10Grand Junction High SchoolGrades: 9-12Distance: 1.5 mi
Schools provided by the listing agent
- Elementary: Orchard Avenue
- Middle: West
- High: Grand Junction
Source: GJARA. This data may not be complete. We recommend contacting the local school district to confirm school assignments for this home.
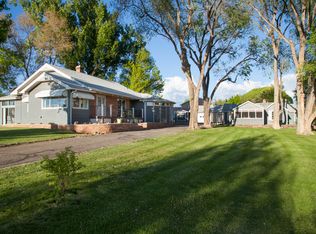
- $565,1004 bd2 ba1.9k sqft1941 Hawthorne Ave, Grand Junction, CO 81506Off Market
- $835,4004 bd2 ba3.4k sqft2928-27 1/2 Rd, Grand Junction, CO 81506Off Market
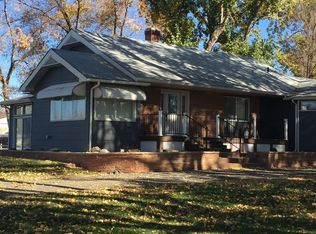
- $--4 bd2 ba3.4k sqft2928 27 1/2 Rd #A, Grand Junction, CO 81506Off Market
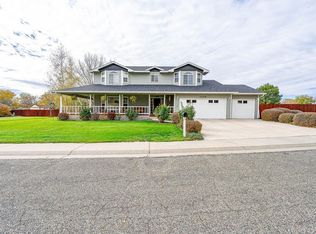
- $665,0004 bd3 ba2.5k sqft3019 Poppy St, Grand Junction, CO 81506Sold
- $428,7003 bd2 ba1.1k sqft1920 Clover Ct, Grand Junction, CO 81506Off Market
- $437,9003 bd2 ba1.7k sqft1920 Hawthorne Ave, Grand Junction, CO 81506Off Market
- $432,6003 bd1 ba1.5k sqft1934 Clover Ct, Grand Junction, CO 81506Off Market
- $449,7003 bd1 ba1.6k sqft1940 Hawthorne Ave, Grand Junction, CO 81506Off Market
A local agent can set up tours, give advice and negotiate with sellers.
A local lender can help you make sure your offer is ready when you are.
Similar homes
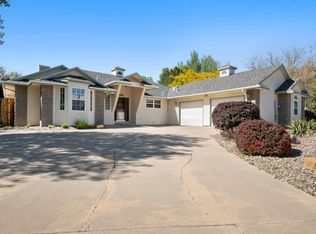
- $630,0004 bd3 ba2.2k sqft2660 Hemlock Ct, Grand Junction, CO 81506For Sale
 MLS ID #20262046, ROBBIE SENG, HOMESMART REALTY PARTNERS. GJARA
 - $650,0005 bd3 ba2.6k sqft745 Flower St, Grand Junction, CO 81506For Sale
 MLS ID #20263633, PAULA KOCHEVAR - THE KIMBROUGH TEAM, THE AGENCY GRAND JUNCTION. GJARA
 - $669,5004 bd3 ba3.2k sqft2202 Hawthorne Ave, Grand Junction, CO 81506For Sale
 MLS ID #20263365, STACEY WOOD, GREYHOUND REAL ESTATE. GJARA
 - $549,0004 bd3 ba2.4k sqft715 Ivanhoe Way, Grand Junction, CO 81506For Sale
 MLS ID #20262740, VALERIE SILER, UNITED COUNTRY REAL COLORADO PROPERTIES. GJARA
 - $500,0004 bd3 ba1.7k sqft3142 Applewood St, Grand Junction, CO 81506For SaleMLS ID #20263049, REGINA STOUT, KELLER WILLIAMS COLORADO WEST REALTY. GJARA
- $515,0003 bd2 ba1.8k sqft2940 Beechwood St, Grand Junction, CO 81506For SaleMLS ID #20262670, NORMA WEST, RE/MAX 4000, INC. GJARA
- $600,0004 bd2 ba2.2k sqft2150 Shenandoah Dr, Grand Junction, CO 81507For SaleMLS ID #20263603, REGINA STOUT, KELLER WILLIAMS COLORADO WEST REALTY. GJARA
- $589,9004 bd3 ba2.1k sqft2860 Victoria Dr, Grand Junction, CO 81503For SaleMLS ID #20263029, DEZI HAYS, EXP REALTY, LLC. GJARA
- $749,5005 bd3 ba3.2k sqft719 Niblic Dr, Grand Junction, CO 81506For SaleMLS ID #20261285, DAVID KIMBROUGH - THE KIMBROUGH TEAM, THE AGENCY GRAND JUNCTION. GJARA
- $449,9003 bd3 ba1.9k sqft3620 Beechwood St, Grand Junction, CO 81506For SaleMLS ID #20262138, SHELLY RAMOS, RE/MAX 4000, INC. GJARA
- $585,0003 bd2 ba1.8k sqft234-28 1/2 Rd, Grand Junction, CO 81503For SaleMLS ID #20262708, LETA and MYCO WILBURN TEAM, RE/MAX 4000, INC. GJARA
- $525,0004 bd2 ba2.1k sqft219 Mansfield Ct, Grand Junction, CO 81503For SaleMLS ID #20263625, TRAVIS COX, KELLER WILLIAMS COLORADO WEST REALTY. GJARA
- $574,9005 bd3 ba2.8k sqft441 Manzana Dr, Grand Junction, CO 81507For SaleMLS ID #20262565, THE SNEDDON GROUP, KELLER WILLIAMS COLORADO WEST REALTY. GJARA
- $599,9993 bd3 ba2.7k sqft2389 W Plateau Ct, Grand Junction, CO 81507For SaleMLS ID #20262319, THE REAL ESTATE ROB TEAM @ RONIN REAL ESTATE, RONIN REAL ESTATE PROFESSIONALS ERA POWERED. GJARA
- $562,0004 bd3 ba2.3k sqft540 Ridgestone Ct, Grand Junction, CO 81507For SaleMLS ID #20262547, KAMRYN LEGITS, RED COMPASS REALTY. GJARA
- $699,9004 bd2 ba2.1k sqft2582 Fox Run, Grand Junction, CO 81505For SaleNextHome
- $869,5004 bd5 ba2.8k sqft724 Ivanhoe Way, Grand Junction, CO 81506For SaleMLS ID #20262471, DAVID KIMBROUGH - THE KIMBROUGH TEAM, THE AGENCY GRAND JUNCTION. GJARA
- $549,9004 bd3 ba1.9k sqft2279 Greenbriar Ct, Grand Junction, CO 81507For SaleMLS ID #20263362, BRANDON PALMER, RE/MAX 4000, INC. GJARA
- $550,0004 bd3 ba2k sqft539 1/2 Ridgestone Ct, Grand Junction, CO 81507For SaleMLS ID #20261431, VIRGINIA BROWN, WILLOW BEND REAL ESTATE, LLC. GJARA
- $799,0004 bd3 ba3.3k sqft697 Glen Caro Dr, Grand Junction, CO 81506For SaleMLS ID #20260646, ZACHARIA AVILA, RONIN REAL ESTATE PROFESSIONALS ERA POWERED. GJARA
