Timeless Home in a Coveted Quiet Neighborhood. Time to entertain! This home has plenty of room for a large crowd or an intimate gathering. This distinguished three-level residence graces a premier corner lot in one of the area’s most sought-after neighborhoods. With its timeless stucco and decorative rock exterior, the home exudes enduring curb appeal and sophistication. Inside, generous living spaces await. Four large bedrooms and three bathrooms provide ample room for residents and guests. An open kitchen and dining area creates a bright, inviting hub for everyday living, while two fireplaces and a wood burning stove add warmth and ambiance throughout the home. An impressive wet bar, with a large counter to sit around, complete with its own walk-out deck and fireplace, offers the perfect setting for effortless entertaining and memorable gatherings on the third floor. Step outside to discover exceptional outdoor living. A shaded deck overlooks a privacy-fenced yard featuring a prize-winning rose garden and dedicated gardening area—ideal for those who appreciate beauty and tranquility. Additional secluded lower-level walk-out area provides a versatile space, perfectly suited as a solarium, greenhouse, hot tub retreat, or peaceful sitting area. Generous RV and toy parking complete the picture for an active lifestyle. Owned solar panels ensure impressively low utility costs year-round. This rare combination of space, privacy, and lifestyle amenities makes the property truly special. Home is centrally located, near St Mary's Hospital, and Horizon businesses such as grocery store and restaurants. A refined home that balances size, comfort, and functionality in a peaceful setting. Welcome home.
For sale
$674,500
2202 Hawthorne Ave, Grand Junction, CO 81506
4beds
3baths
3,253sqft
:
Get pre-qualified$4,100/mo
Single Family Residence
Built in 1978
0.27 Acres Lot
$655,100 Zestimate®
$207/sqft
$34/mo HOA
What's special
Prize-winning rose gardenTwo fireplacesPrivacy-fenced yardSecluded lower-level walk-out areaShaded deckDedicated gardening areaThree bathrooms
- 13 days |
- 995 |
- 32 |
Zillow last checked:
Listing updated:
Listed by:
STACEY WOOD 970-640-5427,
GREYHOUND REAL ESTATE,
JENNIFER CIRKA 970-270-5757,
GREYHOUND REAL ESTATE
Source: GJARA,MLS#: 20263365
Facts & features
Interior
Bedrooms & bathrooms
- Bedrooms: 4
- Bathrooms: 3
Rooms
- Room types: Bonus Room, Den, Family Room
Primary bedroom
- Level: Main
- Dimensions: 23.5 x 26.3
Bedroom 2
- Level: Main
- Dimensions: 13.3 x 12.8
Bedroom 3
- Level: Basement
- Dimensions: 20.6 x 16.6
Bedroom 4
- Level: Basement
- Dimensions: 15.6 x 11.6
Dining room
- Level: Main
- Dimensions: 13.7 x 13.6
Family room
- Level: Lower
- Dimensions: 23 x 22.3
Kitchen
- Level: Main
- Dimensions: 12 x 11.7
Laundry
- Level: Lower
- Dimensions: 15x 15.2
Living room
- Level: Main
- Dimensions: 18.2 x 28
Other
- Level: Basement
- Dimensions: 15.2 x 19
Heating
- Active Solar, Fireplace(s)
Cooling
- Central Air
Appliances
- Included: Dishwasher, Electric Oven, Electric Range, Disposal, Microwave, Refrigerator
- Laundry: In Basement, Washer Hookup, Dryer Hookup
Features
- Wet Bar, Ceiling Fan(s), Separate/Formal Dining Room, Main Level Primary, Vaulted Ceiling(s), Walk-In Closet(s), Window Treatments, Central Vacuum
- Flooring: Carpet, Tile
- Windows: Window Coverings
- Basement: Exterior Entry,Full,Concrete
- Has fireplace: Yes
- Fireplace features: Family Room, Living Room, Wood Burning, Wood BurningStove
Interior area
- Total structure area: 3,253
- Total interior livable area: 3,253 sqft
Video & virtual tour
Property
Parking
- Total spaces: 2
- Parking features: Detached, Garage, Garage Door Opener, RV Access/Parking
- Garage spaces: 2
Accessibility
- Accessibility features: None
Features
- Levels: Three Or More,Multi/Split
- Stories: 3
- Patio & porch: Deck, Open, Patio
- Exterior features: Sprinkler/Irrigation
- Fencing: Privacy
Lot
- Size: 0.27 Acres
- Dimensions: 108 x 113
- Features: Corner Lot, Landscaped, Sprinkler System
Details
- Parcel number: 294501420001
- Zoning description: Residential
Construction
Type & style
- Home type: SingleFamily
- Architectural style: Three Story,Tri-Level
- Property subtype: Single Family Residence
Materials
- Stone, Stucco, Wood Frame
- Foundation: Basement
- Roof: Asphalt,Composition
Condition
- Year built: 1978
- Major remodel year: 2012
Utilities & green energy
- Sewer: Connected
- Water: Public
Green energy
- Energy generation: Solar
Community & HOA
Community
- Subdivision: Spring Valley
HOA
- Has HOA: Yes
- Services included: Sprinkler
- HOA fee: $406 annually
Location
- Region: Grand Junction
- Elevation: 4600
Financial & listing details
- Price per square foot: $207/sqft
- Tax assessed value: $518,690
- Annual tax amount: $1,646
- Date on market: 7/10/2026
Estimated market value
$655,100
$622,000 - $688,000
$2,753/mo
Price history
| Date | Event | Price |
|---|---|---|
| 7/10/2026 | Listed for sale | $674,500+610%$207/sqft |
Source: GJARA #20263365 Report a problem | ||
| 3/3/1987 | Sold | $95,000$29/sqft |
Source: Agent Provided Report a problem | ||
Public tax history
| Year | Property taxes | Tax assessment |
|---|---|---|
| 2025 | $1,646 +0.5% | $36,570 +7.2% |
| 2024 | $1,638 +26.8% | $34,120 -3.6% |
| 2023 | $1,291 -0.5% | $35,400 +39.6% |
| 2022 | $1,297 +20.8% | $25,360 -2.8% |
| 2021 | $1,074 | $26,090 +12.4% |
| 2020 | $1,074 +7.5% | $23,210 -0.7% |
| 2019 | $999 | $23,370 +8.2% |
| 2018 | $999 +20.2% | $21,590 |
| 2017 | $831 | $21,590 +0.7% |
| 2016 | $831 -1.4% | $21,450 |
| 2015 | $843 +16.7% | $21,450 +9.4% |
| 2014 | $722 | $19,600 |
| 2013 | -- | $19,600 -13.1% |
| 2012 | $1,327 | $22,560 |
| 2011 | -- | $22,560 -13.5% |
| 2010 | -- | $26,090 |
| 2009 | -- | $26,090 +12.5% |
| 2008 | $1,469 -7.7% | $23,200 |
| 2007 | $1,591 +18.3% | $23,200 +19.1% |
| 2006 | $1,345 -8.4% | $19,480 |
| 2005 | $1,468 +20.5% | $19,480 +13.5% |
| 2004 | $1,218 -15.3% | $17,170 -12.9% |
| 2003 | $1,439 +15.1% | $19,720 +8.7% |
| 2002 | $1,250 -15% | $18,140 -6% |
| 2001 | $1,470 | $19,300 |
Find assessor info on the county website
Monthly payment
Est. payment
Payment breakdown
Explore the cost of this home by adjusting the details. Changes won't be saved.Climate risks
Neighborhood: 81506
Nearby schools
GreatSchools rating
- 7/10Orchard Avenue Elementary SchoolGrades: PK-5Distance: 0.8 mi
- 5/10West Middle SchoolGrades: 6-8Distance: 2 mi
- 5/10Grand Junction High SchoolGrades: 9-12Distance: 1.7 mi
Schools provided by the listing agent
- Elementary: Orchard Avenue
- Middle: East
- High: Grand Junction
Source: GJARA. This data may not be complete. We recommend contacting the local school district to confirm school assignments for this home.
- $552,5004 bd2 ba2.1k sqft2214 Hawthorne Ave, Grand Junction, CO 81506Sold
- $549,1004 bd2 ba2k sqft3210 Applewood St, Grand Junction, CO 81506Off Market
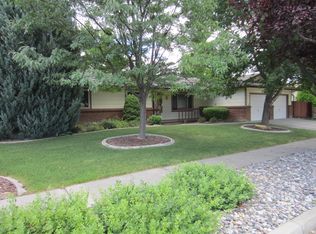
- $522,7004 bd3 ba1.7k sqft2215 Dogwood Ct, Grand Junction, CO 81506Off Market
- $500,0004 bd3 ba1.7k sqft3142 Applewood St, Grand Junction, CO 81506For Sale

- $527,8004 bd3 ba2.5k sqft2226 Hawthorne Ave, Grand Junction, CO 81506Off Market
- $453,4003 bd2 ba1.9k sqft3201 Applewood St, Grand Junction, CO 81506Off Market
- $518,0003 bd2 ba1.8k sqft3037 Pheasant Run St, Grand Junction, CO 81506Sold
- $489,5003 bd1 ba1.9k sqft2225 Dogwood Ct, Grand Junction, CO 81506Off Market
A local agent can set up tours, give advice and negotiate with sellers.
A local lender can help you make sure your offer is ready when you are.
Similar homes
- $599,9004 bd3 ba2.3k sqft1937 Hawthorne Ave, Grand Junction, CO 81506For Sale
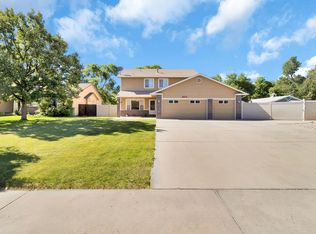 MLS ID #20260890, MICHELLE RITTER, RE/MAX 4000, INC. GJARA
 - $630,0004 bd3 ba2.2k sqft2660 Hemlock Ct, Grand Junction, CO 81506For Sale
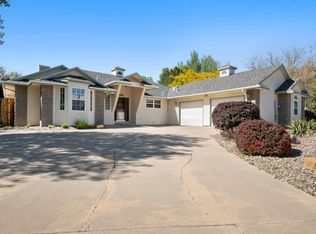 MLS ID #20262046, ROBBIE SENG, HOMESMART REALTY PARTNERS. GJARA
 - $500,0004 bd3 ba1.7k sqft3142 Applewood St, Grand Junction, CO 81506For SaleMLS ID #20263049, REGINA STOUT, KELLER WILLIAMS COLORADO WEST REALTY. GJARA
- $515,0003 bd2 ba1.8k sqft2940 Beechwood St, Grand Junction, CO 81506For Sale
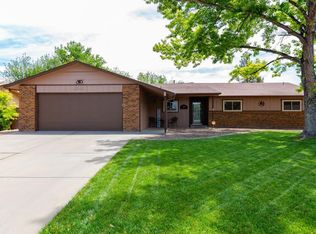 MLS ID #20262670, NORMA WEST, RE/MAX 4000, INC. GJARA
 - $549,0004 bd3 ba2.4k sqft715 Ivanhoe Way, Grand Junction, CO 81506For SaleMLS ID #20262740, VALERIE SILER, UNITED COUNTRY REAL COLORADO PROPERTIES. GJARA
- $849,9004 bd3 ba3.4k sqft3720 Horizon Glen Ct, Grand Junction, CO 81506For SaleMLS ID #20261934, KAREN SADLER, THE CHRISTI REECE GROUP. GJARA
- $829,0004 bd3 ba3.3k sqft697 Glen Caro Dr, Grand Junction, CO 81506For SaleMLS ID #20260646, ZACHARIA AVILA, RONIN REAL ESTATE PROFESSIONALS ERA POWERED. GJARA
- $525,0004 bd2 ba2.1k sqft219 Mansfield Ct, Grand Junction, CO 81503For SaleMLS ID #20263625, TRAVIS COX, KELLER WILLIAMS COLORADO WEST REALTY. GJARA
- $449,9003 bd3 ba1.9k sqft3620 Beechwood St, Grand Junction, CO 81506For SaleMLS ID #20262138, SHELLY RAMOS, RE/MAX 4000, INC. GJARA
- $524,9003 bd2 ba1.7k sqft2635 Central Dr, Grand Junction, CO 81506For SaleMLS ID #20262804, BRANDON PALMER, RE/MAX 4000, INC. GJARA
- $537,5004 bd3 ba2.1k sqft595 Catskill Ct, Grand Junction, CO 81507For SaleMLS ID #20263552, JACEE APPLE, KELLER WILLIAMS COLORADO WEST REALTY. GJARA
- $625,0004 bd3 ba2.8k sqft516 S Broadway, Grand Junction, CO 81507For SaleMLS ID #20261597, REBEKAH MENDROP, RE/MAX 4000, INC. GJARA
- $554,9994 bd2 ba2.2k sqft238 Montgomery Dr, Grand Junction, CO 81503For SaleMLS ID #20262427, JOLEEN PAIZ - THE TOWNER GROUP, RE/MAX RISE UP. GJARA
- $779,0005 bd3 ba2.6k sqft2084 Broadway, Grand Junction, CO 81507For SaleMLS ID #20262787, LAURA BLACK, RE/MAX 4000, INC. GJARA
- $799,9004 bd3 ba2.7k sqft2101 Broadway, Grand Junction, CO 81507For SaleMLS ID #20261545, DARLENE HALLMARK, COLDWELL BANKER DISTINCTIVE PROPERTIES. GJARA
- $589,9004 bd3 ba2.1k sqft2860 Victoria Dr, Grand Junction, CO 81503For SaleMLS ID #20263029, DEZI HAYS, EXP REALTY, LLC. GJARA
- $797,0004 bd3 ba2.2k sqft3609 G Rd, Palisade, CO 81526For SaleMLS ID #193139, Brian Donaldson, Bray Real Estate. AGSMLS
- $625,0003 bd2 ba2k sqft680 Moonridge Ct, Grand Junction, CO 81505For SaleMLS ID #20262714, ANNE CONNOLLY, RE/MAX 4000, INC. GJARA
- $574,9005 bd3 ba2.8k sqft441 Manzana Dr, Grand Junction, CO 81507For SaleMLS ID #20262565, THE SNEDDON GROUP, KELLER WILLIAMS COLORADO WEST REALTY. GJARA
- $549,9004 bd3 ba1.9k sqft2279 Greenbriar Ct, Grand Junction, CO 81507For SaleMLS ID #20263362, BRANDON PALMER, RE/MAX 4000, INC. GJARA
