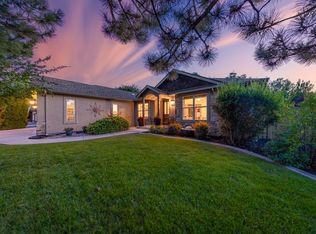
Wonderful home in the exclusive Knolls Subdivision. Welcome home to this beautifully maintained 4-bedroom, 3-bathroom residence offering 3,180 square feet of comfortable living space in the highly sought-after Knolls Subdivision. Designed for both everyday living and entertaining, the spacious home features central air conditioning, generous room sizes, and an abundance of closet and storage space throughout. The finished lower level includes a private bedroom and a dedicated workout room, providing flexibility for guests, hobbies, or a home office. Enjoy the convenience of an attached 2-car garage and relaxing outdoors on the inviting covered patio overlooking a large, beautifully maintained yard. Best of all, the yard maintenance is handled by the HOA, giving you more time to enjoy your home and the surrounding community. The location is simply outstanding - offering the perfect combination of privacy, convenience, and easy access to shopping, dining, parks, and everyday amenities.
For sale
$815,000
2199 Fernwood Ct, Grand Junction, CO 81506
4beds
3baths
3,180sqft
:
Get pre-qualified$5,174/mo
Single Family Residence
Built in 2000
4,356 Square Feet Lot
$788,300 Zestimate®
$256/sqft
$261/mo HOA
What's special
Large beautifully maintained yardDedicated workout roomFinished lower levelGenerous room sizesInviting covered patioCentral air conditioningSpacious home
- 5 days |
- 314 |
- 12 |
Zillow last checked:
Listing updated:
Listed by:
ANNE CONNOLLY 970-250-3500,
RE/MAX 4000, INC
Source: GJARA,MLS#: 20263707
Facts & features
Interior
Bedrooms & bathrooms
- Bedrooms: 4
- Bathrooms: 3
Rooms
- Room types: None
Primary bedroom
- Level: Main
- Dimensions: 16x12
Bedroom 2
- Level: Main
- Dimensions: 11.8x12.4
Bedroom 3
- Level: Main
- Dimensions: 12x12.9
Bedroom 4
- Level: Basement
- Dimensions: 12x15
Dining room
- Level: Main
- Dimensions: 12x11
Family room
- Level: Basement
- Dimensions: 15x13
Kitchen
- Level: Main
- Dimensions: 20x16
Laundry
- Level: Main
- Dimensions: 10x7
Living room
- Level: Main
- Dimensions: 14x17
Other
- Level: Main
- Dimensions: 15x17
Heating
- Forced Air, Natural Gas
Cooling
- Central Air
Appliances
- Included: Dryer, Dishwasher, Electric Oven, Electric Range, Freezer, Disposal, Microwave, Refrigerator, Washer
- Laundry: Laundry Closet, In Hall
Features
- Ceiling Fan(s), Separate/Formal Dining Room, Jetted Tub, Laminate Counters, Main Level Primary, Pantry, Walk-In Closet(s), Walk-In Shower, Window Treatments
- Flooring: Carpet, Tile
- Windows: Window Coverings
- Basement: Crawl Space,Partial
- Has fireplace: No
- Fireplace features: None
Interior area
- Total structure area: 3,180
- Total interior livable area: 3,180 sqft
Video & virtual tour
Property
Parking
- Total spaces: 2
- Parking features: Attached, Garage, Garage Door Opener
- Attached garage spaces: 2
Accessibility
- Accessibility features: None, Low Threshold Shower
Features
- Patio & porch: Covered, Patio
- Exterior features: Sprinkler/Irrigation
- Has spa: Yes
- Fencing: Partial
Lot
- Size: 4,356 Square Feet
- Dimensions: 0.10
- Features: Landscaped, Sprinkler System
Details
- Parcel number: 294501197002
- Zoning description: RSF
Construction
Type & style
- Home type: SingleFamily
- Architectural style: Ranch
- Property subtype: Single Family Residence
Materials
- Stucco, Wood Frame
- Foundation: Stem Wall
- Roof: Asphalt,Composition
Condition
- Year built: 2000
Utilities & green energy
- Sewer: Connected
- Water: Public
Green energy
- Energy generation: Solar
Community & HOA
Community
- Subdivision: The Knolls
HOA
- Has HOA: Yes
- Services included: Common Area Maintenance, Sprinkler
- HOA fee: $261 monthly
Location
- Region: Grand Junction
- Elevation: 4597
Financial & listing details
- Price per square foot: $256/sqft
- Tax assessed value: $633,560
- Annual tax amount: $2,297
- Date on market: 7/29/2026
Estimated market value
$788,300
$749,000 - $828,000
$2,447/mo
Price history
| Date | Event | Price |
|---|---|---|
| 7/29/2026 | Listed for sale | $815,000+177%$256/sqft |
Source: GJARA #20263707 Report a problem | ||
| 4/3/2001 | Sold | $294,250$93/sqft |
Source: Public Record Report a problem | ||
Public tax history
| Year | Property taxes | Tax assessment |
|---|---|---|
| 2025 | $2,297 +0.5% | $44,670 +2.7% |
| 2024 | $2,286 +23.3% | $43,510 -3.6% |
| 2023 | $1,853 -0.5% | $45,130 +35.2% |
| 2022 | $1,862 +32.7% | $33,380 -2.8% |
| 2021 | $1,404 | $34,340 +22% |
| 2020 | $1,404 +5.4% | $28,150 -0.7% |
| 2019 | $1,332 | $28,340 +7.4% |
| 2018 | $1,332 +8.9% | $26,390 |
| 2017 | $1,223 | $26,390 -5.1% |
| 2016 | $1,223 -1.5% | $27,820 |
| 2015 | $1,241 +2.7% | $27,820 +1.5% |
| 2014 | $1,208 | $27,420 |
| 2013 | -- | $27,420 -20.2% |
| 2012 | $2,022 | $34,380 |
| 2011 | -- | $34,380 -16.2% |
| 2010 | -- | $41,010 |
| 2009 | -- | $41,010 +21.1% |
| 2008 | $2,144 -7.7% | $33,870 |
| 2007 | $2,322 +11.8% | $33,870 +12.6% |
| 2006 | $2,077 -8.4% | $30,080 |
| 2005 | $2,266 +18.6% | $30,080 +11.7% |
| 2004 | $1,911 -15.4% | $26,930 -13% |
| 2003 | $2,258 +20.6% | $30,940 +13.9% |
| 2002 | $1,872 +10.6% | $27,170 +22.2% |
| 2001 | $1,693 | $22,240 |
Find assessor info on the county website
Monthly payment
Est. payment
Payment breakdown
Explore the cost of this home by adjusting the details. Changes won't be saved.Climate risks
Neighborhood: 81506
Nearby schools
GreatSchools rating
- 7/10Orchard Avenue Elementary SchoolGrades: PK-5Distance: 1 mi
- 5/10West Middle SchoolGrades: 6-8Distance: 1.9 mi
- 5/10Grand Junction High SchoolGrades: 9-12Distance: 1.7 mi
Schools provided by the listing agent
- Elementary: Orchard Avenue
- Middle: West
- High: Grand Junction
Source: GJARA. This data may not be complete. We recommend contacting the local school district to confirm school assignments for this home.
- $557,5003 bd2 ba1.9k sqft2187 Fernwood Ct, Grand Junction, CO 81506Off Market

- $529,0003 bd2 ba1.9k sqft2211 Fernwood Ct, Grand Junction, CO 81506Sold
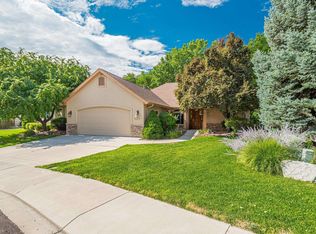
- $578,1003 bd2 ba1.9k sqft2175 Fernwood Ct, Grand Junction, CO 81506Off Market

- $751,8003 bd1 ba2.3k sqft2223 Fernwood Ct, Grand Junction, CO 81506Off Market
- $678,7003 bd2 ba3.3k sqft2280 Fernwood Ct, Grand Junction, CO 81506Off Market
- $587,2003 bd2 ba2.1k sqft2163 Fernwood Ct, Grand Junction, CO 81506Off Market
- $571,3003 bd2 ba2.1k sqft2262 Fernwood Ct, Grand Junction, CO 81506Off Market
- $605,7003 bd3 ba2.6k sqft1836 Ridge Dr, Grand Junction, CO 81506Off Market
A local agent can set up tours, give advice and negotiate with sellers.
A local lender can help you make sure your offer is ready when you are.
Similar homes
- $649,9004 bd3 ba2.9k sqft3825 Applewood St, Grand Junction, CO 81506For Sale
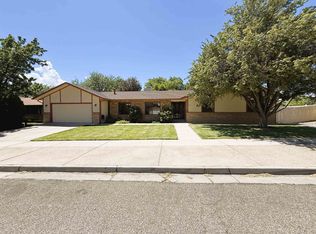 MLS ID #20263763, DEE ANN DARDIS, RE/MAX 4000, INC. GJARA
 - $849,9004 bd3 ba3.4k sqft3720 Horizon Glen Ct, Grand Junction, CO 81506For Sale
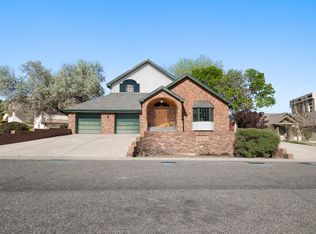 MLS ID #20261934, KAREN SADLER, THE CHRISTI REECE GROUP. GJARA
 - $799,5003 bd4 ba3.7k sqft3810 Horizon Glen Ct, Grand Junction, CO 81506For Sale
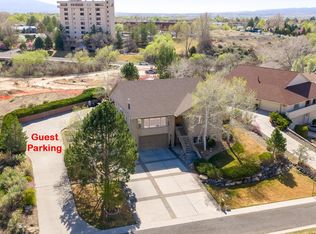 MLS ID #20262343, DAVID KIMBROUGH - THE KIMBROUGH TEAM, THE AGENCY GRAND JUNCTION. GJARA
 - $779,5003 bd3 ba2.2k sqft3781 Piazza Way, Grand Junction, CO 81506For Sale
 MLS ID #20263118, DAVID KIMBROUGH - THE KIMBROUGH TEAM, THE AGENCY GRAND JUNCTION. GJARA
 - $669,5004 bd3 ba3.2k sqft2202 Hawthorne Ave, Grand Junction, CO 81506For SaleMLS ID #20263365, STACEY WOOD, GREYHOUND REAL ESTATE. GJARA
- $749,5005 bd3 ba3.2k sqft719 Niblic Dr, Grand Junction, CO 81506For SaleMLS ID #20261285, DAVID KIMBROUGH - THE KIMBROUGH TEAM, THE AGENCY GRAND JUNCTION. GJARA
- $650,0005 bd3 ba2.6k sqft745 Flower St, Grand Junction, CO 81506For SaleMLS ID #20263633, PAULA KOCHEVAR - THE KIMBROUGH TEAM, THE AGENCY GRAND JUNCTION. GJARA
- $599,9004 bd3 ba2.3k sqft1937 Hawthorne Ave, Grand Junction, CO 81506For SaleMLS ID #20260890, MICHELLE RITTER, RE/MAX 4000, INC. GJARA
- $630,0004 bd3 ba2.2k sqft2660 Hemlock Ct, Grand Junction, CO 81506For SaleMLS ID #20262046, ROBBIE SENG, HOMESMART REALTY PARTNERS. GJARA
- $519,0003 bd2 ba1.7k sqft641 Grand View Dr, Grand Junction, CO 81506For SaleMLS ID #20263666, BARB ABRAMS, REALTY ONE GROUP WESTERN SLOPE. GJARA
- $795,0006 bd4 ba2.7k sqft2348 Carolina Dr, Grand Junction, CO 81507For SaleMLS ID #20262791, LORI MASER JONES, RE/MAX 4000, INC. GJARA
- $549,0004 bd3 ba2.4k sqft715 Ivanhoe Way, Grand Junction, CO 81506For SaleMLS ID #20262740, VALERIE SILER, UNITED COUNTRY REAL COLORADO PROPERTIES. GJARA
- $750,0004 bd3 ba2.2k sqft2688 Summer Hill Ct, Grand Junction, CO 81506For SaleMLS ID #20263019, DYLAN WARNER, THE CHRISTI REECE GROUP. GJARA
- $564,9004 bd2 ba1.7k sqft2564 Forest Hills Ave, Grand Junction, CO 81505For SaleMLS ID #20263692, BRIAN DONALDSON, BRAY REAL ESTATE. GJARA
- $700,0004 bd2 ba2k sqft830 Lincoln Ct, Palisade, CO 81526For SaleMLS ID #20263755, SERENA GOERING, REAL BROKER, LLC DBA REAL. GJARA
- $797,0004 bd3 ba2.2k sqft3609 G Rd, Palisade, CO 81526For SaleMLS ID #193139, Brian Donaldson, Bray Real Estate. AGSMLS
- $729,0004 bd4 ba2.7k sqft2038 Paint Pony Ln, Grand Junction, CO 81507For SaleMLS ID #20262072, MINDY TIMIAN - WINGER, WESTERN SLOPE REALTY. GJARA
- $515,0003 bd2 ba1.8k sqft2940 Beechwood St, Grand Junction, CO 81506For SaleMLS ID #20262670, NORMA WEST, RE/MAX 4000, INC. GJARA
- $790,0003 bd2 ba2.2k sqft2027 Charis Ct, Grand Junction, CO 81507For SaleMLS ID #20262943, DANA RUSSELL, KOKOPELLI REAL ESTATE, LLC. GJARA
- $579,9003 bd2 ba1.8k sqft671 Tahoe Cir, Grand Junction, CO 81505For SaleMLS ID #20263694, PAULA KOCHEVAR - THE KIMBROUGH TEAM, THE AGENCY GRAND JUNCTION. GJARA
