WELCOME TO 2027 CHARIS COURT IN THE HIGHLY DESIRABLE INDEPENDENCE VALLEY NEIGHBORHOOD OF GRAND JUNCTION—an exceptional single-family home offering space, comfort, and stunning Western Colorado surroundings. LOCATION highlights a peaceful setting with convenient access to scenic walking trails, breathtaking views, and outdoor recreation right outside your door. INTERIOR FEATURES include 2,288 square feet of thoughtfully designed living space with 3 bedrooms and 2 bathrooms, enhanced by soaring vaulted ceilings, expansive windows, and an abundance of natural light that creates a bright, open atmosphere throughout. The functional floor plan offers comfortable living and entertaining spaces with excellent flow and flexibility for everyday living, remote work, or hosting guests. OUTDOOR LIVING shines on the expansive .78-acre lot, providing ample room to enjoy privacy, outdoor gatherings, gardening, or future customization. And a new roof installed December 2025. PARKING & STORAGE are abundant with an oversized 3-car garage offering plenty of room for vehicles, recreational gear, tools, and storage. SPECIAL FEATURES include a desirable primary bedroom with a large walk-in closet and on-suite bathroom with heated flooring, spacious lot, beautiful natural light, and an unbeatable combination of neighborhood charm, views, and access to trails, making this home a rare opportunity in one of Grand Junction’s most sought-after communities.
For sale
Price cut: $10K (7/10)
$790,000
2027 Charis Ct, Grand Junction, CO 81507
3beds
2baths
2,288sqft
:
Get pre-qualified$4,793/mo
Single Family Residence
Built in 1998
0.78 Acres Lot
$-- Zestimate®
$345/sqft
$31/mo HOA
What's special
Breathtaking viewsSpacious lotSoaring vaulted ceilingsOutdoor gatheringsBright open atmosphere throughoutExpansive windowsAbundance of natural light
- 35 days |
- 1,124 |
- 56 |
Likely to sell faster than
Zillow last checked:
Listing updated:
Listed by:
DANA RUSSELL 303-915-7312,
KOKOPELLI REAL ESTATE, LLC
Source: GJARA,MLS#: 20262943
Facts & features
Interior
Bedrooms & bathrooms
- Bedrooms: 3
- Bathrooms: 2
Rooms
- Room types: None
Primary bedroom
- Level: Main
- Dimensions: 23.7x13.10
Bedroom 2
- Level: Main
- Dimensions: 15.8x17.7
Bedroom 3
- Level: Main
- Dimensions: 15.2x13.10
Dining room
- Level: Main
- Dimensions: 13.11x10
Family room
- Dimensions: 0
Kitchen
- Level: Main
- Dimensions: 15x13.11
Laundry
- Level: Main
- Dimensions: 6.5x11.3
Living room
- Level: Main
- Dimensions: 23.10x18.6
Heating
- Baseboard, Hot Water, Natural Gas
Cooling
- Evaporative Cooling
Appliances
- Included: Double Oven, Dryer, Dishwasher, Gas Cooktop, Disposal, Refrigerator, Range Hood, Washer
- Laundry: In Mud Room
Features
- Ceiling Fan(s), Separate/Formal Dining Room, Garden Tub/Roman Tub, Main Level Primary, Pantry, Vaulted Ceiling(s), Walk-In Closet(s), Walk-In Shower, Window Treatments
- Flooring: Carpet, Hardwood, Tile
- Windows: Window Coverings
- Basement: Crawl Space
- Has fireplace: Yes
- Fireplace features: Gas Log, Living Room
Interior area
- Total structure area: 2,288
- Total interior livable area: 2,288 sqft
Property
Parking
- Total spaces: 3
- Parking features: Attached, Garage, Garage Door Opener
- Attached garage spaces: 3
Accessibility
- Accessibility features: None, Low Threshold Shower
Features
- Stories: 1
- Patio & porch: Covered, Open, Patio
- Exterior features: Hot Tub/Spa
- Has spa: Yes
- Fencing: Partial,Privacy
Lot
- Size: 0.78 Acres
- Features: Cul-De-Sac, Landscaped
Details
- Parcel number: 269735405001
- Zoning description: RSF-4
Construction
Type & style
- Home type: SingleFamily
- Architectural style: Ranch
- Property subtype: Single Family Residence
Materials
- Stucco, Wood Frame
- Roof: Asphalt,Composition
Condition
- Year built: 1998
Utilities & green energy
- Sewer: Connected
- Water: Public
Community & HOA
Community
- Subdivision: Country Meadows
HOA
- Has HOA: Yes
- Services included: Common Area Maintenance, Sprinkler
- HOA fee: $375 annually
Location
- Region: Grand Junction
- Elevation: 4593
Financial & listing details
- Price per square foot: $345/sqft
- Tax assessed value: $721,790
- Annual tax amount: $2,996
- Date on market: 6/20/2026
- Road surface type: Paved
Estimated market value
Not available
Estimated sales range
Not available
Not available
Price history
| Date | Event | Price |
|---|---|---|
| 7/10/2026 | Price change | $790,000-1.3%$345/sqft |
Source: GJARA #20262943 Report a problem | ||
| 6/20/2026 | Listed for sale | $800,000+41.6%$350/sqft |
Source: GJARA #20262943 Report a problem | ||
| 2/15/2024 | Listing removed | -- |
Source: Zillow Rentals Report a problem | ||
| 2/7/2024 | Listed for rent | $3,000$1/sqft |
Source: Zillow Rentals Report a problem | ||
| 1/12/2021 | Sold | $565,000-1.7%$247/sqft |
Source: GJARA #20205563 Report a problem | ||
| 12/7/2020 | Pending sale | $575,000$251/sqft |
Source: RIVER CITY REAL ESTATE, LLC #20205563 Report a problem | ||
| 11/5/2020 | Listed for sale | $575,000+19.8%$251/sqft |
Source: RIVER CITY REAL ESTATE, LLC #20205563 Report a problem | ||
| 11/20/2006 | Sold | $480,000+30.8%$210/sqft |
Source: Public Record Report a problem | ||
| 7/23/2004 | Sold | $367,000+9.2%$160/sqft |
Source: Public Record Report a problem | ||
| 2/21/2003 | Sold | $336,000+573.3%$147/sqft |
Source: Public Record Report a problem | ||
| 9/25/1997 | Sold | $49,900$22/sqft |
Source: Public Record Report a problem | ||
Public tax history
| Year | Property taxes | Tax assessment |
|---|---|---|
| 2025 | $2,996 +0.5% | $50,890 +9% |
| 2024 | $2,981 +12.5% | $46,690 -3.6% |
| 2023 | $2,650 +33.1% | $48,440 +38% |
| 2022 | $1,991 +11.2% | $35,110 -2.8% |
| 2021 | $1,789 | $36,120 +6.8% |
| 2020 | $1,789 -16.1% | $33,810 -0.7% |
| 2019 | $2,134 | $34,050 +11.2% |
| 2018 | $2,134 +18.8% | $30,610 |
| 2017 | $1,795 | $30,610 +0.4% |
| 2016 | $1,795 -1.6% | $30,490 |
| 2015 | $1,824 +29.2% | $30,490 +28.3% |
| 2014 | $1,412 | $23,760 |
| 2013 | -- | $23,760 -26% |
| 2012 | $1,851 | $32,110 |
| 2011 | -- | $32,110 -25.1% |
| 2010 | -- | $42,860 |
| 2009 | -- | $42,860 +18% |
| 2008 | $2,262 -13.9% | $36,320 -4.8% |
| 2007 | $2,629 +58.2% | $38,170 +59.5% |
| 2006 | $1,662 -9% | $23,930 |
| 2005 | $1,827 +14.1% | $23,930 +6.4% |
| 2004 | $1,601 -8.1% | $22,490 -5.7% |
| 2003 | $1,742 +27.3% | $23,860 +20.6% |
| 2002 | $1,369 -16.3% | $19,780 -6% |
| 2001 | $1,635 | $21,050 |
Find assessor info on the county website
Monthly payment
Est. payment
Payment breakdown
Explore the cost of this home by adjusting the details. Changes won't be saved.Climate risks
Neighborhood: 81507
Nearby schools
GreatSchools rating
- 8/10Wingate Elementary SchoolGrades: PK-5Distance: 3.7 mi
- 7/10Redlands Middle SchoolGrades: 6-8Distance: 2.2 mi
- 5/10Grand Junction High SchoolGrades: 9-12Distance: 6.1 mi
Schools provided by the listing agent
- Elementary: Wingate
- Middle: Redlands
- High: Grand Junction
Source: GJARA. This data may not be complete. We recommend contacting the local school district to confirm school assignments for this home.
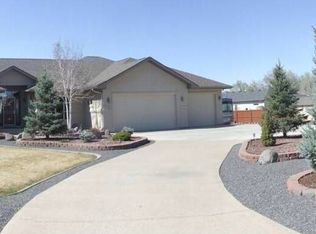
- $833,4003 bd3 ba2.2k sqft2026 Charis Ct, Grand Junction, CO 81507Off Market
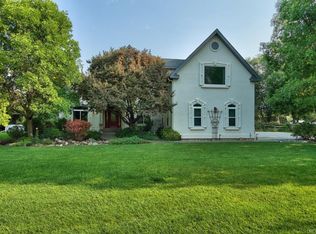
- $968,7004 bd3 ba3.2k sqft2040 Baseline Dr, Grand Junction, CO 81507Off Market
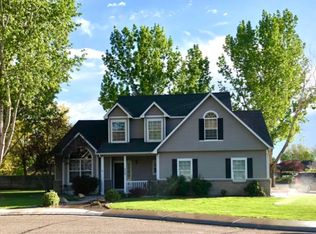
- $700,0003 bd2 ba2.3k sqft2028 Charis Ct, Grand Junction, CO 81507Off Market
- $1,385,6005 bd4 ba4.4k sqft2028 Country Meadows Ct, Grand Junction, CO 81507Off Market
- $835,0004 bd3 ba2.8k sqft702 Woodland Country Dr, Grand Junction, CO 81507Sold
- $843,9004 bd2 ba2.7k sqft707 Foxwood Ct, Grand Junction, CO 81507Off Market
- $755,0003 bd3 ba1.8k sqft704 Woodland Country Dr, Grand Junction, CO 81507Sold
- $743,6003 bd2 ba2.1k sqft709 Foxwood Ct, Grand Junction, CO 81507Off Market
A local agent can set up tours, give advice and negotiate with sellers.
Similar homes
- $779,0005 bd3 ba2.6k sqft2084 Broadway, Grand Junction, CO 81507For Sale
 MLS ID #20262787, LAURA BLACK, RE/MAX 4000, INC. GJARA
 - $799,9004 bd3 ba2.7k sqft2101 Broadway, Grand Junction, CO 81507For Sale
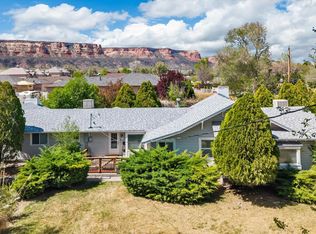 MLS ID #20261545, DARLENE HALLMARK, COLDWELL BANKER DISTINCTIVE PROPERTIES. GJARA
 - $729,0004 bd4 ba2.7k sqft2038 Paint Pony Ln, Grand Junction, CO 81507For Sale
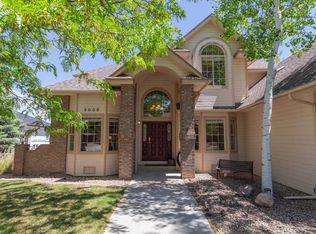 MLS ID #20262072, MINDY TIMIAN - WINGER, WESTERN SLOPE REALTY. GJARA
 - $600,0004 bd2 ba2.2k sqft2150 Shenandoah Dr, Grand Junction, CO 81507For Sale
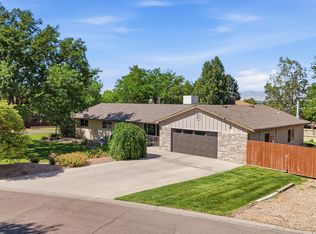 MLS ID #20263603, REGINA STOUT, KELLER WILLIAMS COLORADO WEST REALTY. GJARA
 - $724,5003 bd3 ba1.8k sqft523 Ute Ct, Grand Junction, CO 81507For SaleMLS ID #20262177, MERLINA RADEBAUGH, RE/MAX RISE UP. GJARA
- $795,0006 bd4 ba2.7k sqft2348 Carolina Dr, Grand Junction, CO 81507For SaleMLS ID #20262791, LORI MASER JONES, RE/MAX 4000, INC. GJARA
- $665,0003 bd2 ba1.9k sqft395 Lime Kiln Way, Grand Junction, CO 81507For SaleMLS ID #20262456, ROBIN LEVINE, COLDWELL BANKER DISTINCTIVE PROPERTIES. GJARA
- $574,9003 bd2 ba1.8k sqft2062 Stagecoach Ct, Grand Junction, CO 81507For SaleMLS ID #20255515, CHRIS MYERS, RE/MAX 4000, INC. GJARA
- $585,0003 bd2 ba2.3k sqft528 Foy Dr, Grand Junction, CO 81507For SaleMLS ID #20262851, JILL CRONE-RUCKMAN, HOMESMART REALTY PARTNERS. GJARA
- $945,0004 bd4 ba2.4k sqft582 Rio Hondo Rd, Grand Junction, CO 81507For SaleMLS ID #20260991, MEGAN POWELL, KEY REALTY. GJARA
- $799,0005 bd3 ba3.2k sqft691 Crestridge Dr, Grand Junction, CO 81506For SaleMLS ID #20261616, DOUG AND LINDSEY YOCHEM, THE CHRISTI REECE GROUP. GJARA
- $797,0004 bd3 ba2.2k sqft3609 G Rd, Palisade, CO 81526For SaleMLS ID #193139, Brian Donaldson, Bray Real Estate. AGSMLS
- $749,8915 bd3 ba2.7k sqft891-20 1/2 Rd, Fruita, CO 81521For SaleMLS ID #20262658, THE JOE REED TEAM, REED REAL ESTATE GROUP, LLC. GJARA
- $875,0004 bd3 ba2.6k sqft3830 Horizon Glen Ct, Grand Junction, CO 81506For SaleMLS ID #20263342, LAURA ANN GAMBLE, HOMESMART REALTY PARTNERS. GJARA
- $799,9006 bd6 ba2.8k sqft2422 1/2 Hidden Valley Dr #A & B, Grand Junction, CO 81507For SaleMLS ID #20261690, LISA FULMER, THE CHRISTI REECE GROUP. GJARA
- $869,5004 bd5 ba2.8k sqft724 Ivanhoe Way, Grand Junction, CO 81506For SaleMLS ID #20262471, DAVID KIMBROUGH - THE KIMBROUGH TEAM, THE AGENCY GRAND JUNCTION. GJARA
- $799,0003 bd3 ba2.5k sqft1195-17 1/2 Rd, Fruita, CO 81521For SaleMLS ID #20260048, WATKINS CHELSEA, COLDWELL BANKER DISTINCTIVE PROPERTIES. GJARA
- $829,0004 bd3 ba3.3k sqft697 Glen Caro Dr, Grand Junction, CO 81506For SaleMLS ID #20260646, ZACHARIA AVILA, RONIN REAL ESTATE PROFESSIONALS ERA POWERED. GJARA
- $562,0004 bd3 ba2.3k sqft540 Ridgestone Ct, Grand Junction, CO 81507For SaleMLS ID #20262547, KAMRYN LEGITS, RED COMPASS REALTY. GJARA
- $749,5005 bd3 ba3.2k sqft719 Niblic Dr, Grand Junction, CO 81506For SaleMLS ID #20261285, DAVID KIMBROUGH - THE KIMBROUGH TEAM, THE AGENCY GRAND JUNCTION. GJARA
