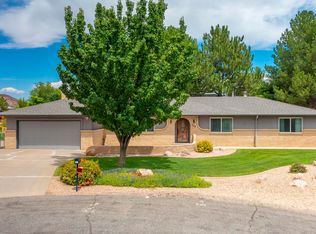
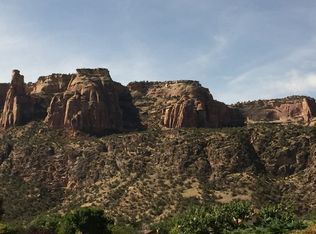
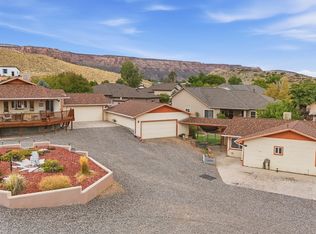
Views, Views, Views!! Welcome to your private retreat at the base of the Colorado National Monument! Located on a quiet cul-de-sac in the highly desirable Tiara Rado neighborhood, this beautifully updated home offers spectacular Monument views, exceptional privacy, and luxury living on a beautifully landscaped 0.57-acre lot. The kitchen features quality finishes and abundant cabinetry, while the new Andersen windows and sliding glass doors fill the home with natural light and showcase the incredible scenery. Recent upgrades include a new roof, paid-off solar system, new high-efficiency insulation, crawl space encapsulation, updated mechanical systems, LeafGuard gutters, and a dedicated irrigation system. Enjoy an oversized 24' x 24' attached garage, RV parking, multiple living areas, and a spacious covered patio designed for year-round outdoor living. Just minutes from Tiara Rado Golf Course, the Colorado National Monument, hiking and biking trails, and all that Grand Junction has to offer, this home combines thoughtful updates, timeless comfort, and an unbeatable location. Seller is willing to provide $10,000.00 in buyer concessions with reasonable offer to use however buyer wishes. Experience Colorado living at its finest!
For sale
Price cut: $10K (8/21)
$714,500
523 Ute Ct, Grand Junction, CO 81507
3beds
3baths
1,854sqft
Single Family Residence
Built in 1977
0.57 Acres Lot
$697,800 Zestimate®
$385/sqft
$25/mo HOA
What's special
Rv parkingSpectacular monument viewsAbundant cabinetryKitchen features quality finishesNew andersen windows
- 163 days
- 595
- 26
Zillow last checked:
Listing updated:
Listed by:
MERLINA RADEBAUGH 970-208-2876,
RE/MAX RISE UP
Source: GJARA,MLS#: 20262177
Facts & features
Interior
Bedrooms & bathrooms
- Bedrooms: 3
- Bathrooms: 3
Rooms
- Room types: Family Room
Primary bedroom
- Level: Main
- Dimensions: 14x13
Bedroom 2
- Level: Main
- Dimensions: 13x13
Bedroom 3
- Level: Main
- Dimensions: 13x13
Dining room
- Level: Main
- Dimensions: 12x13
Family room
- Level: Main
- Dimensions: 21x18
Kitchen
- Level: Main
- Dimensions: 12x13
Laundry
- Level: Main
- Dimensions: 7x12
Living room
- Level: Main
- Dimensions: 20x15
Heating
- Baseboard, Electric
Cooling
- Evaporative Cooling
Appliances
- Included: Dryer, Dishwasher, Electric Oven, Electric Range, Disposal, Microwave, Refrigerator, Washer
- Laundry: Laundry Room, Washer Hookup, Dryer Hookup
Features
- Ceiling Fan(s), Kitchen/Dining Combo, Laminate Counters, Main Level Primary, Window Treatments
- Flooring: Carpet, Luxury Vinyl, Luxury VinylPlank
- Windows: Window Coverings
- Basement: Crawl Space
- Has fireplace: Yes
- Fireplace features: Electric
Interior area
- Total structure area: 1,854
- Total interior livable area: 1,854 sqft
Property
Parking
- Total spaces: 2
- Parking features: Attached, Garage, Garage Door Opener, RV Access/Parking
- Attached garage spaces: 2
Accessibility
- Accessibility features: None
Features
- Stories: 1
- Patio & porch: Covered, Patio
- Exterior features: IrrigationSprinklers, Shed
- Fencing: Chain Link
Lot
- Size: 0.57 Acres
- Features: Cul-De-Sac, Near Golf Course, Landscaped
Details
- Additional structures: Shed(s)
- Parcel number: 294722306003
- Zoning description: Residental
Construction
Type & style
- Home type: SingleFamily
- Architectural style: Ranch
- Property subtype: Single Family Residence
Materials
- Vinyl Siding, Wood Frame
- Roof: Asphalt,Composition
Condition
- Year built: 1977
- Major remodel year: 2025
Utilities & green energy
- Sewer: Connected
- Water: Public
Green energy
- Energy generation: Solar
Community & HOA
Community
- Subdivision: Tiara Rado #2
HOA
- Has HOA: Yes
- Services included: None
- HOA fee: $300 annually
Location
- Region: Grand Junction
- Elevation: 4600
Financial & listing details
- Price per square foot: $385/sqft
- Tax assessed value: $537,740
- Annual tax amount: $2,435
- Date on market: 5/8/2026
Estimated market value
$697,800
$663,000 - $733,000
$2,824/mo
Price history
| Date | Event | Price |
|---|---|---|
| 8/21/2026 | Price change | $714,500-1.4%$385/sqft |
Source: GJARA #20262177 Report a problem | ||
| 5/8/2026 | Listed for sale | $724,500+90.7%$391/sqft |
Source: GJARA #20262177 Report a problem | ||
| 11/28/2018 | Sold | $380,000-5%$205/sqft |
Source: GJARA #20185546 Report a problem | ||
| 10/29/2018 | Pending sale | $399,999$216/sqft |
Source: RE/MAX TWO RIVERS REALTY,INC. #20185546 Report a problem | ||
| 10/1/2018 | Listed for sale | $399,999$216/sqft |
Source: RE/MAX TWO RIVERS REALTY,INC. #20185546 Report a problem | ||
Public tax history
| Year | Property taxes | Tax assessment |
|---|---|---|
| 2026 | $2,435 +11.1% | $36,570 -3.5% |
| 2025 | $2,191 +0.5% | $37,910 +9.8% |
| 2024 | $2,180 +18% | $34,540 -3.6% |
| 2023 | $1,848 -3.3% | $35,840 +39.2% |
| 2022 | $1,911 +20.9% | $25,740 -2.8% |
| 2021 | $1,581 | $26,490 +16.7% |
| 2020 | $1,581 +89.9% | $22,690 -0.7% |
| 2019 | $833 | $22,840 +21.9% |
| 2018 | $833 +4.8% | $18,730 |
| 2017 | $795 | $18,730 -7.7% |
| 2016 | $795 -0.8% | $20,300 |
| 2015 | $801 +20.1% | $20,300 +11.3% |
| 2014 | $667 | $18,240 |
| 2013 | -- | $18,240 -15.8% |
| 2012 | $1,336 | $21,660 |
| 2011 | -- | $21,660 -14.1% |
| 2010 | -- | $25,210 |
| 2009 | -- | $25,210 +9.7% |
| 2008 | $1,502 -10.7% | $22,980 |
| 2007 | $1,681 +29% | $22,980 +29.8% |
| 2006 | $1,304 -8.5% | $17,700 |
| 2005 | $1,424 +20.5% | $17,700 +13.9% |
| 2004 | $1,182 -15% | $15,540 -13% |
| 2003 | $1,390 +18.9% | $17,870 +5.6% |
| 2002 | $1,169 -16.1% | $16,930 -6% |
| 2001 | $1,393 | $18,010 |
Find assessor info on the county website
Monthly payment
Est. payment
Payment breakdown
Explore the cost of this home by adjusting the details. Changes won't be saved.Climate risks
Neighborhood: 81507
Nearby schools
Schools provided by the listing agent
- Elementary: Wingate
- Middle: Redlands
- High: Fruita Monument
Source: GJARA. This data may not be complete. We recommend contacting the local school district to confirm school assignments for this home.
Similar homes
- $725,0004 bd3 ba2.2k sqft547 W Greenwood Dr, Grand Junction, CO 81507For Sale
 MLS ID #20263746, JAMI CARDILE, SANDSTONE REAL EST, LLC. GJARA
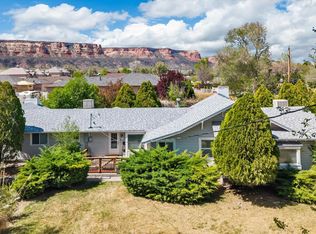
 - $750,0004 bd3 ba2.7k sqft2101 Broadway, Grand Junction, CO 81507For Sale
 MLS ID #20261545, DARLENE HALLMARK, COLDWELL BANKER DISTINCTIVE PROPERTIES. GJARA
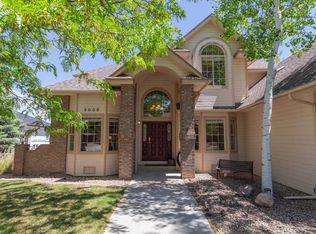
 - $719,0004 bd4 ba2.7k sqft2038 Paint Pony Ln, Grand Junction, CO 81507For Sale
 MLS ID #20262072, MINDY TIMIAN - WINGER, WESTERN SLOPE REALTY. GJARA
 - $765,0005 bd4 ba1.1k sqft2208 Mudgett St, Grand Junction, CO 81507For Sale
 MLS ID #20264954, JO JO HUBBARD, RE/MAX 4000, INC. GJARA
