Opportunity is knocking! This 4 bedroom, 3 bath home sits on 3.84 acres with no HOA. Just imagine the possibilities! The sprawling ranch features a split bedroom floor plan with 2 primary bedrooms and private on suites. The guest bathroom has been completely remodeled to impress! You'll find hardwood floors through out and a spacious laundry room. The u shaped kitchen offers a fresh new backslash, new quartz counters and a gas range makes cooking a breeze. There is a kitchen island on wheels for your entertaining and baking needs. All the appliances have been replaced within the last few years. Outside you'll find fresh paint and a new overlay on the 2 car garage outside pad. Lots of different fruit trees and room for the garden of your dreams. The front yard. including the driveway circle and the backyard have automated sprinklers. The back acreage also has irrigation water. This property includes an 800 square foot storage shed with 220 power and a lean to along the north side to store your large equipment or RV's. The shed itself is split into 2 areas one with a cement pad and the second is gravel storage for your lawn more etc. Ask me about the assumable loan option!
For sale
$699,999
2948 G Rd, Grand Junction, CO 81504
4beds
3baths
1,980sqft
Single Family Residence
Built in 1993
3.84 Acres Lot
$678,000 Zestimate®
$354/sqft
$-- HOA
What's special
Room for the gardenKitchen island on wheelsGas rangeSpacious laundry roomNew quartz countersHardwood floors throughoutSplit bedroom floor plan
- 3 days
- 303
- 21
Zillow last checked:
Listing updated:
Listed by:
COLLEEN SULLIVAN 970-210-5529,
HOMESMART REALTY PARTNERS
Source: GJARA,MLS#: 20264550
Facts & features
Interior
Bedrooms & bathrooms
- Bedrooms: 4
- Bathrooms: 3
Rooms
- Room types: Mud Room, Workshop
Primary bedroom
- Level: Main
- Dimensions: 15x13
Bedroom 2
- Level: Main
- Dimensions: 11x10
Bedroom 3
- Level: Main
- Dimensions: 11x10
Bedroom 4
- Level: Main
- Dimensions: 14x13
Dining room
- Level: Main
- Dimensions: 10x10
Family room
- Level: Main
- Dimensions: 0
Kitchen
- Level: Main
- Dimensions: 10x13
Laundry
- Level: Main
- Dimensions: 5x5.5
Living room
- Level: Main
- Dimensions: 20x14.5
Other
- Level: Main
- Dimensions: 5.5x7.5
Heating
- Baseboard
Cooling
- Evaporative Cooling
Appliances
- Included: Dryer, Dishwasher, Disposal, Gas Oven, Gas Range, Microwave, Refrigerator, Washer
- Laundry: Laundry Room
Features
- Ceiling Fan(s), Main Level Primary, Quartz Counters, Walk-In Shower, Mud Room, Programmable Thermostat, Workshop
- Flooring: Hardwood, Tile
- Basement: Crawl Space
- Has fireplace: No
- Fireplace features: None
Interior area
- Total structure area: 1,980
- Total interior livable area: 1,980 sqft
Property
Parking
- Total spaces: 2
- Parking features: Attached, Garage, Garage Door Opener, RV Access/Parking
- Attached garage spaces: 2
Accessibility
- Accessibility features: Low Threshold Shower
Features
- Stories: 1
- Patio & porch: Covered, Open, Patio
- Exterior features: Other, See Remarks, Workshop
- Fencing: Chain Link,Privacy
Lot
- Size: 3.84 Acres
- Dimensions: 280’ x 438’
- Features: Sprinklers In Rear, Sprinklers In Front, Landscaped, Mature Trees
Details
- Additional structures: Outbuilding
- Parcel number: 270532301001
- Zoning description: r-r
Construction
Type & style
- Home type: SingleFamily
- Architectural style: Ranch
- Property subtype: Single Family Residence
Materials
- Wood Siding, Wood Frame
- Roof: Metal
Condition
- Year built: 1993
Utilities & green energy
- Sewer: Connected
- Water: Public
Community & HOA
HOA
- Has HOA: No
- Services included: None
Location
- Region: Grand Junction
- Elevation: 4600
Financial & listing details
- Price per square foot: $354/sqft
- Tax assessed value: $494,160
- Annual tax amount: $2,875
- Date on market: 9/9/2026
Estimated market value
$678,000
$644,000 - $712,000
$2,662/mo
Price history
| Date | Event | Price |
|---|---|---|
| 9/10/2026 | Listed for sale | $699,999+62.8%$354/sqft |
Source: GJARA #20264550 Report a problem | ||
| 6/16/2020 | Sold | $430,000+2.4%$217/sqft |
Source: GJARA #20202230 Report a problem | ||
| 5/15/2020 | Listed for sale | $420,000+10.5%$212/sqft |
Source: HOMESMART REALTY PARTNERS #20202230 Report a problem | ||
| 3/8/2020 | Listing removed | $380,000$192/sqft |
Source: HOMESMART REALTY PARTNERS #20200999 Report a problem | ||
| 3/3/2020 | Pending sale | $380,000$192/sqft |
Source: HOMESMART REALTY PARTNERS #20200999 Report a problem | ||
| 3/3/2020 | Listed for sale | $380,000+76.7%$192/sqft |
Source: HOMESMART REALTY PARTNERS #20200999 Report a problem | ||
| 7/18/2011 | Sold | $215,000-10.4%$109/sqft |
Source: Public Record Report a problem | ||
| 4/28/2011 | Pending sale | $239,900$121/sqft |
Source: Fannie Mae #653351 Report a problem | ||
| 4/21/2011 | Listed for sale | $239,900$121/sqft |
Source: Fannie Mae #653351 Report a problem | ||
| 4/8/2011 | Pending sale | $239,900$121/sqft |
Source: Fannie Mae #653351 Report a problem | ||
| 4/2/2011 | Price change | $239,900-2%$121/sqft |
Source: Vflyer #653351 Report a problem | ||
| 3/17/2011 | Pending sale | $244,900$124/sqft |
Source: Fannie Mae #653351 Report a problem | ||
| 3/9/2011 | Price change | $244,900-41%$124/sqft |
Source: Fannie Mae #653351 Report a problem | ||
| 2/19/2011 | Listed for sale | -- |
Source: isNowListed.com Report a problem | ||
| 9/5/2008 | Sold | $415,000$210/sqft |
Source: Public Record Report a problem | ||
Public tax history
| Year | Property taxes | Tax assessment |
|---|---|---|
| 2025 | $2,875 +0.8% | $34,840 -17.8% |
| 2024 | $2,852 +41.7% | $42,390 -3.6% |
| 2023 | $2,013 -0.3% | $43,980 +67% |
| 2022 | $2,020 +14.3% | $26,330 -2.8% |
| 2021 | $1,767 | $27,090 +12.4% |
| 2020 | $1,767 +2.5% | $24,100 -0.7% |
| 2019 | $1,724 | $24,260 +7.2% |
| 2018 | $1,724 +19.1% | $22,640 |
| 2017 | $1,448 | $22,640 +6.2% |
| 2016 | $1,448 -1.2% | $21,320 -5.1% |
| 2015 | $1,466 +17.4% | $22,460 +24.3% |
| 2014 | $1,249 | $18,070 |
| 2013 | -- | $18,070 -19.9% |
| 2012 | $1,370 | $22,570 +6% |
| 2011 | -- | $21,290 -29.9% |
| 2010 | -- | $30,350 |
| 2009 | -- | $30,350 +25.1% |
| 2008 | $1,658 -7.5% | $24,270 |
| 2007 | $1,792 +51.3% | $24,270 +55.8% |
| 2006 | $1,184 -7.1% | $15,580 |
| 2005 | $1,275 -6.4% | $15,580 -12.4% |
| 2004 | $1,363 -13.5% | $17,780 -11.9% |
| 2003 | $1,577 +9.2% | $20,180 +3.6% |
| 2002 | $1,444 | $19,480 |
Find assessor info on the county website
Monthly payment
Est. payment
Payment breakdown
Explore the cost of this home by adjusting the details. Changes won't be saved.Climate risks
Neighborhood: 81504
Nearby schools
Schools provided by the listing agent
- Elementary: Taylor
- Middle: Bookcliff
- High: Central
Source: GJARA. This data may not be complete. We recommend contacting the local school district to confirm school assignments for this home.
Similar homes
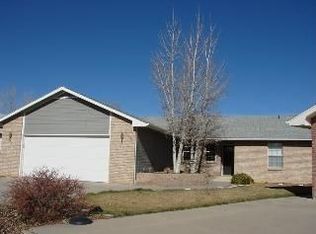
- $695,0004 bd3 ba1.8k sqft590 30 Rd, Grand Junction, CO 81504For Sale
 MLS ID #20264528, BETSY FERNANDEZ, RE/MAX TODAY. GJARA
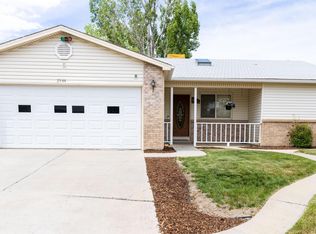
 - $629,9003 bd2 ba1.6k sqft674 Jax Ct, Grand Junction, CO 81504For Sale
 MLS ID #20264560, EILEEN TURNER, NEXTHOME VALLEY PROPERTIES. GJARA
 - $599,9004 bd3 ba1.8k sqft2926 Burnbank Way, Grand Junction, CO 81504For Sale
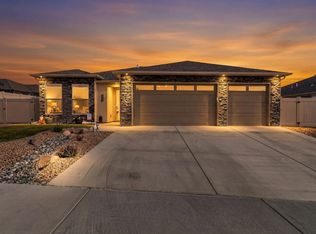 MLS ID #20264589, PAULA J ZIMMERMAN, RE/MAX 4000, INC. GJARA
 - $555,0003 bd2 ba1.8k sqft673 Strathearn Dr, Grand Junction, CO 81504For Sale
 MLS ID #20264592, PAIGE SLAWSON, FLAT FIVE REALTY. GJARA
