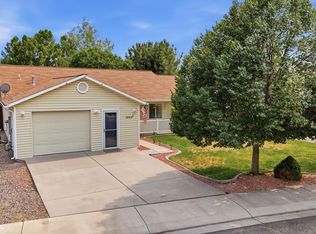
NEW ROOF and SWAMP COOLER with accepted offer. Nestled on a quiet cul-de-sac, this ranch-style home offers comfortable one-level living on a fully landscaped .21-acre lot with a fully fenced backyard that backs directly to a beautifully manicured open space through a private rear gate. Enjoy outdoor living year-round with covered front and back patios plus an impressive 24x31 extended stamped concrete patio, perfect for entertaining or relaxing. The backyard also features gorgeous rose bushes and a large Tuff Shed 12x8 for extra storage. Inside, the open-concept layout showcases a spacious kitchen, dining, and living room combination with vaulted ceilings, abundant natural light, and a skylight that brightens the heart of the home. Fresh paint throughout gives the home a clean feel, while the split-bedroom floorplan offers ideal privacy. The spacious primary suite features a large walk-in closet, a window AC for extra comfort, and ensuite bath with double sinks and a shower, along with a charming built-in bookcase nearby between the suite and full hall bath. On the opposite side of the home are two additional bedrooms with large mirrored closets, ceiling fans throughout, and a convenient hall closet between the rooms. The kitchen offers extensive counter space, ample cabinetry, stainless steel appliances, tile flooring, and easy access to the double pantry cabinets and laundry room, where the washer and dryer are included. Additional highlights include carpeted living areas and bedrooms, Furnace - 4 years old, a 2-car garage with shelving and side entry door, and thoughtful storage throughout, enormous Tuff Shed, large yard. Priced to sell — don’t let this incredible opportunity pass you by! Book your showing today.
Pending
Price cut: $1K (7/14)
$373,900
2944 E Erika Ct, Grand Junction, CO 81504
3beds
2baths
1,295sqft
Single Family Residence
Built in 1993
9,147 Square Feet Lot
$374,300 Zestimate®
$289/sqft
$9/mo HOA
What's special
Gorgeous rose bushesFully fenced backyardSpacious primary suiteEnormous tuff shedVaulted ceilingsStainless steel appliancesCharming built-in bookcase
- 101 days |
- 150 |
- 5 |
Likely to sell faster than
Zillow last checked:
Listing updated:
Listed by:
KIM JESTER 321-745-9843,
PB SIGNATURE GROUP, LLC
Source: GJARA,MLS#: 20262154
Facts & features
Interior
Bedrooms & bathrooms
- Bedrooms: 3
- Bathrooms: 2
Rooms
- Room types: None
Primary bedroom
- Level: Main
- Dimensions: 14x16
Bedroom 2
- Level: Main
- Dimensions: 11x11
Bedroom 3
- Level: Main
- Dimensions: 11x11
Dining room
- Level: Main
- Dimensions: 9x15
Family room
- Dimensions: 0
Kitchen
- Level: Main
- Dimensions: 9x10
Laundry
- Level: Main
- Dimensions: 6x6
Living room
- Level: Main
- Dimensions: 15x20
Heating
- Baseboard
Cooling
- Evaporative Cooling
Appliances
- Included: Dryer, Dishwasher, Electric Oven, Electric Range, Disposal, Microwave, Refrigerator, Range Hood, Washer
Features
- Ceiling Fan(s), Kitchen/Dining Combo, Main Level Primary, Pantry, Vaulted Ceiling(s), Walk-In Closet(s), Walk-In Shower, Window Treatments, Grab Bars in Shower or Tub, Programmable Thermostat
- Flooring: Carpet, Tile
- Windows: Window Coverings
- Has fireplace: No
- Fireplace features: None
Interior area
- Total structure area: 1,295
- Total interior livable area: 1,295 sqft
Property
Parking
- Total spaces: 2
- Parking features: Attached, Garage, Garage Door Opener
- Attached garage spaces: 2
Accessibility
- Accessibility features: Grab Bars, Low Threshold Shower
Features
- Stories: 1
- Patio & porch: Covered, Other, Patio, See Remarks
- Exterior features: Other, Shed, See Remarks, Sprinkler/Irrigation
- Fencing: Chain Link,Partial,Picket,Privacy
Lot
- Size: 9,147 Square Feet
- Dimensions: 75 x 114
- Features: Adjacent To Open Space, Cul-De-Sac, Landscaped, Mature Trees, Sprinkler System
Details
- Additional structures: Shed(s)
- Parcel number: 294305244021
- Zoning description: PD
Construction
Type & style
- Home type: SingleFamily
- Architectural style: Ranch
- Property subtype: Single Family Residence
Materials
- Vinyl Siding, Wood Frame
- Foundation: Stem Wall
- Roof: Asphalt,Composition
Condition
- Year built: 1993
Utilities & green energy
- Sewer: Connected
- Water: Public
Community & HOA
Community
- Subdivision: North Glenn
HOA
- Has HOA: Yes
- Services included: Common Area Maintenance, Sprinkler
- HOA fee: $113 annually
Location
- Region: Grand Junction
- Elevation: 4610
Financial & listing details
- Price per square foot: $289/sqft
- Tax assessed value: $340,440
- Annual tax amount: $874
- Date on market: 5/7/2026
- Road surface type: Paved
Estimated market value
$374,300
$356,000 - $393,000
$2,032/mo
Price history
| Date | Event | Price |
|---|---|---|
| 7/17/2026 | Pending sale | $373,900$289/sqft |
Source: GJARA #20262154 Report a problem | ||
| 7/14/2026 | Price change | $373,900-0.3%$289/sqft |
Source: GJARA #20262154 Report a problem | ||
| 6/10/2026 | Price change | $374,900-2.6%$289/sqft |
Source: GJARA #20262154 Report a problem | ||
| 5/8/2026 | Listed for sale | $384,900+243.7%$297/sqft |
Source: GJARA #20262154 Report a problem | ||
| 1/15/1998 | Sold | $112,000$86/sqft |
Source: Public Record Report a problem | ||
Public tax history
| Year | Property taxes | Tax assessment |
|---|---|---|
| 2025 | $874 +1.3% | $24,010 +9.4% |
| 2024 | $863 +17.8% | $21,950 -3.6% |
| 2023 | $733 -0.4% | $22,760 +38.1% |
| 2022 | $735 +30.3% | $16,480 -2.8% |
| 2021 | $564 | $16,960 +14.3% |
| 2020 | $564 +9.6% | $14,840 -0.7% |
| 2019 | $515 | $14,940 +11.2% |
| 2018 | $515 +25% | $13,440 |
| 2017 | $412 | $13,440 +10.6% |
| 2016 | $412 -1.2% | $12,150 |
| 2015 | $417 -4.2% | $12,150 -5.2% |
| 2014 | $435 | $12,820 |
| 2013 | -- | $12,820 -11.8% |
| 2012 | $898 | $14,530 |
| 2011 | -- | $14,530 -18.1% |
| 2010 | -- | $17,750 |
| 2009 | -- | $17,750 +30.2% |
| 2008 | $907 -7.9% | $13,630 |
| 2007 | $984 +13.4% | $13,630 +14.4% |
| 2006 | $868 -8.1% | $11,910 |
| 2005 | $945 +15.9% | $11,910 +9.5% |
| 2004 | $815 -14.9% | $10,880 -12.9% |
| 2003 | $958 +23.3% | $12,490 +17.1% |
| 2002 | $777 -14.6% | $10,670 -6% |
| 2001 | $909 | $11,350 |
Find assessor info on the county website
Monthly payment
Est. payment
Payment breakdown
Explore the cost of this home by adjusting the details. Changes won't be saved.Climate risks
Neighborhood: 81504
Nearby schools
GreatSchools rating
- 4/10Thunder Mountain Elementary SchoolGrades: PK-5Distance: 1.3 mi
- 3/10Bookcliff Middle SchoolGrades: 6-8Distance: 1.5 mi
- 4/10Central High SchoolGrades: 9-12Distance: 2.2 mi
Schools provided by the listing agent
- Elementary: Thunder MT
- Middle: Bookcliff
- High: Central
Source: GJARA. This data may not be complete. We recommend contacting the local school district to confirm school assignments for this home.
- $423,4003 bd2 ba1.5k sqft2942 E Erika Ct, Grand Junction, CO 81504Off Market

- $416,8003 bd2 ba1.5k sqft2946 E Erika Ct, Grand Junction, CO 81504Off Market
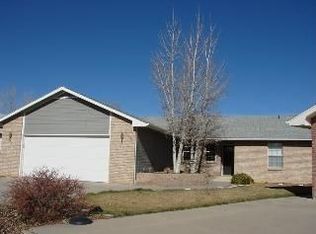
- $441,6003 bd2 ba1.9k sqft2940 E Erika Ct, Grand Junction, CO 81504Off Market
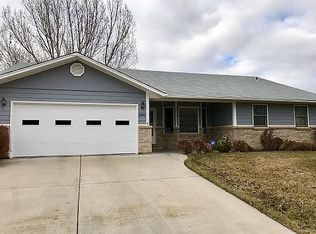
- $408,2003 bd2 ba1.5k sqft2948 E Erika Ct, Grand Junction, CO 81504Off Market
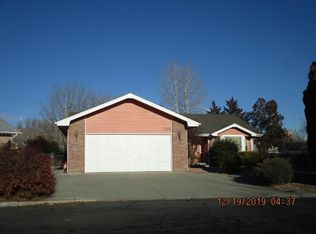
- $449,1003 bd2 ba1.9k sqft2949 E Erika Ct, Grand Junction, CO 81504Off Market
- $419,4003 bd1 ba1.7k sqft2945 E Erika Ct, Grand Junction, CO 81504Off Market
- $410,4003 bd2 ba1.6k sqft2947 E Erika Ct, Grand Junction, CO 81504Off Market
- $582,700-- bd-- ba-- sqft3707 G Rd, Grand Junction, CO 81504Off Market
A local agent can set up tours, give advice and negotiate with sellers.
A local lender can help you make sure your offer is ready when you are.
Similar homes
- $379,0003 bd2 ba1.4k sqft3013 Sunlight Dr, Grand Junction, CO 81504For Sale
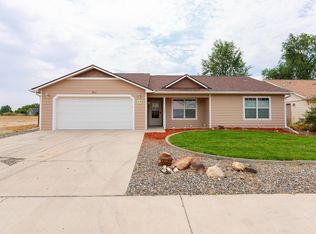 MLS ID #20264001, JULIE BUTHERUS, RE/MAX 4000, INC. GJARA
 - $380,0003 bd2 ba1.4k sqft2968 Ox Bow Rd, Grand Junction, CO 81504For Sale
 MLS ID #20262571, MARK WINGERTER, RONIN REAL ESTATE PROFESSIONALS ERA POWERED. GJARA
 - $392,7503 bd2 ba1.3k sqft2989 1/2 Summerbrook Dr, Grand Junction, CO 81504For Sale
 MLS ID #20263160, REGINA STOUT, KELLER WILLIAMS COLORADO WEST REALTY. GJARA
 - $399,9003 bd2 ba1.6k sqft3054 Camelot Pl, Grand Junction, CO 81504For Sale
 MLS ID #20263932, LYNN SCHOEPHOERSTER, PINK PARTNERS REALTY. GJARA
 - $396,5003 bd2 ba1.4k sqft2980 1/2 Redbud Ct, Grand Junction, CO 81504For SaleMLS ID #20262292, LORI DEARTH, KOKOPELLI REAL ESTATE, LLC. GJARA
- $394,4053 bd2 ba1.4k sqft405-29 1/2 Rd, Grand Junction, CO 81504For SaleMLS ID #20263845, THE JOE REED TEAM, REED REAL ESTATE GROUP, LLC. GJARA
- $415,0003 bd2 ba1.3k sqft3021 S Ronlin Pl, Grand Junction, CO 81504For SaleMLS ID #20263599, JANELL GEAR, GEAR & ASSOCIATES REALTY. GJARA
- $375,0005 bd2 ba1.6k sqft485 McMullin Dr, Grand Junction, CO 81504For SaleMLS ID #20263909, CAROLEE HAWKINS - THE KIMBROUGH TEAM, THE AGENCY GRAND JUNCTION. GJARA
- $385,0003 bd2 ba1.2k sqft3196 Jamison Ave, Grand Junction, CO 81504For SaleMLS ID #20263670, TONYA MCFARLAND, FUSION PROPERTY MANAGEMENT & REAL ESTATE, LLC. GJARA
- $410,0003 bd2 ba1.5k sqft3053 Bookcliff Ave, Grand Junction, CO 81504For SaleMLS ID #20263766, LORI DEARTH, KOKOPELLI REAL ESTATE, LLC. GJARA
- $355,0003 bd2 ba1.4k sqft481-31 1/4 Rd, Grand Junction, CO 81504For SaleMLS ID #20261331, JASMINE MURRAY, PRESTIGE REALTY, LLC. GJARA
- $370,0003 bd2 ba1.3k sqft405 Wood Duck Dr, Grand Junction, CO 81504For SaleMLS ID #20262042, KATE PORRAS, RE/MAX 4000, INC. GJARA
- $375,0002 bd2 ba912 sqft463 Seminole Ct, Grand Junction, CO 81504For SaleMLS ID #20263476, LYNN GROSE, HOMESMART REALTY PARTNERS. GJARA
- $449,9003 bd2 ba1.4k sqft656 Huntington Rd, Grand Junction, CO 81504For SaleMLS ID #20263788, JUDY HOFFSCHNEIDER, RE/MAX 4000, INC. GJARA
- $459,0003 bd2 ba1.7k sqft2936 Sylvia Ln, Grand Junction, CO 81504For SaleMLS ID #20263660, BARB ABRAMS, REALTY ONE GROUP WESTERN SLOPE. GJARA
- $385,0003 bd2 ba1.6k sqft568 1/2 Cindy Ann Rd, Grand Junction, CO 81501For SaleMLS ID #20263673, THE SHAFER TEAM - BETH RUBALCABA, COLDWELL BANKER DISTINCTIVE PROPERTIES. GJARA
- $335,0003 bd2 ba1.1k sqft384 1/2 Dry Fork Way, Grand Junction, CO 81504For SaleMLS ID #20262201, LORI CHESNICK, CHESNICK REALTY, LLC. GJARA
- $425,0003 bd2 ba1.4k sqft496 Moonlight Ct, Grand Junction, CO 81504For SaleMLS ID #20263424, THE GERBER GROUP, THE AGENCY GRAND JUNCTION. GJARA
- $412,0003 bd2 ba1.6k sqft439 Donogal Dr Unit B, Grand Junction, CO 81504For SaleMLS ID #20263307, JEREMY FELT, HARVEST REALTY, LLC. GJARA
- $399,9903 bd3 ba1.7k sqft485 1/2 Ridge Ln, Grand Junction, CO 81504For SaleMLS ID #20263665, GRACE VARLEY, RE/MAX 4000, INC. GJARA
