Welcome home to this spacious 4-bedroom, 3-bathroom residence nestled on a quiet cul-de-sac in the highly desirable Redlands area of Grand Junction. Offering a functional floor plan and an attached 2-car garage, this home provides plenty of space for comfortable living, entertaining, and everyday convenience. Step outside to enjoy the expansive backyard featuring mature landscaping, irrigation water, and ample room for gardening, play, or relaxing in your own private outdoor retreat. Whether you're hosting summer barbecues or enjoying peaceful Colorado evenings, this beautifully established yard is sure to impress. Located in one of Grand Junction's most sought-after neighborhoods, you'll appreciate the combination of privacy, charm, and easy access to schools, parks, hiking and biking trails, shopping, and all the amenities the Redlands has to offer. Don't miss the opportunity to make this wonderful property your next home!
For sale
$549,900
2279 Greenbriar Ct, Grand Junction, CO 81507
4beds
3baths
1,982sqft
:
Get pre-qualified$3,292/mo
Single Family Residence
Built in 1979
10,018 Square Feet Lot
$-- Zestimate®
$277/sqft
$15/mo HOA
What's special
Irrigation waterExpansive backyardBeautifully established yardMature landscapingQuiet cul-de-sacFunctional floor plan
- 13 days |
- 972 |
- 55 |
Likely to sell faster than
Zillow last checked:
Listing updated:
Listed by:
BRANDON PALMER 970-712-6868,
RE/MAX 4000, INC
Source: GJARA,MLS#: 20263362
Facts & features
Interior
Bedrooms & bathrooms
- Bedrooms: 4
- Bathrooms: 3
Rooms
- Room types: None
Primary bedroom
- Level: Upper
- Dimensions: 13.6 X 13
Bedroom 2
- Level: Upper
- Dimensions: 9.6 X 10.2
Bedroom 3
- Level: Upper
- Dimensions: 9.6 X 9.8
Bedroom 4
- Level: Lower
- Dimensions: 11.5 X 9.10
Dining room
- Level: Upper
- Dimensions: 12.4 X 11
Family room
- Level: Lower
- Dimensions: 22.7 X 11.1
Kitchen
- Level: Upper
- Dimensions: 11.10 X 13
Laundry
- Level: Lower
- Dimensions: 6 X 4.8
Living room
- Level: Upper
- Dimensions: 12.8 X 16.11
Heating
- Floor Furnace, Natural Gas
Cooling
- Evaporative Cooling
Appliances
- Included: Dishwasher, Disposal, Gas Oven, Gas Range, Refrigerator
- Laundry: Laundry Room
Features
- Separate/Formal Dining Room, Upper Level Primary, Vaulted Ceiling(s), Window Treatments
- Flooring: Carpet, Hardwood, Laminate, Luxury Vinyl, Luxury VinylPlank
- Windows: Window Coverings
- Basement: Partial,Partially Finished
- Has fireplace: Yes
- Fireplace features: Family Room, Gas Log
Interior area
- Total structure area: 1,982
- Total interior livable area: 1,982 sqft
Property
Parking
- Total spaces: 2
- Parking features: Attached, Garage
- Attached garage spaces: 2
Accessibility
- Accessibility features: None
Features
- Levels: Two
- Stories: 2
- Patio & porch: Covered, Deck, Open, Patio
- Exterior features: Hot Tub/Spa, Sprinkler/Irrigation, Shed
- Has spa: Yes
- Fencing: Chain Link,Full,Privacy
Lot
- Size: 10,018 Square Feet
- Dimensions: 129.4' x 82.6
- Features: Landscaped
Details
- Additional structures: Shed(s)
- Parcel number: 294507416019
- Zoning description: PD
Construction
Type & style
- Home type: SingleFamily
- Architectural style: Two Story
- Property subtype: Single Family Residence
Materials
- Stone, Wood Siding, Wood Frame
- Roof: Asphalt,Composition
Condition
- Year built: 1979
Utilities & green energy
- Sewer: Connected
- Water: Public
Community & HOA
Community
- Subdivision: Bluffs West
HOA
- Has HOA: Yes
- Services included: Sprinkler
- HOA fee: $180 annually
Location
- Region: Grand Junction
- Elevation: 4609
Financial & listing details
- Price per square foot: $277/sqft
- Tax assessed value: $382,270
- Annual tax amount: $1,687
- Date on market: 7/10/2026
Estimated market value
Not available
Estimated sales range
Not available
Not available
Price history
| Date | Event | Price |
|---|---|---|
| 7/10/2026 | Listed for sale | $549,900$277/sqft |
Source: GJARA #20263362 Report a problem | ||
Public tax history
| Year | Property taxes | Tax assessment |
|---|---|---|
| 2025 | $1,687 +0.5% | $26,960 -3.7% |
| 2024 | $1,678 +13.1% | $28,010 -3.6% |
| 2023 | $1,485 -0.5% | $29,050 +37.2% |
| 2022 | $1,492 +12.8% | $21,170 -2.8% |
| 2021 | $1,322 | $21,780 +10.1% |
| 2020 | $1,322 +16.5% | $19,780 -0.7% |
| 2019 | $1,135 | $19,920 +21.8% |
| 2018 | $1,135 +16.6% | $16,350 |
| 2017 | $973 | $16,350 +3.5% |
| 2016 | $973 -1.5% | $15,800 |
| 2015 | $987 +24.5% | $15,800 +23.7% |
| 2014 | $793 | $12,770 |
| 2013 | -- | $12,770 -21.7% |
| 2012 | $984 | $16,310 |
| 2011 | -- | $16,310 -20.9% |
| 2010 | -- | $20,630 |
| 2009 | -- | $20,630 +19.8% |
| 2008 | $1,116 -7.9% | $17,220 |
| 2007 | $1,212 +18.6% | $17,220 +19.3% |
| 2006 | $1,022 -8.5% | $14,430 |
| 2005 | $1,118 +27% | $14,430 +19.9% |
| 2004 | $880 -15.4% | $12,040 -13% |
| 2003 | $1,039 +12.4% | $13,840 +6.3% |
| 2002 | $925 -14.8% | $13,020 -6% |
| 2001 | $1,085 | $13,850 |
Find assessor info on the county website
Monthly payment
Est. payment
Payment breakdown
Explore the cost of this home by adjusting the details. Changes won't be saved.Climate risks
Neighborhood: 81507
Nearby schools
GreatSchools rating
- 8/10Broadway Elementary SchoolGrades: PK-5Distance: 0.4 mi
- 7/10Redlands Middle SchoolGrades: 6-8Distance: 0.7 mi
- 5/10Grand Junction High SchoolGrades: 9-12Distance: 3.6 mi
Schools provided by the listing agent
- Elementary: Broadway
- Middle: Redlands
- High: Grand Junction
Source: GJARA. This data may not be complete. We recommend contacting the local school district to confirm school assignments for this home.
- $465,0005 bd3 ba2.1k sqft2281 Greenbriar Ct, Grand Junction, CO 81507Sold
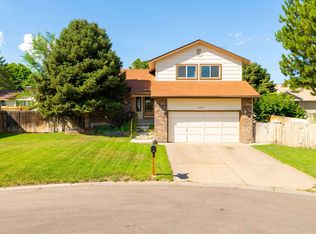
- $504,7003 bd2 ba1.6k sqft2277 Greenbriar Ct, Grand Junction, CO 81507Off Market
- $431,9003 bd2 ba1.1k sqft2276 Greenbriar Ct, Grand Junction, CO 81507Off Market
- $485,0003 bd2 ba1.8k sqft2278 Ivory Ct, Grand Junction, CO 81507Pending

- $531,0005 bd3 ba2.7k sqft2280 Ivory Ct, Grand Junction, CO 81507Off Market
- $512,9003 bd2 ba1.7k sqft531 Kansas Ave, Grand Junction, CO 81507Off Market
- $473,7003 bd2 ba1.7k sqft2278 Greenbriar Ct, Grand Junction, CO 81507Off Market
- $439,5004 bd2 ba1.8k sqft2276 Ivory Ct, Grand Junction, CO 81507Off Market
A local agent can set up tours, give advice and negotiate with sellers.
A local lender can help you make sure your offer is ready when you are.
Similar homes
- $550,0004 bd3 ba2k sqft539 1/2 Ridgestone Ct, Grand Junction, CO 81507For Sale
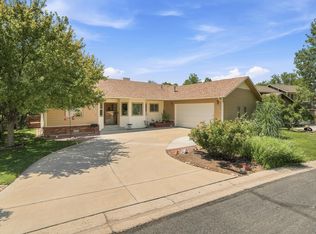 MLS ID #20261431, VIRGINIA BROWN, WILLOW BEND REAL ESTATE, LLC. GJARA
 - $562,0004 bd3 ba2.3k sqft540 Ridgestone Ct, Grand Junction, CO 81507For Sale
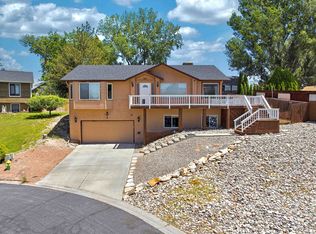 MLS ID #20262547, KAMRYN LEGITS, RED COMPASS REALTY. GJARA
 - $574,9005 bd3 ba2.8k sqft441 Manzana Dr, Grand Junction, CO 81507For Sale
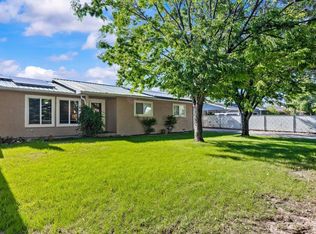 MLS ID #20262565, THE SNEDDON GROUP, KELLER WILLIAMS COLORADO WEST REALTY. GJARA
 - $599,9993 bd3 ba2.7k sqft2389 W Plateau Ct, Grand Junction, CO 81507For Sale
 MLS ID #20262319, THE REAL ESTATE ROB TEAM @ RONIN REAL ESTATE, RONIN REAL ESTATE PROFESSIONALS ERA POWERED. GJARA
 - $725,0004 bd3 ba2.5k sqft2279 Rio Linda Ln, Grand Junction, CO 81507For SaleMLS ID #20261920, NICOLE PARENTICE, RE/MAX 4000, INC. GJARA
- $549,0004 bd3 ba2.4k sqft715 Ivanhoe Way, Grand Junction, CO 81506For SaleMLS ID #20262740, VALERIE SILER, UNITED COUNTRY REAL COLORADO PROPERTIES. GJARA
- $399,9004 bd3 ba1.9k sqft2279 Windwood Ct, Grand Junction, CO 81507For SaleMLS ID #20261882, KATHLEEN HAAS, COLORADO REALTY 4 LESS, LLC. GJARA
- $475,0003 bd3 ba2.8k sqft438 City View Ln, Grand Junction, CO 81507For SaleMLS ID #20262542, TYLER HARRIS, REALTY ONE GROUP WESTERN SLOPE. GJARA
- $554,9994 bd2 ba2.2k sqft238 Montgomery Dr, Grand Junction, CO 81503For SaleMLS ID #20262427, JOLEEN PAIZ - THE TOWNER GROUP, RE/MAX RISE UP. GJARA
- $524,9003 bd2 ba1.7k sqft2635 Central Dr, Grand Junction, CO 81506For SaleMLS ID #20262804, BRANDON PALMER, RE/MAX 4000, INC. GJARA
- $665,0003 bd2 ba1.9k sqft395 Lime Kiln Way, Grand Junction, CO 81507For SaleMLS ID #20262456, ROBIN LEVINE, COLDWELL BANKER DISTINCTIVE PROPERTIES. GJARA
- $500,0004 bd3 ba1.7k sqft3142 Applewood St, Grand Junction, CO 81506For SaleMLS ID #20263049, REGINA STOUT, KELLER WILLIAMS COLORADO WEST REALTY. GJARA
- $514,9003 bd2 ba1.7k sqft2694 Del Mar Dr, Grand Junction, CO 81506For SaleMLS ID #20263280, JOHN DUFFY, BRAY REAL ESTATE. GJARA
- $728,0004 bd2 ba2.1k sqft521 Liberty Cap Ct, Grand Junction, CO 81507For SaleMLS ID #20262483, TANETTE SMITH, UNITED COUNTRY REAL COLORADO PROPERTIES. GJARA
- $515,0003 bd2 ba1.8k sqft2940 Beechwood St, Grand Junction, CO 81506For SaleMLS ID #20262670, NORMA WEST, RE/MAX 4000, INC. GJARA
- $460,0003 bd2 ba1.8k sqft2483 Broadway S, Grand Junction, CO 81507For SaleMLS ID #20261998, JESSIE MILLER, RONIN REAL ESTATE PROFESSIONALS ERA POWERED. GJARA
- $779,0005 bd3 ba2.6k sqft2084 Broadway, Grand Junction, CO 81507For SaleMLS ID #20262787, LAURA BLACK, RE/MAX 4000, INC. GJARA
- $799,9004 bd3 ba2.7k sqft2101 Broadway, Grand Junction, CO 81507For SaleMLS ID #20261545, DARLENE HALLMARK, COLDWELL BANKER DISTINCTIVE PROPERTIES. GJARA
- $724,5003 bd3 ba1.8k sqft523 Ute Ct, Grand Junction, CO 81507For SaleMLS ID #20262177, MERLINA RADEBAUGH, RE/MAX RISE UP. GJARA
- $529,0003 bd2 ba1.9k sqft2517 Madison Ave, Grand Junction, CO 81505For SaleMLS ID #20263015, KATIE DAVIS, S.U.R.E., LLC. GJARA
