You wanted GOLF COURSE FRONTAGE — this updated Redlands home on Tee Box #5 of Tiara Rado Golf Course delivers FAIRWAY VIEWS, a PRIVATE HOT TUB, and a move-in ready lifestyle all in one. The UPGRADED KITCHEN impresses with two-tone cabinetry, GRANITE COUNTERS, a designer tile backsplash, and a full suite of STAINLESS STEEL appliances including a gas range, all open to a large eating area bathed in natural light. The REMODELED BATHROOMS steal the show, with the primary suite featuring a freestanding soaker tub, walk-in glass shower with designer tile and rain head, and a double vanity with dual LED backlit mirrors. Home has 4-BEDROOM + OFFICE, and multiple rooms open directly to the COVERED PATIO through French doors, seamlessly connecting the living spaces to the hot tub, lush lawn, and Golf Course beyod for effortless indoor/outdoor living. Additional upgrades include a BREEZEAIRE evaporative cooler, extra insulation, TRIPLE PANE WINDOWS, and a gas FIREPLACE for cozy Colorado evenings. A spacious 23x25 GARAGE, ample storage, and a premium F-Wave REVIA SYNTHETIC SLATE ROOF (2020) complete the package. Located minutes from the COLORADO NATIONAL MONUMENT, trails, dining, and shopping.
For sale
$728,000
521 Liberty Cap Ct, Grand Junction, CO 81507
4beds
2baths
2,120sqft
Single Family Residence
Built in 1993
0.29 Acres Lot
$700,100 Zestimate®
$343/sqft
$21/mo HOA
What's special
Gas fireplaceGolf course frontageFairway viewsPrivate hot tubGas rangeGranite countersDesigner tile backsplash
- 143 days
- 348
- 20
Zillow last checked:
Listing updated:
Listed by:
TANETTE SMITH 970-424-3735,
UNITED COUNTRY REAL COLORADO PROPERTIES
Source: GJARA,MLS#: 20262483
Facts & features
Interior
Bedrooms & bathrooms
- Bedrooms: 4
- Bathrooms: 2
Rooms
- Room types: Den, Mud Room, None
Primary bedroom
- Level: Main
- Dimensions: 19.5x12.5
Bedroom 2
- Level: Main
- Dimensions: 13x13
Bedroom 3
- Level: Main
- Dimensions: 13x11
Bedroom 4
- Level: Main
- Dimensions: 12x11.5
Dining room
- Level: Main
- Dimensions: 9x9
Family room
- Dimensions: N/A
Kitchen
- Level: Main
- Dimensions: 14x15
Laundry
- Level: Main
- Dimensions: 9x7
Living room
- Level: Main
- Dimensions: 22x16
Other
- Level: Main
- Dimensions: 8x11
Heating
- Baseboard, Natural Gas
Cooling
- Evaporative Cooling
Appliances
- Included: Dishwasher, Disposal, Gas Oven, Gas Range, Microwave, Refrigerator, Washer
- Laundry: In Mud Room, Washer Hookup, Dryer Hookup
Features
- Ceiling Fan(s), Granite Counters, Garden Tub/Roman Tub, Kitchen/Dining Combo, Main Level Primary, Pantry, Vaulted Ceiling(s), Walk-In Closet(s), Walk-In Shower, Window Treatments, Mud Room
- Flooring: Carpet, Luxury Vinyl, Luxury VinylPlank
- Windows: Window Coverings
- Basement: Crawl Space
- Has fireplace: Yes
- Fireplace features: Gas Log, Living Room
Interior area
- Total structure area: 2,120
- Total interior livable area: 2,120 sqft
Property
Parking
- Total spaces: 2
- Parking features: Attached, Garage, Garage Door Opener
- Attached garage spaces: 2
Accessibility
- Accessibility features: None, Low Threshold Shower
Features
- Stories: 1
- Patio & porch: Covered, Patio
- Exterior features: Hot Tub/Spa, Sprinkler/Irrigation
- Has spa: Yes
- Fencing: Split Rail
Lot
- Size: 0.29 Acres
- Features: Near Golf Course, Sprinklers In Rear, Sprinklers In Front, Landscaped, Mature Trees, Sprinkler System
Details
- Parcel number: 294722326016
- Zoning description: PUD
Construction
Type & style
- Home type: SingleFamily
- Architectural style: Ranch
- Property subtype: Single Family Residence
Materials
- Stucco, Wood Frame
- Roof: Other,See Remarks
Condition
- Year built: 1993
- Major remodel year: 2020
Utilities & green energy
- Sewer: Connected
- Water: Public
Community & HOA
Community
- Subdivision: Masters at Tiar
HOA
- Has HOA: Yes
- Services included: Snow Removal, Sprinkler
- HOA fee: $250 annually
Location
- Region: Grand Junction
- Elevation: 4780
Financial & listing details
- Price per square foot: $343/sqft
- Tax assessed value: $591,430
- Annual tax amount: $2,678
- Date on market: 5/26/2026
- Road surface type: Paved
Estimated market value
$700,100
$665,000 - $735,000
$2,716/mo
Price history
| Date | Event | Price |
|---|---|---|
| 7/10/2026 | Price change | $728,000-1.1%$343/sqft |
Source: GJARA #20262483 Report a problem | ||
| 5/31/2026 | Listed for sale | $736,000$347/sqft |
Source: GJARA #20262483 Report a problem | ||
| 5/28/2026 | Pending sale | $736,000$347/sqft |
Source: GJARA #20262483 Report a problem | ||
| 5/26/2026 | Listed for sale | $736,000+12.4%$347/sqft |
Source: GJARA #20262483 Report a problem | ||
| 11/1/2024 | Sold | $655,000-4.2%$309/sqft |
Source: GJARA #20243760 Report a problem | ||
| 9/26/2024 | Pending sale | $684,000$323/sqft |
Source: GJARA #20243760 Report a problem | ||
| 9/18/2024 | Price change | $684,000-2.1%$323/sqft |
Source: GJARA #20243760 Report a problem | ||
| 8/17/2024 | Listed for sale | $699,000+73.4%$330/sqft |
Source: GJARA #20243760 Report a problem | ||
| 4/30/2020 | Sold | $403,000-4%$190/sqft |
Source: GJARA #20200655 Report a problem | ||
| 3/30/2020 | Pending sale | $419,900$198/sqft |
Source: RE/MAX 4000, INC #20200655 Report a problem | ||
| 3/16/2020 | Price change | $419,900+1.7%$198/sqft |
Source: RE/MAX 4000, INC #20200655 Report a problem | ||
| 2/13/2020 | Listed for sale | $412,900+14.2%$195/sqft |
Source: RE/MAX 4000, INC #20200655 Report a problem | ||
| 3/21/2018 | Sold | $361,500-2.8%$171/sqft |
Source: GJARA #20173905 Report a problem | ||
| 2/28/2018 | Pending sale | $372,000$175/sqft |
Source: CHESNICK REALTY, LLC #20173905 Report a problem | ||
| 12/20/2017 | Listed for sale | $372,000+30.5%$175/sqft |
Source: CHESNICK REALTY, LLC #20173905 Report a problem | ||
| 6/2/2004 | Sold | $285,000$134/sqft |
Source: Public Record Report a problem | ||
Public tax history
| Year | Property taxes | Tax assessment |
|---|---|---|
| 2026 | $2,678 +2.2% | $40,220 -3.5% |
| 2025 | $2,619 +0.5% | $41,700 +2.8% |
| 2024 | $2,606 +31.2% | $40,570 -3.6% |
| 2023 | $1,987 -3.3% | $42,090 +52.1% |
| 2022 | $2,054 +13.3% | $27,680 -2.8% |
| 2021 | $1,813 | $28,470 +9.4% |
| 2020 | $1,813 +60% | $26,020 -0.7% |
| 2019 | $1,133 | $26,210 +14.5% |
| 2018 | $1,133 +0.4% | $22,890 |
| 2017 | $1,129 | $22,890 -10.2% |
| 2016 | $1,129 -0.8% | $25,490 |
| 2015 | $1,138 -18.4% | $25,490 +18.6% |
| 2014 | $1,395 | $21,490 |
| 2013 | -- | $21,490 -12.7% |
| 2012 | $1,518 | $24,620 |
| 2011 | -- | $24,620 -37% |
| 2010 | -- | $39,100 |
| 2009 | -- | $39,100 +37.5% |
| 2008 | $1,859 -10.7% | $28,440 |
| 2007 | $2,081 +24.4% | $28,440 +25.2% |
| 2006 | $1,673 -12.4% | $22,710 -4.3% |
| 2005 | $1,910 +16.3% | $23,730 +10% |
| 2004 | $1,642 -14.9% | $21,580 -13% |
| 2003 | $1,930 +26.4% | $24,800 +12.2% |
| 2002 | $1,527 -16.1% | $22,110 -6% |
| 2001 | $1,819 | $23,520 |
Find assessor info on the county website
Monthly payment
Est. payment
Payment breakdown
Explore the cost of this home by adjusting the details. Changes won't be saved.Climate risks
Neighborhood: 81507
Nearby schools
Schools provided by the listing agent
- Elementary: Wingate
- Middle: Redlands
- High: Grand Junction
Source: GJARA. This data may not be complete. We recommend contacting the local school district to confirm school assignments for this home.
- $650,1003 bd2 ba2k sqft519 Liberty Cap Ct, Grand Junction, CO 81507Off Market
- $758,4003 bd3 ba3.1k sqft518 Liberty Cap Ct, Grand Junction, CO 81507Off Market
- $654,6003 bd2 ba2k sqft520 Liberty Cap Ct, Grand Junction, CO 81507Off Market
- $715,3005 bd4 ba2.4k sqft523 Liberty Cap Ct, Grand Junction, CO 81507Off Market
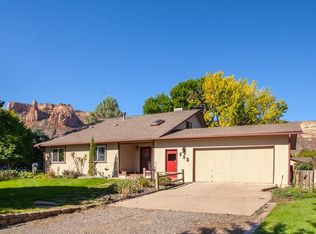
Similar homes
- $750,0004 bd3 ba2.7k sqft2101 Broadway, Grand Junction, CO 81507For Sale
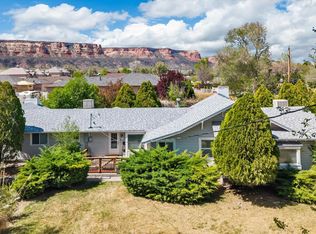 MLS ID #20261545, DARLENE HALLMARK, COLDWELL BANKER DISTINCTIVE PROPERTIES. GJARA
 - $789,5003 bd3 ba2.6k sqft545 Pinnacle Ct, Grand Junction, CO 81507For Sale
 MLS ID #20264961, DAVID KIMBROUGH - THE KIMBROUGH TEAM, THE AGENCY GRAND JUNCTION. GJARA
 - $860,0004 bd4 ba2.4k sqft582 Rio Hondo Rd, Grand Junction, CO 81507For Sale
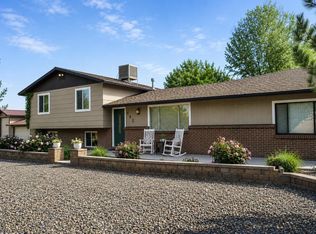 MLS ID #20264396, MEGAN POWELL, KEY REALTY. GJARA
 - $624,9003 bd3 ba2.1k sqft507 Dove Ct, Grand Junction, CO 81507For Sale
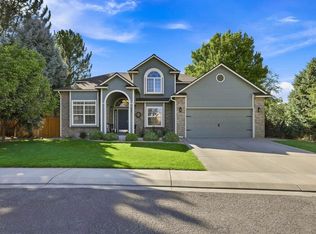 MLS ID #20264565, MEGAN COOK, YOUR GRAND VALLEY, LLC. GJARA
