Welcome to this beautifully remodeled 2,602-square-foot Tri-level home, offering a spacious, contemporary layout and exceptional outdoor living. Vaulted ceilings and a massive open floor plan create a bright, airy feel throughout the entry way, dining room, kitchen and main living space, while newer windows on the main floor provide added comfort and efficiency. Main floor was remodeled in 2019, and the upstairs in 2026. The home features two primary suites, offering flexibility and privacy for homeowners, guests, or multigenerational living. Thoughtfully remodeled and designed for both everyday living and entertaining, this home blends style with functionality. Step outside through the dual, sliding glass doors and be transported into your very own private backyard oasis! The fully landscaped yard surrounds a sparkling Decahedron/Round in-ground 15,000-gallon swimming pool, and 6 person Sundance Hot tub, and features a 2 Story pool shed which includes its own refrigerator/freezer, dedicated bar area, multiple sitting spaces, and room to relax or entertain all summer long, making this outdoor retreat ready to enjoy from day one. Another resort style amenity is the 2-tiered Vanishing Water Rock feature, providing continuous River/Creek sounds to the backyard oasis. Also, included is an amazing dual function gas and wood burning inground sunken fire pit with ample seating area for your Firepit night festivities. A rare combination of updated interior living, versatile bedroom accommodations, and an incredible resort-style backyard… this home is truly designed for living and entertaining. This is an absolute MUST-SEE property.
For sale
$699,777
712 Ivanhoe Way, Grand Junction, CO 81506
3beds
4baths
2,602sqft
Single Family Residence
Built in 1981
0.28 Acres Lot
$-- Zestimate®
$269/sqft
$-- HOA
What's special
Private backyard oasisFully landscaped yardResort-style backyardVaulted ceilingsVersatile bedroom accommodationsSpacious contemporary layoutMassive open floor plan
- 22 days
- 467
- 60
Zillow last checked:
Listing updated:
Listed by:
SUE MAGUIRE 970-210-6248,
BRAY REAL ESTATE
Source: GJARA,MLS#: 20264749
Facts & features
Interior
Bedrooms & bathrooms
- Bedrooms: 3
- Bathrooms: 4
Rooms
- Room types: Den
Primary bedroom
- Level: Lower
- Dimensions: 21 x 13
Bedroom 2
- Level: Upper
- Dimensions: 12.7 x 15.9
Bedroom 3
- Level: Upper
- Dimensions: 10.6 x 10.8
Dining room
- Level: Main
- Dimensions: -
Family room
- Dimensions: -
Kitchen
- Level: Main
- Dimensions: -
Laundry
- Level: Lower
- Dimensions: 7 x 6
Living room
- Level: Main
- Dimensions: 37.5 x 29.35
Other
- Level: Main
- Dimensions: 9 x 7.5
Heating
- Forced Air
Cooling
- Central Air
Appliances
- Included: Double Oven, Dryer, Dishwasher, Disposal, Gas Oven, Gas Range, Indoor Grill, Microwave, Refrigerator, Range Hood, Washer
- Laundry: Washer Hookup, Dryer Hookup
Features
- Ceiling Fan(s), Granite Counters, Intercom, Kitchen/Dining Combo, Primary Downstairs, Pantry, Solid Surface Counters, Vaulted Ceiling(s), Walk-In Closet(s), Walk-In Shower, Window Treatments, Programmable Thermostat
- Flooring: Carpet, Tile
- Windows: Low-Emissivity Windows, Window Coverings
- Has fireplace: No
- Fireplace features: None
Interior area
- Total structure area: 2,602
- Total interior livable area: 2,602 sqft
Property
Parking
- Total spaces: 2
- Parking features: Attached, Garage, Garage Door Opener, RV Access/Parking
- Attached garage spaces: 2
Accessibility
- Accessibility features: Accessible Doors, Low Threshold Shower
Features
- Levels: Multi/Split
- Patio & porch: Covered, Deck, Open, Patio
- Exterior features: Dog Run, Hot Tub/Spa, Pool, Shed, IrrigationSprinklers
- Has private pool: Yes
- Pool features: In Ground
- Has spa: Yes
- Fencing: Full,Privacy
Lot
- Size: 0.28 Acres
- Dimensions: 120 x 100.5
- Features: Landscaped, Sprinkler System, Xeriscape
Details
- Additional structures: Shed(s)
- Parcel number: 270135313019
- Zoning description: RSF
- Other equipment: Intercom
Construction
Type & style
- Home type: SingleFamily
- Architectural style: Tri-Level
- Property subtype: Single Family Residence
Materials
- Wood Siding, Wood Frame
- Foundation: Stem Wall
- Roof: Asphalt,Composition
Condition
- Year built: 1981
- Major remodel year: 2019
Utilities & green energy
- Sewer: Connected
- Water: Public
Green energy
- Energy efficient items: Lighting, Windows
- Water conservation: Low-Flow Fixtures, Water-Smart Landscaping
Community & HOA
Community
- Security: Security System
- Subdivision: Sunset Terrace
HOA
- Has HOA: No
- Services included: None
Location
- Region: Grand Junction
- Elevation: 4600
Financial & listing details
- Price per square foot: $269/sqft
- Tax assessed value: $565,410
- Annual tax amount: $2,501
- Date on market: 9/22/2026
Estimated market value
Not available
Estimated sales range
Not available
Not available
Price history
| Date | Event | Price |
|---|---|---|
| 9/22/2026 | Listed for sale | $699,777+218.1%$269/sqft |
Source: GJARA #20264749 Report a problem | ||
| 1/28/2014 | Sold | $220,000-13.4%$85/sqft |
Source: GJARA #666726 Report a problem | ||
| 7/10/2013 | Price change | $254,000-1.9%$98/sqft |
Source: RE/MAX TWO RIVERS REALTY INC #663332 Report a problem | ||
| 2/27/2013 | Listed for sale | $259,000-5.8%$100/sqft |
Source: RE/MAX TWO RIVERS REALTY INC #663332 Report a problem | ||
| 8/25/2010 | Listing removed | $275,000$106/sqft |
Source: Bray Real Estate #648006 Report a problem | ||
| 7/21/2010 | Listed for sale | $275,000-8.3%$106/sqft |
Source: Bray Real Estate #648006 Report a problem | ||
| 8/5/2008 | Sold | $299,900-8.6%$115/sqft |
Source: Public Record Report a problem | ||
| 4/5/2008 | Listed for sale | $328,000+83.2%$126/sqft |
Source: Century 21 #599810 Report a problem | ||
| 10/23/2003 | Sold | $179,000+39.3%$69/sqft |
Source: Public Record Report a problem | ||
| 11/3/1997 | Sold | $128,500$49/sqft |
Source: Public Record Report a problem | ||
Public tax history
| Year | Property taxes | Tax assessment |
|---|---|---|
| 2026 | $2,501 +0.8% | $38,450 -3.5% |
| 2025 | $2,482 +0.5% | $39,860 +1% |
| 2024 | $2,469 +20.5% | $39,470 -3.6% |
| 2023 | $2,048 -0.5% | $40,950 +40.2% |
| 2022 | $2,058 +35.1% | $29,210 -2.8% |
| 2021 | $1,523 | $30,050 +31.9% |
| 2020 | $1,523 +10.8% | $22,790 -0.7% |
| 2019 | $1,375 | $22,940 +15.8% |
| 2018 | $1,375 +20.5% | $19,810 |
| 2017 | $1,140 | $19,810 +7% |
| 2016 | $1,140 -1.5% | $18,520 |
| 2015 | $1,157 +9.5% | $18,520 +8.7% |
| 2014 | $1,057 | $17,030 |
| 2013 | -- | $17,030 -16.9% |
| 2012 | $1,205 | $20,490 |
| 2011 | -- | $20,490 -10.1% |
| 2010 | -- | $22,790 |
| 2009 | -- | $22,790 +21.6% |
| 2008 | $1,186 -7.7% | $18,740 |
| 2007 | $1,285 +24% | $18,740 +24.9% |
| 2006 | $1,036 -8.4% | $15,010 |
| 2005 | $1,131 +35% | $15,010 +27.1% |
| 2004 | $838 -14.9% | $11,809 -12.5% |
| 2003 | $985 +11.7% | $13,490 +5.5% |
| 2002 | $881 -14.9% | $12,790 -6% |
| 2001 | $1,036 | $13,600 |
Find assessor info on the county website
Monthly payment
Est. payment
Payment breakdown
Explore the cost of this home by adjusting the details. Changes won't be saved.Climate risks
Neighborhood: 81506
Nearby schools
Schools provided by the listing agent
- Elementary: Tope
- Middle: West
- High: Grand Junction
Source: GJARA. This data may not be complete. We recommend contacting the local school district to confirm school assignments for this home.
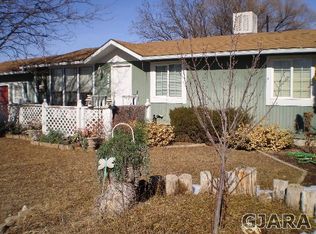


Similar homes
- $645,0003 bd3 ba2.1k sqft2619 Aster Ct, Grand Junction, CO 81506For Sale
 MLS ID #20264668, RENEE CHARLES, COMPASS - DENVER. GJARA
 - $729,0004 bd3 ba3.3k sqft697 Glen Caro Dr, Grand Junction, CO 81506For Sale
 MLS ID #20264633, HOLLY TRIPLETT, THE VAN GUNDY GROUP, INC. GJARA
 - $625,0004 bd4 ba3.2k sqft2680 Catalina Dr, Grand Junction, CO 81506For Sale
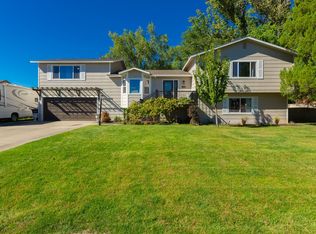 MLS ID #20264976, JOSEPH SILZELL, RE/MAX 4000, INC. GJARA
 - $625,0003 bd3 ba2.3k sqft2668 Paradise Way, Grand Junction, CO 81506For Sale
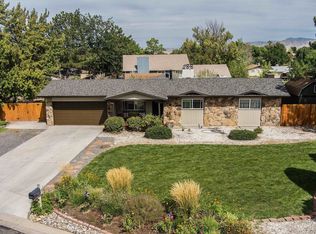 MLS ID #20264286, WHITNEY WARD - THE BRUNSWICK TEAM, RE/MAX 4000, INC. GJARA
