Better than new in Emerald Ridge Estates! Originally completed in 2020, this custom single-story home has been meticulously cared for and it shows. Situated on a large .33-acre lot in the desirable North area just off 26 1/2 Road, the home enjoys gorgeous views of Mount Garfield and the Grand Mesa, with plenty of room to enjoy both the home and the property. Inside, vaulted ceilings in the entry and great room, 9'+ ceilings throughout, solid wood interior doors and a custom tiled gas fireplace give the home a quality you notice immediately. The kitchen features soft-close cabinetry, granite countertops, a large island and pantry, under-cabinet and accent lighting, and upgraded appliances. The spacious primary suite includes a generous walk-in closet, while outside you’ll find covered front and back patios, an attached 12' x 12' insulated and conditioned storage/workshop and a large RV parking area. Beautifully established, exceptionally maintained and completely move-in ready—this is one of those homes that truly is better than new.
For sale
$799,000
852 Fire Agate Ln, Grand Junction, CO 81506
3beds
2baths
1,825sqft
Single Family Residence
Built in 2020
0.33 Acres Lot
$777,700 Zestimate®
$438/sqft
$50/mo HOA
What's special
Large rv parking areaSpacious primary suiteLarge island and pantryUpgraded appliancesGranite countertopsCustom tiled gas fireplaceUnder-cabinet and accent lighting
- 12 days
- 372
- 16
Likely to sell faster than
Zillow last checked:
Listing updated:
Listed by:
KELLY MAVES 970-589-7775,
NEXTHOME VIRTUAL
Source: GJARA,MLS#: 20264642
Facts & features
Interior
Bedrooms & bathrooms
- Bedrooms: 3
- Bathrooms: 2
Rooms
- Room types: Other
Primary bedroom
- Level: Main
- Dimensions: 16x16
Bedroom 2
- Level: Main
- Dimensions: 12x12
Bedroom 3
- Level: Main
- Dimensions: 12x12
Dining room
- Level: Main
- Dimensions: 13x14
Family room
- Dimensions: n/a
Kitchen
- Level: Main
- Dimensions: 14x13
Laundry
- Level: Main
- Dimensions: 8x7
Living room
- Level: Main
- Dimensions: 24x18
Heating
- Forced Air, Natural Gas
Cooling
- Central Air
Appliances
- Included: Dishwasher, Gas Oven, Gas Range, Microwave, Refrigerator
- Laundry: Laundry Room
Features
- Ceiling Fan(s), Granite Counters, Kitchen/Dining Combo, Main Level Primary, Pantry, Vaulted Ceiling(s), Walk-In Closet(s), Walk-In Shower, Window Treatments
- Flooring: Carpet, Luxury Vinyl, Luxury VinylPlank, Tile
- Windows: Window Coverings
- Has fireplace: Yes
- Fireplace features: Gas Log, Living Room
Interior area
- Total structure area: 1,825
- Total interior livable area: 1,825 sqft
Video & virtual tour
Property
Parking
- Total spaces: 3
- Parking features: Attached, Garage, Garage Door Opener, RV Access/Parking
- Attached garage spaces: 3
Accessibility
- Accessibility features: Low Threshold Shower
Features
- Stories: 1
- Patio & porch: Covered, Patio
- Exterior features: Shed, Sprinkler/Irrigation
- Fencing: Full,Privacy
Lot
- Size: 0.33 Acres
- Dimensions: 106 x 137
- Features: Greenbelt, Landscaped, Sprinkler System
Details
- Additional structures: Shed(s), Workshop
- Parcel number: 270126256016
- Zoning description: R-2R
Construction
Type & style
- Home type: SingleFamily
- Architectural style: Ranch
- Property subtype: Single Family Residence
Materials
- Stone, Stucco, Wood Frame
- Foundation: Slab
- Roof: Asphalt,Composition
Condition
- Year built: 2020
Utilities & green energy
- Sewer: Connected
- Water: Public
Community & HOA
Community
- Subdivision: Emerald Ridge Estates Fil 1
HOA
- Has HOA: Yes
- Services included: Common Area Maintenance, Sprinkler
- HOA fee: $600 annually
Location
- Region: Grand Junction
- Elevation: 4720
Financial & listing details
- Price per square foot: $438/sqft
- Tax assessed value: $645,310
- Annual tax amount: $2,854
- Date on market: 9/15/2026
- Road surface type: Paved
Estimated market value
$777,700
$739,000 - $817,000
$2,869/mo
Price history
| Date | Event | Price |
|---|---|---|
| 9/15/2026 | Listed for sale | $799,000+31%$438/sqft |
Source: GJARA #20264642 Report a problem | ||
| 6/8/2021 | Sold | $609,900$334/sqft |
Source: GJARA #20211558 Report a problem | ||
| 4/29/2021 | Pending sale | $609,900$334/sqft |
Source: GJARA #20211558 Report a problem | ||
| 4/29/2021 | Listed for sale | $609,900$334/sqft |
Source: GJARA #20211558 Report a problem | ||
| 4/29/2021 | Pending sale | $609,900$334/sqft |
Source: GJARA #20211558 Report a problem | ||
| 4/8/2021 | Listed for sale | $609,900$334/sqft |
Source: GJARA #20211558 Report a problem | ||
Public tax history
| Year | Property taxes | Tax assessment |
|---|---|---|
| 2026 | $2,854 +7.1% | $43,880 -3.5% |
| 2025 | $2,665 +0.5% | $45,490 +8% |
| 2024 | $2,651 +6% | $42,110 -3.6% |
| 2023 | $2,502 +71.1% | $43,670 +22.4% |
| 2022 | $1,462 | $35,680 +67.1% |
| 2021 | -- | $21,350 |
Find assessor info on the county website
Monthly payment
Est. payment
Payment breakdown
Explore the cost of this home by adjusting the details. Changes won't be saved.Climate risks
Neighborhood: 81506
Nearby schools
Schools provided by the listing agent
- Elementary: Pomona
- Middle: West
- High: Grand Junction
Source: GJARA. This data may not be complete. We recommend contacting the local school district to confirm school assignments for this home.
- $766,7002 bd2 ba2.1k sqft854 Fire Agate Ln, Grand Junction, CO 81506Off Market
- $725,5003 bd2 ba1.8k sqft850 Fire Agate Ln, Grand Junction, CO 81506Off Market
- $784,0003 bd2 ba2.2k sqft853 Fire Agate Ln, Grand Junction, CO 81506Sold
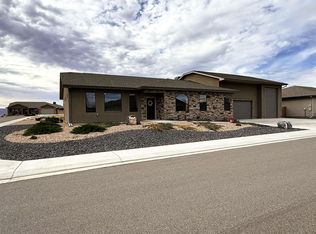
- $861,6004 bd2 ba2.5k sqft849 Fire Agate Ln, Grand Junction, CO 81506Off Market
Similar homes
- $684,9004 bd3 ba2.3k sqft900 Kami Cir, Grand Junction, CO 81506For Sale
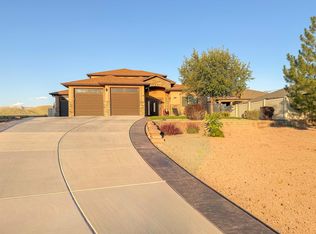 MLS ID #20263825, ALLISON HALPINE, RE/MAX 4000, INC. GJARA
 - $860,0004 bd3 ba2.6k sqft3830 Horizon Glen Ct, Grand Junction, CO 81506For Sale
 MLS ID #20263342, LAURA ANN GAMBLE, HOMESMART REALTY PARTNERS. GJARA
 - $764,0004 bd2 ba2.2k sqft673 Tahoe Cir, Grand Junction, CO 81505For Sale
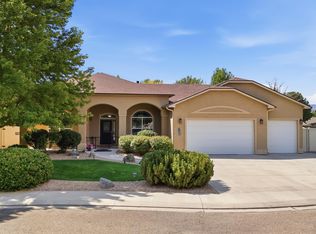 MLS ID #20264025, HOLLY TRIPLETT, THE VAN GUNDY GROUP, INC. GJARA
 - $599,0004 bd2 ba1.8k sqft896 Trappers Ct, Grand Junction, CO 81506For Sale
 MLS ID #20263038, MEGAN COOK, YOUR GRAND VALLEY, LLC. GJARA
