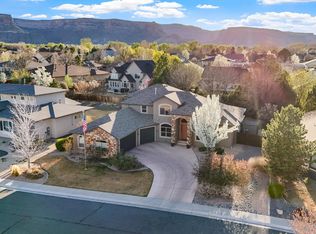
Experience refined Colorado living in this beautifully maintained Mediterranean-style patio home located in the prestigious Redlands Mesa Golf Course Community. Surrounded by the striking natural beauty of the nearby Colorado National Monument, this custom-built residence offers the perfect blend of elegance, comfort, and low-maintenance living. Inside, expansive windows fill the open-concept floor plan with abundant natural light, while soft cove lighting creates a warm, inviting ambiance in the evenings. High-quality finishes, thoughtful design, and spacious living areas make this home equally suited for everyday comfort and entertaining. The flexible third bedroom offers endless possibilities as a home office, study, guest room, or creative space. Step outside to enjoy the covered patio and outdoor stone fireplace — an ideal setting for relaxing or gathering with guests while taking in the peaceful surroundings of Iron Horse Court. Residents enjoy convenient access to the clubhouse, community pool, golf course, and fine dining, all within walking distance. Outdoor enthusiasts will appreciate nearby world-class biking routes and scenic hiking trails just moments from home. This exceptional home combines luxury, lifestyle, and location in one of Grand Junction’s most sought-after communities. Schedule your private showing today.
For sale
Price cut: $100K (6/16)
$897,000
331 Iron Horse Ct, Grand Junction, CO 81507
3beds
3baths
2,478sqft
:
Get pre-qualified$5,449/mo
Single Family Residence
Built in 2004
0.28 Acres Lot
$882,300 Zestimate®
$362/sqft
$42/mo HOA
What's special
Outdoor stone fireplaceMediterranean-style patio homeHigh-quality finishesThoughtful designSoft cove lightingCovered patioExpansive windows
- 132 days |
- 660 |
- 18 |
Zillow last checked:
Listing updated:
Listed by:
THE GRAND JUNCTION GROUP - DIANNE DINNEL 970-208-4819,
KELLER WILLIAMS COLORADO WEST REALTY
Source: GJARA,MLS#: 20261222
Facts & features
Interior
Bedrooms & bathrooms
- Bedrooms: 3
- Bathrooms: 3
Rooms
- Room types: Den
Primary bedroom
- Level: Main
- Dimensions: 14'6" x 15'5"
Bedroom 2
- Level: Main
- Dimensions: 12'8"x14'9"
Bedroom 3
- Level: Main
- Dimensions: 19'6"x12'11"
Dining room
- Level: Main
- Dimensions: 13'6"x11'1"
Family room
- Dimensions: N/A
Kitchen
- Level: Main
- Dimensions: 11'10"x11'1"
Laundry
- Level: Main
- Dimensions: 11'3"x6'5"
Living room
- Level: Main
- Dimensions: 17'4"x18'2"
Heating
- Forced Air, Natural Gas
Cooling
- Central Air
Appliances
- Included: Built-In Oven, Dryer, Dishwasher, Gas Cooktop, Disposal, Microwave, Refrigerator, Range Hood, Washer
Features
- Ceiling Fan(s), Separate/Formal Dining Room, Granite Counters, Garden Tub/Roman Tub, Main Level Primary, Sound System, Walk-In Closet(s), Walk-In Shower, Wired for Sound, Window Treatments
- Flooring: Carpet, Tile
- Windows: Window Coverings
- Basement: Crawl Space
- Has fireplace: Yes
- Fireplace features: Gas Log, Outside
Interior area
- Total structure area: 2,478
- Total interior livable area: 2,478 sqft
Video & virtual tour
Property
Parking
- Total spaces: 2
- Parking features: Attached, Garage, Garage Door Opener
- Attached garage spaces: 2
Accessibility
- Accessibility features: None, Other, See Remarks, Low Threshold Shower
Features
- Stories: 1
- Patio & porch: Covered, Open, Patio
- Exterior features: Sprinkler/Irrigation
- Fencing: None
Lot
- Size: 0.28 Acres
- Dimensions: 0.28 acres
- Features: Irregular Lot, Landscaped
Details
- Parcel number: 294520353010
- Zoning description: rsf
Construction
Type & style
- Home type: SingleFamily
- Architectural style: Ranch
- Property subtype: Single Family Residence
Materials
- Stucco, Wood Frame
- Roof: Flat,Rubber,Tile
Condition
- Year built: 2004
Utilities & green energy
- Sewer: Connected
- Water: Public
Community & HOA
Community
- Subdivision: Redlands Mesa
HOA
- Has HOA: Yes
- Services included: Common Area Maintenance
- HOA fee: $500 annually
Location
- Region: Grand Junction
- Elevation: 4500
Financial & listing details
- Price per square foot: $362/sqft
- Tax assessed value: $855,190
- Annual tax amount: $3,584
- Date on market: 3/19/2026
Estimated market value
$882,300
$838,000 - $926,000
$3,134/mo
Price history
| Date | Event | Price |
|---|---|---|
| 6/16/2026 | Price change | $897,000-10%$362/sqft |
Source: GJARA #20261222 Report a problem | ||
| 5/1/2026 | Price change | $997,000-5%$402/sqft |
Source: GJARA #20261222 Report a problem | ||
| 3/19/2026 | Listed for sale | $1,050,000+78.3%$424/sqft |
Source: GJARA #20261222 Report a problem | ||
| 5/4/2018 | Sold | $589,000-0.5%$238/sqft |
Source: GJARA #20182475 Report a problem | ||
| 8/6/2008 | Sold | $592,000$239/sqft |
Source: Public Record Report a problem | ||
Public tax history
| Year | Property taxes | Tax assessment |
|---|---|---|
| 2025 | $3,584 +0.5% | $60,300 +8.9% |
| 2024 | $3,566 +6.3% | $55,360 -3.6% |
| 2023 | $3,353 -0.5% | $57,420 +20.1% |
| 2022 | $3,370 +19.3% | $47,820 -6.1% |
| 2021 | $2,824 | $50,950 +20.6% |
| 2020 | $2,824 -7.8% | $42,250 -6.7% |
| 2019 | $3,064 | $45,300 +2.6% |
| 2018 | $3,064 +6.5% | $44,150 |
| 2017 | $2,876 | $44,150 -5.5% |
| 2016 | $2,876 -1.5% | $46,710 -9.1% |
| 2015 | $2,918 +17.6% | $51,410 +28.6% |
| 2014 | $2,482 | $39,990 |
| 2013 | -- | $39,990 +1.2% |
| 2012 | $2,553 | $39,500 |
| 2011 | -- | $39,500 -26.3% |
| 2010 | -- | $53,570 |
| 2009 | -- | $53,570 +14.3% |
| 2008 | $3,239 -7.1% | $46,880 |
| 2007 | $3,486 +40.8% | $46,880 +41.8% |
| 2006 | $2,477 -9% | $33,050 |
| 2005 | $2,721 +13.4% | $33,050 +7.5% |
| 2004 | $2,400 -2.9% | $30,740 |
| 2003 | $2,472 | $30,740 |
Find assessor info on the county website
Monthly payment
Est. payment
Payment breakdown
Explore the cost of this home by adjusting the details. Changes won't be saved.Climate risks
Neighborhood: 81507
Nearby schools
GreatSchools rating
- 8/10Wingate Elementary SchoolGrades: PK-5Distance: 1.3 mi
- 7/10Redlands Middle SchoolGrades: 6-8Distance: 2.4 mi
- 5/10Grand Junction High SchoolGrades: 9-12Distance: 3.7 mi
Schools provided by the listing agent
- Elementary: Scenic
- Middle: Redlands
- High: Fruita Monument
Source: GJARA. This data may not be complete. We recommend contacting the local school district to confirm school assignments for this home.
- $788,6000.28 Acres329 Iron Horse Ct, Grand Junction, CO 81507Off Market

- $1,072,5003 bd3 ba2.7k sqft333 Iron Horse Ct, Grand Junction, CO 81507Off Market

- $1,030,0003 bd3 ba2.4k sqft335 Iron Horse Ct, Grand Junction, CO 81507Sold

- $816,7003 bd4 ba2k sqft327 Iron Horse Ct, Grand Junction, CO 81507Off Market
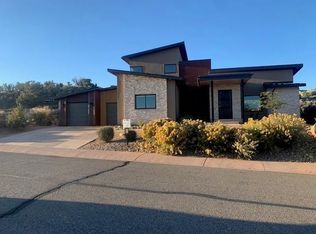
- $1,096,9400.622 Acres2320 W Ridges Blvd, Grand Junction, CO 81507Off Market
- $1,047,7004 bd3 ba2.6k sqft332 Iron Horse Ct, Grand Junction, CO 81507Off Market
- $1,221,4000.62 Acres2318 W Ridges Blvd, Grand Junction, CO 81507Off Market
- $162,0000.34 Acres330 Iron Horse Ct, Grand Junction, CO 81507Off Market
A local agent can set up tours, give advice and negotiate with sellers.
Similar homes
- $1,100,0004 bd3 ba2.4k sqft340 Iron Horse Ct, Grand Junction, CO 81507For Sale
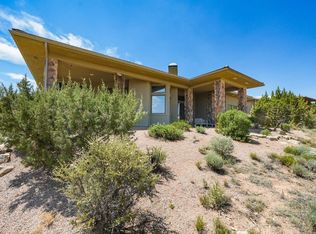 MLS ID #20262223, SERENA GOERING, REAL BROKER, LLC DBA REAL. GJARA
 - $899,9004 bd3 ba2.9k sqft2069 Spur Cross Rd, Grand Junction, CO 81507For Sale
 MLS ID #20260949, ALEXIS SCHAFER, RE/MAX 4000, INC. GJARA
 - $1,195,0004 bd3 ba2.1k sqft369 Hill View Dr, Grand Junction, CO 81507For Sale
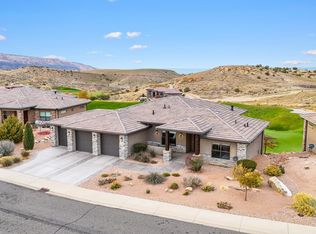 MLS ID #20261993, AMANDA ESPINOZA - LEGACY PROPERTIES GROUP, KELLER WILLIAMS COLORADO WEST REALTY. GJARA
 - $914,9004 bd4 ba3.3k sqft699 Roundup Dr, Grand Junction, CO 81507For Sale
 MLS ID #20261356, NICOLE FARABEE, KELLER WILLIAMS COLORADO WEST REALTY. GJARA
 - $779,0005 bd3 ba2.6k sqft2084 Broadway, Grand Junction, CO 81507For SaleMLS ID #20262787, LAURA BLACK, RE/MAX 4000, INC. GJARA
- $875,0004 bd3 ba2.6k sqft3830 Horizon Glen Ct, Grand Junction, CO 81506For SaleMLS ID #20263342, LAURA ANN GAMBLE, HOMESMART REALTY PARTNERS. GJARA
- $725,0004 bd3 ba2.5k sqft2279 Rio Linda Ln, Grand Junction, CO 81507For SaleMLS ID #20261920, NICOLE PARENTICE, RE/MAX 4000, INC. GJARA
- $789,0003 bd2 ba1.8k sqft463 Seasons Dr, Grand Junction, CO 81507For SaleMLS ID #20260956, REECE STANLEY, THE CHRISTI REECE GROUP. GJARA
- $665,0003 bd2 ba1.9k sqft395 Lime Kiln Way, Grand Junction, CO 81507For SaleMLS ID #20262456, ROBIN LEVINE, COLDWELL BANKER DISTINCTIVE PROPERTIES. GJARA
- $790,0003 bd2 ba2.2k sqft2027 Charis Ct, Grand Junction, CO 81507For SaleMLS ID #20262943, DANA RUSSELL, KOKOPELLI REAL ESTATE, LLC. GJARA
- $869,5004 bd5 ba2.8k sqft724 Ivanhoe Way, Grand Junction, CO 81506For SaleMLS ID #20262471, DAVID KIMBROUGH - THE KIMBROUGH TEAM, THE AGENCY GRAND JUNCTION. GJARA
- $940,0004 bd4 ba3.2k sqft2433 H Rd, Grand Junction, CO 81505For SaleMLS ID #20262535, MELISSA ROLBIECKI, THE CHRISTI REECE GROUP. GJARA
- $724,5003 bd3 ba1.8k sqft523 Ute Ct, Grand Junction, CO 81507For SaleMLS ID #20262177, MERLINA RADEBAUGH, RE/MAX RISE UP. GJARA
- $729,0004 bd4 ba2.7k sqft2038 Paint Pony Ln, Grand Junction, CO 81507For SaleMLS ID #20262072, MINDY TIMIAN - WINGER, WESTERN SLOPE REALTY. GJARA
- $949,9504 bd3 ba3.2k sqft2666 Dahlia Ct, Grand Junction, CO 81506For SaleMLS ID #20262100, MARIAN BROSIG, MARIAN BROSIG REALTY, LLC. GJARA
- $865,0003 bd3 ba2.5k sqft182 Skyline Ridge Ct, Grand Junction, CO 81503For SaleMLS ID #20261237, THOMAS FEE, RE/MAX 4000, INC. GJARA
- $779,5003 bd3 ba2.2k sqft3781 Piazza Way, Grand Junction, CO 81506For SaleMLS ID #20263118, DAVID KIMBROUGH - THE KIMBROUGH TEAM, THE AGENCY GRAND JUNCTION. GJARA
- $562,0004 bd3 ba2.3k sqft540 Ridgestone Ct, Grand Junction, CO 81507For SaleMLS ID #20262547, KAMRYN LEGITS, RED COMPASS REALTY. GJARA
- $849,9004 bd3 ba3.4k sqft3720 Horizon Glen Ct, Grand Junction, CO 81506For SaleMLS ID #20261934, KAREN SADLER, THE CHRISTI REECE GROUP. GJARA
- $799,5003 bd4 ba3.7k sqft3810 Horizon Glen Ct, Grand Junction, CO 81506For SaleMLS ID #20262343, DAVID KIMBROUGH - THE KIMBROUGH TEAM, THE AGENCY GRAND JUNCTION. GJARA
