Welcome to 463 Seasons Drive, offering front-row views of the Monument and a vibe that makes slowing down feel natural. Perfectly positioned off the 13th hole of Tiara Rado, this Redlands beauty blends golf course vibes, Colorado scenery, and smart updates into one seriously dialed-in home. Inside, you’ll find updates throughout, including refreshed paint, countertops, light fixtures, hardware, plus the big-ticket win: A/C and forced air heat added for year-round comfort. There’s even a storage room - because we all have gear, holiday décor, and that one bin we swear we’ll organize someday. The kitchen is exactly what you want: stainless steel appliances, counter seating for casual hangs, a cozy breakfast nook, and a large pantry ready for your grocery store hauls. The living room is bright, inviting, and anchored by a gas fireplace - perfect for snowy evenings or just setting the vibe. All three bedrooms are well-proportioned, with a layout that actually makes sense. The primary suite comes complete with a great en suite bathroom and a large walk-in closet, while the other two bedrooms are positioned for privacy and offer the versatility you need - guest room, home office, gym, or all of the above. Step outside to a xeriscaped backyard designed for low maintenance and high enjoyment, featuring a covered patio and a beautiful view that reminds you why you live in Western Colorado. And here’s the mic-drop feature: this is one of only a few lots in The Seasons that allows an attached ADU - meaning real flexibility for guests, rental income, or multi-generational living. Bonus: build-ready plans are available. This isn’t just a home - it’s a lifestyle with views, upgrades, and options. And it’s ready for its next chapter.
For sale
$789,000
463 Seasons Dr, Grand Junction, CO 81507
3beds
2baths
1,836sqft
:
Get pre-qualified$4,880/mo
Single Family Residence
Built in 1995
10,454 Square Feet Lot
$764,800 Zestimate®
$430/sqft
$124/mo HOA
What's special
Gas fireplaceLarge pantryCovered patioLarge walk-in closetStorage roomCozy breakfast nook
- 144 days |
- 515 |
- 24 |
Zillow last checked:
Listing updated:
Listed by:
REECE STANLEY 970-697-7232,
THE CHRISTI REECE GROUP
Source: GJARA,MLS#: 20260956
Facts & features
Interior
Bedrooms & bathrooms
- Bedrooms: 3
- Bathrooms: 2
Primary bedroom
- Level: Main
- Dimensions: 11.5x15.5
Bedroom 2
- Level: Main
- Dimensions: 9.5x13.5
Bedroom 3
- Level: Main
- Dimensions: 10.5x13
Dining room
- Level: Main
- Dimensions: 11.5x14.5
Family room
- Dimensions: N/A
Kitchen
- Level: Main
- Dimensions: 11x12.5
Laundry
- Level: Main
- Dimensions: 5.5x7
Living room
- Level: Main
- Dimensions: 12.5x15.5
Other
- Level: Main
- Dimensions: 9x15.5
Heating
- Forced Air, Fireplace(s), Natural Gas
Cooling
- Central Air
Appliances
- Included: Dryer, Dishwasher, Disposal, Gas Oven, Gas Range, Microwave, Refrigerator, Washer
- Laundry: Laundry Room, Washer Hookup, Dryer Hookup
Features
- Granite Counters, Laminate Counters, Main Level Primary, Pantry, Sound System, Walk-In Closet(s), Walk-In Shower, Wired for Sound, Programmable Thermostat
- Flooring: Carpet, Laminate, Luxury Vinyl, Luxury VinylPlank, Simulated Wood, Tile
- Basement: Crawl Space
- Has fireplace: Yes
- Fireplace features: Gas Log, Living Room
Interior area
- Total structure area: 1,836
- Total interior livable area: 1,836 sqft
Video & virtual tour
Property
Parking
- Total spaces: 2
- Parking features: Attached, Garage, Garage Door Opener
- Attached garage spaces: 2
Accessibility
- Accessibility features: None, Low Threshold Shower
Features
- Stories: 1
- Patio & porch: Covered, Patio
- Exterior features: None
- Fencing: Picket,Stucco Wall
Lot
- Size: 10,454 Square Feet
- Dimensions: 57 x 187
- Features: Irregular Lot, Landscaped, Mature Trees, Xeriscape
Details
- Parcel number: 294727112001
- Zoning description: PD
Construction
Type & style
- Home type: SingleFamily
- Architectural style: Ranch
- Property subtype: Single Family Residence
Materials
- Stucco, Wood Frame
- Roof: Flat,Rubber,Tile
Condition
- Year built: 1995
Utilities & green energy
- Sewer: Connected
- Water: Public
Green energy
- Water conservation: Water-Smart Landscaping
Community & HOA
Community
- Subdivision: Seasons, The
HOA
- Has HOA: Yes
- Services included: Common Area Maintenance, Sprinkler
- HOA fee: $1,487 annually
Location
- Region: Grand Junction
- Elevation: 4650
Financial & listing details
- Price per square foot: $430/sqft
- Tax assessed value: $539,690
- Annual tax amount: $2,184
- Date on market: 3/4/2026
- Road surface type: Paved
Estimated market value
$764,800
$727,000 - $803,000
$2,746/mo
Price history
| Date | Event | Price |
|---|---|---|
| 3/4/2026 | Listed for sale | $789,000+24.3%$430/sqft |
Source: GJARA #20260956 Report a problem | ||
| 2/15/2024 | Sold | $635,000+76.4%$346/sqft |
Source: Public Record Report a problem | ||
| 9/28/2016 | Sold | $360,000-4%$196/sqft |
Source: GJARA #680980 Report a problem | ||
| 8/23/2016 | Price change | $374,900-1.3%$204/sqft |
Source: Coldwell Banker Distinctive Properties #680980 Report a problem | ||
| 7/19/2016 | Pending sale | $379,900$207/sqft |
Source: Coldwell Banker Distinctive Properties #680980 Report a problem | ||
| 6/24/2016 | Price change | $379,900-1.6%$207/sqft |
Source: Coldwell Banker Distinctive Properties #680980 Report a problem | ||
| 5/27/2016 | Price change | $386,000-2.3%$210/sqft |
Source: Coldwell Banker Distinctive Properties #680980 Report a problem | ||
| 4/6/2016 | Listed for sale | $395,000+89.9%$215/sqft |
Source: Coldwell Banker Distinctive Properties #680980 Report a problem | ||
| 7/7/1997 | Sold | $208,000$113/sqft |
Source: Public Record Report a problem | ||
Public tax history
| Year | Property taxes | Tax assessment |
|---|---|---|
| 2025 | $2,184 +0.5% | $38,050 +8.2% |
| 2024 | $2,173 +3.5% | $35,170 -3.6% |
| 2023 | $2,100 -0.5% | $36,490 +21.9% |
| 2022 | $2,110 +16.4% | $29,940 -2.8% |
| 2021 | $1,813 | $30,810 +13.6% |
| 2020 | $1,813 +16.3% | $27,120 -0.7% |
| 2019 | $1,559 | $27,310 +21.6% |
| 2018 | $1,559 +5.9% | $22,460 |
| 2017 | $1,472 | $22,460 -6% |
| 2016 | $1,472 -1.5% | $23,900 |
| 2015 | $1,493 +101% | $23,900 +19.9% |
| 2014 | $743 | $19,930 |
| 2013 | -- | $19,930 -5.8% |
| 2012 | $1,244 | $21,150 |
| 2011 | -- | $21,150 -35.3% |
| 2010 | -- | $32,710 |
| 2009 | -- | $32,710 +17% |
| 2008 | $1,770 -7.7% | $27,960 |
| 2007 | $1,917 +17.8% | $27,960 +18.6% |
| 2006 | $1,627 -8.4% | $23,570 |
| 2005 | $1,776 +24.1% | $23,570 +16.9% |
| 2004 | $1,431 -15.3% | $20,170 -12.9% |
| 2003 | $1,689 +17.8% | $23,150 +11.2% |
| 2002 | $1,435 -15% | $20,820 -6% |
| 2001 | $1,687 | $22,160 |
Find assessor info on the county website
Monthly payment
Est. payment
Payment breakdown
Explore the cost of this home by adjusting the details. Changes won't be saved.Climate risks
Neighborhood: 81507
Nearby schools
GreatSchools rating
- 8/10Wingate Elementary SchoolGrades: PK-5Distance: 1.5 mi
- 7/10Redlands Middle SchoolGrades: 6-8Distance: 1.4 mi
- 5/10Grand Junction High SchoolGrades: 9-12Distance: 5.5 mi
Schools provided by the listing agent
- Elementary: Wingate
- Middle: Redlands
- High: Grand Junction
Source: GJARA. This data may not be complete. We recommend contacting the local school district to confirm school assignments for this home.
- $804,2003 bd3 ba2.4k sqft2069 Coyote Ct, Grand Junction, CO 81507Off Market
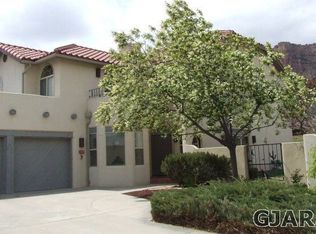
- $780,6004 bd3 ba2.3k sqft461 Seasons Dr, Grand Junction, CO 81507Off Market
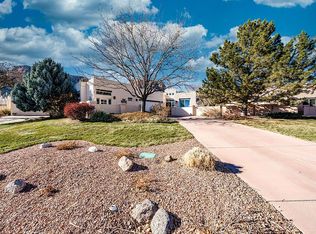
- $915,9003 bd2 ba2.4k sqft2071 Coyote Ct, Grand Junction, CO 81507Off Market
- $707,8003 bd1 ba1.7k sqft459 Seasons Dr, Grand Junction, CO 81507Off Market
- $725,0003 bd2 ba2.3k sqft2067 Coyote Ct, Grand Junction, CO 81507Sold
- $721,6003 bd2 ba1.7k sqft457 Seasons Dr, Grand Junction, CO 81507Off Market
- $735,0003 bd2 ba2.1k sqft466 Whitetail Ln, Grand Junction, CO 81507Sold
- $812,6003 bd2 ba2.4k sqft2066 Coyote Ct, Grand Junction, CO 81507Off Market
A local agent can set up tours, give advice and negotiate with sellers.
Similar homes
- $779,0005 bd3 ba2.6k sqft2084 Broadway, Grand Junction, CO 81507For Sale
 MLS ID #20262787, LAURA BLACK, RE/MAX 4000, INC. GJARA
 - $724,5003 bd3 ba1.8k sqft523 Ute Ct, Grand Junction, CO 81507For Sale
 MLS ID #20262177, MERLINA RADEBAUGH, RE/MAX RISE UP. GJARA
 - $665,0003 bd2 ba1.9k sqft395 Lime Kiln Way, Grand Junction, CO 81507For Sale
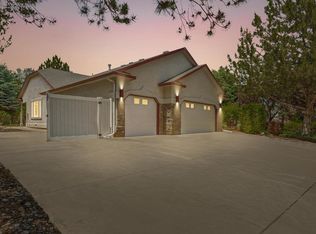 MLS ID #20262456, ROBIN LEVINE, COLDWELL BANKER DISTINCTIVE PROPERTIES. GJARA
 - $600,0004 bd2 ba2.2k sqft2150 Shenandoah Dr, Grand Junction, CO 81507For Sale
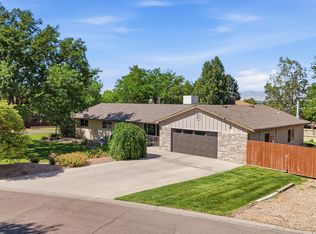 MLS ID #20263603, REGINA STOUT, KELLER WILLIAMS COLORADO WEST REALTY. GJARA
 - $725,0004 bd3 ba2.5k sqft2279 Rio Linda Ln, Grand Junction, CO 81507For SaleMLS ID #20261920, NICOLE PARENTICE, RE/MAX 4000, INC. GJARA
- $945,0004 bd4 ba2.4k sqft582 Rio Hondo Rd, Grand Junction, CO 81507For SaleMLS ID #20260991, MEGAN POWELL, KEY REALTY. GJARA
- $700,0003 bd3 ba2.1k sqft422 1/2 Prospectors Point #16, Grand Junction, CO 81507For SaleMLS ID #20262696, JENNIFER TAYLOR, THE CHRISTI REECE GROUP. GJARA
- $537,5004 bd3 ba2.1k sqft595 Catskill Ct, Grand Junction, CO 81507For SaleMLS ID #20263552, JACEE APPLE, KELLER WILLIAMS COLORADO WEST REALTY. GJARA
- $897,0003 bd3 ba2.4k sqft331 Iron Horse Ct, Grand Junction, CO 81507For SaleMLS ID #20261222, THE GRAND JUNCTION GROUP - DIANNE DINNEL, KELLER WILLIAMS COLORADO WEST REALTY. GJARA
- $574,9003 bd2 ba1.8k sqft2062 Stagecoach Ct, Grand Junction, CO 81507For SaleMLS ID #20255515, CHRIS MYERS, RE/MAX 4000, INC. GJARA
- $779,5003 bd3 ba2.2k sqft3781 Piazza Way, Grand Junction, CO 81506For SaleMLS ID #20263118, DAVID KIMBROUGH - THE KIMBROUGH TEAM, THE AGENCY GRAND JUNCTION. GJARA
- $599,9993 bd3 ba2.7k sqft2389 W Plateau Ct, Grand Junction, CO 81507For SaleMLS ID #20262319, THE REAL ESTATE ROB TEAM @ RONIN REAL ESTATE, RONIN REAL ESTATE PROFESSIONALS ERA POWERED. GJARA
- $774,9003 bd2 ba1.5k sqft1240 21st Rd, Grand Junction, CO 81505For SaleMLS ID #20262062, LAURA BLACK, RE/MAX 4000, INC. GJARA
- $550,0003 bd2 ba2.1k sqft527 Greenbelt Ct, Grand Junction, CO 81507For SaleMLS ID #20262039, LUPITA MOJICA, LOKATION REAL ESTATE. GJARA
- $499,5004 bd2 ba1.8k sqft534 Milena Way, Grand Junction, CO 81507For SaleMLS ID #20260723, ANNA DERBY - ANNA AND ASSOCIATES, RE/MAX 4000, INC. GJARA
- $699,9004 bd2 ba2.1k sqft2582 Fox Run, Grand Junction, CO 81505For SaleNextHome
- $562,0004 bd3 ba2.3k sqft540 Ridgestone Ct, Grand Junction, CO 81507For SaleMLS ID #20262547, KAMRYN LEGITS, RED COMPASS REALTY. GJARA
- $599,9003 bd2 ba2.1k sqft391 Evergreen Rd, Grand Junction, CO 81501For SaleMLS ID #20263607, MARK TOWNER - THE TOWNER GROUP, RE/MAX RISE UP. GJARA
- $459,0005 bd3 ba2.1k sqft2381 S San Miguel Dr, Grand Junction, CO 81507For SaleMLS ID #20263297, MELISSA ROLBIECKI, THE CHRISTI REECE GROUP. GJARA
- $410,0003 bd2 ba1.7k sqft12 Rheims Ct, Grand Junction, CO 81507For SaleMLS ID #20262226, DOUG AND LINDSEY YOCHEM, THE CHRISTI REECE GROUP. GJARA
