Positioned high above the Valley at the end of a private cul-de-sac neighborhood, where the noise fades and the VIEWS take over, Prospector’s Point is one of the Redland’s best kept secrets • Houses here don’t often come on the market • Hollywood Hills-level views are the main reason why • The Valley lights • The Bookcliffs • The Grand Mesa • The Colorado National Monument • All the light and drama and sensational entertainment from sunrise to sunset • Hold your applause for the night skies+STARS • Fireworks across the valley, storms rolling in from Utah… welcome to your private, front-row seats • Turnkey, 'no-maintenance' living with central amenities (pool! yard!) maintained by the HOA • Fully remodeled and optimized in 2021-22 (new roof-2021, new clerestory windows-2022, remodeled kitchen & bathrooms-2022, whole house paint-2022, new flooring & stained original hardwood floors-2022, new front door-2025) • The open-concept main living space is framed by windows perfectly situated to capture the views from the kitchen, main living area and primary bedroom (as well as the lower level’s second living area and junior suite!) • The kitchen complements the scenery with a well-designed island and chef-preferred gas range, hand-selected countertops with angled seating, a hand-hammered copper farmer’s sink, artisan-style backsplash and vibrant cabinets for exactly the right panache • A front bedroom that is so private, it’s easily missed • The primary suite is generous and also private, with its own entrance to the deck, a spacious en-suite, lovely spa-style shower and capacious walk-in closet • Downstairs, the walk-out lower level is a retreat all its own • In fact, it could easily be cordoned off, and with an added kitchenette, has the potential to be a separate livable unit • A second living area, junior suite, office area, heaps of storage, and a walk-out patio with hot tub (included) with the same epic view as the level above • Guests, multi-generational living, tenants… it works for all of it • Steps beyond the patio is open space, creating a discrete buffer between you and your somewhat distant neighbors below • 1.5 miles from Lunch Loops Trailhead and 3.3 miles from Bin 707, downtown Grand Junction • Taproom, coffee shop, restaurants, gym, grocery, gas just down the street • Access to neighborhood pool & central, common lawn included in HOA • Two-car garage • A quiet end-of-circle address that feels like a secret worth keeping
Pending
$700,000
422 1/2 Prospectors Point #16, Grand Junction, CO 81507
3beds
3baths
2,127sqft
Single Family Residence
Built in 1994
3,049 Square Feet Lot
$679,800 Zestimate®
$329/sqft
$50/mo HOA
What's special
Lovely spa-style showerArtisan-style backsplashVibrant cabinetsThe grand mesaHollywood hills-level viewsFireworks across the valleyThe colorado national monument
- 104 days
- 34
- 0
Zillow last checked:
Listing updated:
Listed by:
JENNIFER TAYLOR 970-250-9682,
THE CHRISTI REECE GROUP
Source: GJARA,MLS#: 20262696
Facts & features
Interior
Bedrooms & bathrooms
- Bedrooms: 3
- Bathrooms: 3
Rooms
- Room types: Family Room
Primary bedroom
- Level: Main
- Dimensions: 11x15
Bedroom 2
- Level: Main
- Dimensions: 10x15
Bedroom 3
- Level: Basement
- Dimensions: 10x12.5
Dining room
- Level: Main
- Dimensions: 7.5x14
Family room
- Level: Basement
- Dimensions: 15.5x21.5
Kitchen
- Level: Main
- Dimensions: 13x18
Laundry
- Level: Main
- Dimensions: 5x8
Living room
- Level: Main
- Dimensions: 13x14
Other
- Level: Basement
- Dimensions: 8x12.5
Heating
- Baseboard, Hot Water
Cooling
- Evaporative Cooling
Appliances
- Included: Dryer, Dishwasher, Disposal, Gas Oven, Gas Range, Microwave, Refrigerator, Washer
- Laundry: Laundry Room, Washer Hookup, Dryer Hookup
Features
- Ceiling Fan(s), Granite Counters, Main Level Primary, Vaulted Ceiling(s), Walk-In Closet(s), Walk-In Shower, Window Treatments, Programmable Thermostat
- Flooring: Carpet, Hardwood, Luxury Vinyl, Luxury VinylPlank, Tile
- Windows: Window Coverings
- Basement: Partial
- Has fireplace: No
- Fireplace features: None
Interior area
- Total structure area: 2,127
- Total interior livable area: 2,127 sqft
Video & virtual tour
Property
Parking
- Total spaces: 2
- Parking features: Attached, Garage, Garage Door Opener
- Attached garage spaces: 2
Accessibility
- Accessibility features: None, Low Threshold Shower
Features
- Patio & porch: Covered, Deck, Open, Patio
- Exterior features: Hot Tub/Spa
- Has spa: Yes
- Fencing: None
Lot
- Size: 3,049 Square Feet
- Dimensions: 40 x 80
- Features: Landscaped, Mature Trees
Details
- Parcel number: 294517429158
- Zoning description: PD
Construction
Type & style
- Home type: SingleFamily
- Architectural style: Ranch
- Property subtype: Single Family Residence
Materials
- Brick Veneer, Wood Siding, Wood Frame
- Roof: Asphalt,Composition
Condition
- Year built: 1994
- Major remodel year: 2022
Utilities & green energy
- Sewer: Connected
- Water: Public
Community & HOA
Community
- Subdivision: Columbine Vil
HOA
- Has HOA: Yes
- Services included: Common Area Maintenance, Recreation Facilities
- HOA fee: $600 annually
Location
- Region: Grand Junction
- Elevation: 4650
Financial & listing details
- Price per square foot: $329/sqft
- Tax assessed value: $428,890
- Annual tax amount: $1,769
- Date on market: 6/5/2026
- Road surface type: Paved
Estimated market value
$679,800
$646,000 - $714,000
$2,640/mo
Price history
| Date | Event | Price |
|---|---|---|
| 7/28/2026 | Pending sale | $700,000$329/sqft |
Source: GJARA #20262696 Report a problem | ||
| 6/5/2026 | Listed for sale | $700,000+75%$329/sqft |
Source: GJARA #20262696 Report a problem | ||
| 7/30/2021 | Sold | $400,000+75.4%$188/sqft |
Source: Public Record Report a problem | ||
| 3/8/2013 | Sold | $228,000+1.3%$107/sqft |
Source: GJARA #662510 Report a problem | ||
| 3/23/2005 | Sold | $225,000+42.9%$106/sqft |
Source: Public Record Report a problem | ||
| 10/20/1997 | Sold | $157,500$74/sqft |
Source: Public Record Report a problem | ||
Public tax history
| Year | Property taxes | Tax assessment |
|---|---|---|
| 2025 | $1,769 +0.5% | $30,230 +3.6% |
| 2024 | $1,760 +8.9% | $29,180 -3.6% |
| 2023 | $1,616 -0.5% | $30,280 +31.4% |
| 2022 | $1,623 +22.8% | $23,040 -2.8% |
| 2021 | $1,322 | $23,700 +19.9% |
| 2020 | $1,322 +4.6% | $19,770 -0.7% |
| 2019 | $1,264 | $19,910 +9.3% |
| 2018 | $1,264 +10.4% | $18,210 |
| 2017 | $1,145 | $18,210 -2% |
| 2016 | $1,145 -1.4% | $18,590 |
| 2015 | $1,161 +24.8% | $18,590 +23.9% |
| 2014 | $931 | $15,000 |
| 2013 | -- | $15,000 -9.5% |
| 2012 | $1,071 | $16,580 |
| 2011 | -- | $16,580 -28.3% |
| 2010 | -- | $23,110 |
| 2009 | -- | $23,110 +23.1% |
| 2008 | $1,298 -7.1% | $18,780 |
| 2007 | $1,397 +14.5% | $18,780 +15.4% |
| 2006 | $1,220 -9% | $16,280 |
| 2005 | $1,340 +18% | $16,280 +11.9% |
| 2004 | $1,136 -15.4% | $14,550 -12.9% |
| 2003 | $1,343 +18.6% | $16,700 +16.4% |
| 2002 | $1,132 -14% | $14,350 -6% |
| 2001 | $1,316 | $15,270 |
Find assessor info on the county website
Monthly payment
Est. payment
Payment breakdown
Explore the cost of this home by adjusting the details. Changes won't be saved.Climate risks
Neighborhood: 81507
Nearby schools
Schools provided by the listing agent
- Elementary: Wingate
- Middle: Redlands
- High: Grand Junction
Source: GJARA. This data may not be complete. We recommend contacting the local school district to confirm school assignments for this home.
- $356,0003 bd2 ba1.5k sqft422 1/2 Prospectors Point #3, Grand Junction, CO 81507Off Market
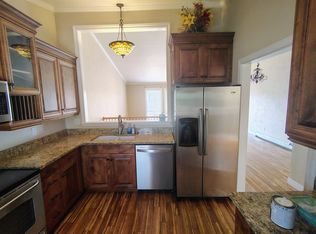
- $---- bd-- ba-- sqft422 1/2 Prospectors Point #21, Grand Junction, CO 81507Off Market
- $271,9103 bd2 ba1.3k sqft422 1/2 Prospectors Poin, Grand Junction, CO 81507Off Market
- $60,000-- bd-- ba-- sqft422 1/2 Prospectors Poin, Grand Junction, CO 81507Off Market
Similar homes
- $625,0003 bd2 ba2.3k sqft2195 E Canyon Ct, Grand Junction, CO 81507For Sale
 MLS ID #20264624, KEALLAN DOWELLS, BROWN REAL ESTATE CO. GJARA
 - $645,0003 bd3 ba2.1k sqft507 Dove Ct, Grand Junction, CO 81507For Sale
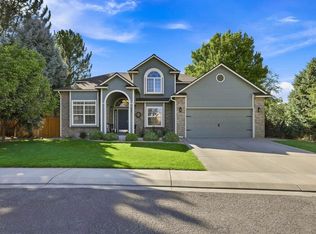 MLS ID #20264565, MEGAN COOK, YOUR GRAND VALLEY, LLC. GJARA
 - $698,9004 bd3 ba2.5k sqft2279 Rio Linda Ln, Grand Junction, CO 81507For Sale
 MLS ID #20261920, NICOLE PARENTICE, RE/MAX 4000, INC. GJARA
 - $569,9005 bd3 ba2.6k sqft337 Mesa Grande Dr, Grand Junction, CO 81507For Sale
 MLS ID #20264070, BEN SLACK, RED COMPASS REALTY. GJARA
