The Knolls • 3 BED + OFFICE - 3 BATH - 3 CAR GARAGE - Central Grand Junction • 3D Matterport Tour Available Single-story ranch in The Knolls, one of Grand Junction's most central and established neighborhoods. Hardwood and carpeted floors flow through the main living areas, anchored by a spacious great room with gas fireplace, built-in entertainment center, and custom shelving. Vaulted ceilings in the kitchen create an open, airy feel; the kitchen features stainless steel appliances including a gas range, large refrigerator, microwave, and dishwasher, plus granite countertops, a center island, and a sunny breakfast nook with bay window. A formal dining room adds additional entertaining space. The dedicated home office offers built-in shelving, a window seat, and natural light — and can serve as a fourth bedroom. The oversized primary suite includes a private sitting room ideal for a secondary home office or reading retreat, and a five-piece bath with dual vanity, soaking tub, and separate walk-in shower. An oversized three-car garage includes a workbench and storage area. The west-facing backyard supports gracious outdoor living. It is fully fenced with mature trees and a large composite deck under a covered pergola. An adjoining covered patio with ceiling fan and lighting provides for any-season outdoor fun, and the back is wired and plumbed to be hot-tub ready. The built-in outdoor kitchen features a gas grill, sink, and tile-surround storage — ideal for outdoor dining and entertaining. Located minutes from Bookcliff Country Club and the Patterson Road corridor with access to dining, coffee shops including The Coffee Trader, retail, and groceries. Easy reach of City Market, Safeway, and Grand Junction's trail network. Explore every detail with the included 3D Matterport walkthrough tour.
Pending
$779,500
3781 Piazza Way, Grand Junction, CO 81506
3beds
3baths
2,227sqft
Single Family Residence
Built in 2002
0.25 Acres Lot
$754,000 Zestimate®
$350/sqft
$79/mo HOA
What's special
Single-story ranchGas fireplaceWest-facing backyardCustom shelvingOversized primary suiteFormal dining roomBuilt-in entertainment center
- 79 days
- 138
- 2
Zillow last checked:
Listing updated:
Listed by:
DAVID KIMBROUGH - THE KIMBROUGH TEAM 970-263-7355,
THE AGENCY GRAND JUNCTION
Source: GJARA,MLS#: 20263118
Facts & features
Interior
Bedrooms & bathrooms
- Bedrooms: 3
- Bathrooms: 3
Rooms
- Room types: Bonus Room, Den, Family Room
Primary bedroom
- Level: Main
- Dimensions: 16x14
Bedroom 2
- Level: Main
- Dimensions: 11x15
Bedroom 3
- Level: Main
- Dimensions: 11x11
Dining room
- Level: Main
- Dimensions: 11x10
Family room
- Dimensions: 0
Kitchen
- Level: Main
- Dimensions: 11.5X13
Laundry
- Level: Main
- Dimensions: 13x7
Living room
- Level: Main
- Dimensions: 24X19
Other
- Level: Main
- Dimensions: 13X13
Heating
- Forced Air, Natural Gas
Cooling
- Evaporative Cooling
Appliances
- Included: Dryer, Dishwasher, Disposal, Gas Oven, Gas Range, Microwave, Refrigerator, Washer
- Laundry: Laundry Room
Features
- Ceiling Fan(s), Separate/Formal Dining Room, Granite Counters, Garden Tub/Roman Tub, Main Level Primary, Pantry, Vaulted Ceiling(s), Walk-In Closet(s), Walk-In Shower, Window Treatments, Programmable Thermostat
- Flooring: Carpet, Hardwood, Tile
- Windows: Window Coverings
- Has fireplace: Yes
- Fireplace features: Gas Log
Interior area
- Total structure area: 2,227
- Total interior livable area: 2,227 sqft
Property
Parking
- Total spaces: 3
- Parking features: Attached, Garage, Garage Door Opener
- Attached garage spaces: 3
Accessibility
- Accessibility features: None, Low Threshold Shower
Features
- Stories: 1
- Patio & porch: Covered, Deck, Patio
- Exterior features: Outdoor Kitchen, Sprinkler/Irrigation
- Fencing: Privacy
Lot
- Size: 0.25 Acres
- Dimensions: 118 x 97
- Features: Landscaped, Other, See Remarks, Sprinkler System
Details
- Parcel number: 294501194002
- Zoning description: RSF
Construction
Type & style
- Home type: SingleFamily
- Architectural style: Ranch
- Property subtype: Single Family Residence
Materials
- Stone, Stucco, Wood Frame
- Foundation: Stem Wall
- Roof: Asphalt,Composition
Condition
- Year built: 2002
Utilities & green energy
- Sewer: Connected
- Water: Public
Community & HOA
Community
- Subdivision: Knolls Sub
HOA
- Has HOA: Yes
- Services included: Common Area Maintenance, Legal/Accounting, Sprinkler
- HOA fee: $950 annually
Location
- Region: Grand Junction
- Elevation: 4597
Financial & listing details
- Price per square foot: $350/sqft
- Tax assessed value: $621,830
- Annual tax amount: $1,958
- Date on market: 6/30/2026
- Road surface type: Paved
Estimated market value
$754,000
$716,000 - $792,000
$2,805/mo
Price history
| Date | Event | Price |
|---|---|---|
| 8/26/2026 | Pending sale | $779,500$350/sqft |
Source: GJARA #20263118 Report a problem | ||
| 6/30/2026 | Listed for sale | $779,500+98.6%$350/sqft |
Source: GJARA #20263118 Report a problem | ||
| 11/15/2012 | Sold | $392,500-1.6%$176/sqft |
Source: GJARA #662206 Report a problem | ||
| 7/14/2012 | Listing removed | $399,000$179/sqft |
Source: RE/MAX 4000 INC #657154 Report a problem | ||
| 5/9/2012 | Price change | $399,000-2.4%$179/sqft |
Source: RE/MAX 4000 INC #657154 Report a problem | ||
| 11/19/2011 | Listed for sale | $409,000-2.6%$184/sqft |
Source: RE/MAX 4000 INC #657154 Report a problem | ||
| 8/12/2011 | Listing removed | $419,900$189/sqft |
Source: RE/MAX 4000 INC #652646 Report a problem | ||
| 7/30/2011 | Price change | $419,900-2.3%$189/sqft |
Source: RE/MAX 4000 INC #652646 Report a problem | ||
| 1/22/2011 | Listed for sale | $429,900+948.5%$193/sqft |
Source: Systems Engineering, Inc. #652646 Report a problem | ||
| 12/31/2001 | Sold | $41,000$18/sqft |
Source: Public Record Report a problem | ||
Public tax history
| Year | Property taxes | Tax assessment |
|---|---|---|
| 2025 | $1,958 -18.8% | $43,840 +13.5% |
| 2024 | $2,411 +13.6% | $38,610 -3.6% |
| 2023 | $2,123 -0.5% | $40,060 +32.3% |
| 2022 | $2,133 +12.3% | $30,270 -2.8% |
| 2021 | $1,899 | $31,140 +9.6% |
| 2020 | $1,899 +6.1% | $28,400 -0.7% |
| 2019 | $1,790 | $28,600 +10.9% |
| 2018 | $1,790 -0.9% | $25,790 |
| 2017 | $1,805 | $25,790 -12% |
| 2016 | $1,805 -1.5% | $29,320 |
| 2015 | $1,832 +4.5% | $29,320 +3.8% |
| 2014 | $1,753 | $28,240 |
| 2013 | -- | $28,240 -4.4% |
| 2012 | $1,738 | $29,550 |
| 2011 | -- | $29,550 -23.1% |
| 2010 | -- | $38,450 |
| 2009 | -- | $38,450 +19.9% |
| 2008 | $2,029 -7.7% | $32,060 |
| 2007 | $2,198 +18.8% | $32,060 +19.6% |
| 2006 | $1,851 -8.4% | $26,810 |
| 2005 | $2,020 +19.7% | $26,810 +12.7% |
| 2004 | $1,687 -15.3% | $23,780 -12.9% |
| 2003 | $1,992 +123.1% | $27,300 +110.6% |
| 2002 | $893 -9.5% | $12,960 |
| 2001 | $987 | $12,960 |
Find assessor info on the county website
Monthly payment
Est. payment
Payment breakdown
Explore the cost of this home by adjusting the details. Changes won't be saved.Climate risks
Neighborhood: 81506
Nearby schools
Schools provided by the listing agent
- Elementary: Orchard Avenue
- Middle: West
- High: Grand Junction
Source: GJARA. This data may not be complete. We recommend contacting the local school district to confirm school assignments for this home.


Similar homes
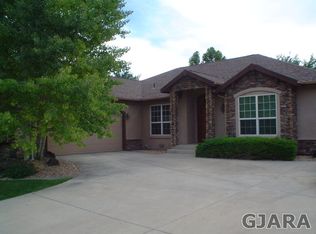
- $759,0004 bd3 ba3.3k sqft697 Glen Caro Dr, Grand Junction, CO 81506For Sale
 MLS ID #20264633, HOLLY TRIPLETT, THE VAN GUNDY GROUP, INC. GJARA
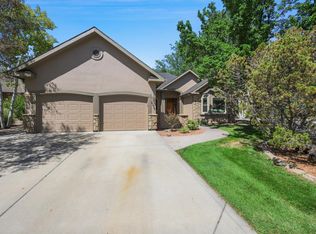
 - $795,0004 bd3 ba3.1k sqft2199 Fernwood Ct, Grand Junction, CO 81506For Sale
 MLS ID #20263707, ANNE CONNOLLY, RE/MAX 4000, INC. GJARA
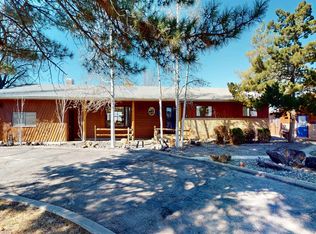
 - $715,0004 bd2 ba2.2k sqft2254 Sparrow Ct, Grand Junction, CO 81506For Sale
 MLS ID #20264456, JOHN EMMETT WILLIAMS, THE CHRISTI REECE GROUP. GJARA
 - $749,5005 bd3 ba3.2k sqft719 Niblic Dr, Grand Junction, CO 81506For Sale
 MLS ID #20261285, DAVID KIMBROUGH - THE KIMBROUGH TEAM, THE AGENCY GRAND JUNCTION. GJARA
