Rare architectural opportunity! Built in 1967, this custom mid-century modern masterpiece offers over 3,100 sq. ft. of flexible living space blended seamlessly into a private 2.8-acre park-like setting. The home features classic MCM elements: dramatic vaulted ceilings, exposed beams, broad windows, dual fireplaces, and a hidden wet bar. The versatile layout easily accommodates 4 bedrooms, a home office, and two livings spaces. It is incredibly rare to find a lot of this size complete with its own irrigation pond so close to town. Mature shade trees canopy the rear deck, creating an enchanting setting for morning coffee, evening beverages, or large-scale outdoor entertaining. Frequent local visitors include deer and ducks, giving the property a peaceful, rural atmosphere. Priced reflectively to allow the next owner to bring their own modern vision, this home represents an extraordinary opportunity to build instant equity in a highly desirable neighborhood. Whether you appreciate the vintage aesthetics or want to execute a high-end contemporary remodel, the bones and the land are irreplaceable.
For sale
Price cut: $40K (7/14)
$735,000
698 Round Hill Dr, Grand Junction, CO 81506
4beds
4baths
3,126sqft
:
Get pre-qualified$4,478/mo
Single Family Residence
Built in 1967
2.8 Acres Lot
$711,300 Zestimate®
$235/sqft
$-- HOA
What's special
Dual fireplacesCustom mid-century modern masterpieceDramatic vaulted ceilingsHidden wet barVersatile layoutBroad windowsHome office
- 51 days |
- 722 |
- 45 |
Zillow last checked:
Listing updated:
Listed by:
TINA HULIHEE 970-201-0941,
KELLER WILLIAMS COLORADO WEST REALTY,
DEANNA MILLER 970-201-2241,
KELLER WILLIAMS COLORADO WEST REALTY
Source: GJARA,MLS#: 20262799
Facts & features
Interior
Bedrooms & bathrooms
- Bedrooms: 4
- Bathrooms: 4
Rooms
- Room types: Den, Family Room
Primary bedroom
- Level: Upper
- Dimensions: 14' x 14.7''
Bedroom 2
- Level: Upper
- Dimensions: 10.6' x 10.7'
Bedroom 3
- Level: Upper
- Dimensions: 15' x 14.2'
Bedroom 4
- Level: Basement
- Dimensions: 11.9' x 14.7'
Dining room
- Level: Main
- Dimensions: 19.10' x 9.6'
Family room
- Level: Main
- Dimensions: 21.5' x 13'
Kitchen
- Level: Main
- Dimensions: 9.8' x 9.5'
Laundry
- Level: Basement
- Dimensions: 5.8' x 5.4'
Living room
- Level: Main
- Dimensions: 13.3' x 19.6'
Other
- Level: Basement
- Dimensions: 20.7' x 14.6'
Heating
- Baseboard
Cooling
- Evaporative Cooling
Appliances
- Included: Disposal
- Laundry: In Basement, Washer Hookup, Dryer Hookup
Features
- Wet Bar, Separate/Formal Dining Room, Laminate Counters, Pantry, Upper Level Primary, Vaulted Ceiling(s), Walk-In Closet(s)
- Flooring: Carpet, Laminate
- Basement: Full
- Has fireplace: Yes
- Fireplace features: Gas Log, Wood Burning
Interior area
- Total structure area: 3,126
- Total interior livable area: 3,126 sqft
Video & virtual tour
Property
Parking
- Total spaces: 2
- Parking features: Carport, RV Access/Parking
- Garage spaces: 2
- Has carport: Yes
Accessibility
- Accessibility features: None
Features
- Patio & porch: Covered, Deck, Open, Patio
- Exterior features: Shed, Sprinkler/Irrigation
- Fencing: Split Rail
Lot
- Size: 2.8 Acres
- Features: Landscaped, Sprinkler System, Pond on Lot
Details
- Additional structures: Outbuilding, Shed(s)
- Parcel number: 294502107012
- Zoning description: R-1R
Construction
Type & style
- Home type: SingleFamily
- Architectural style: Two Story
- Property subtype: Single Family Residence
Materials
- Wood Siding, Wood Frame
- Roof: Asphalt,Composition
Condition
- Year built: 1967
Utilities & green energy
- Sewer: Connected
- Water: Public
Green energy
- Energy generation: Solar
Community & HOA
Community
- Subdivision: Round Hill
HOA
- Has HOA: No
- Services included: None
Location
- Region: Grand Junction
- Elevation: 4600
Financial & listing details
- Price per square foot: $235/sqft
- Tax assessed value: $564,550
- Annual tax amount: $2,245
- Date on market: 6/11/2026
Estimated market value
$711,300
$676,000 - $747,000
$3,299/mo
Price history
| Date | Event | Price |
|---|---|---|
| 7/14/2026 | Price change | $735,000-5.2%$235/sqft |
Source: GJARA #20262799 Report a problem | ||
| 6/11/2026 | Listed for sale | $775,000+3.3%$248/sqft |
Source: GJARA #20262799 Report a problem | ||
| 1/22/2026 | Listing removed | $750,000$240/sqft |
Source: GJARA #20251963 Report a problem | ||
| 8/19/2025 | Price change | $750,000-6.1%$240/sqft |
Source: GJARA #20251963 Report a problem | ||
| 5/1/2025 | Listed for sale | $799,000-3.2%$256/sqft |
Source: GJARA #20251963 Report a problem | ||
| 5/1/2025 | Listing removed | $825,000$264/sqft |
Source: GJARA #20244973 Report a problem | ||
| 3/28/2025 | Price change | $825,000-2.8%$264/sqft |
Source: GJARA #20244973 Report a problem | ||
| 3/14/2025 | Pending sale | $849,000$272/sqft |
Source: GJARA #20244973 Report a problem | ||
| 12/2/2024 | Price change | $849,000-5.6%$272/sqft |
Source: GJARA #20244973 Report a problem | ||
| 10/31/2024 | Listed for sale | $899,000+117.1%$288/sqft |
Source: GJARA #20244973 Report a problem | ||
| 3/24/2021 | Listing removed | -- |
Source: Owner Report a problem | ||
| 3/1/2017 | Sold | $414,000+13.4%$132/sqft |
Source: Public Record Report a problem | ||
| 1/16/2017 | Price change | $365,000-2.7%$117/sqft |
Source: Owner Report a problem | ||
| 9/13/2016 | Price change | $375,000-3.8%$120/sqft |
Source: Owner Report a problem | ||
| 7/2/2016 | Price change | $390,000-2.5%$125/sqft |
Source: Owner Report a problem | ||
| 6/8/2016 | Listed for sale | $400,000-1.2%$128/sqft |
Source: Owner Report a problem | ||
| 2/20/2015 | Listing removed | $405,000$130/sqft |
Source: Owner Report a problem | ||
| 12/22/2014 | Price change | $405,000-2.4%$130/sqft |
Source: Owner Report a problem | ||
| 10/12/2014 | Listed for sale | $415,000$133/sqft |
Source: Owner Report a problem | ||
Public tax history
| Year | Property taxes | Tax assessment |
|---|---|---|
| 2025 | $2,245 +0.5% | $39,800 +10.4% |
| 2024 | $2,234 +11.1% | $36,050 -3.6% |
| 2023 | $2,011 -0.5% | $37,400 +30.4% |
| 2022 | $2,021 +12.5% | $28,680 +3.1% |
| 2021 | $1,796 | $27,810 +3.5% |
| 2020 | $1,796 +4.9% | $26,870 -0.7% |
| 2019 | $1,713 | $27,050 +9.6% |
| 2018 | $1,713 +12.2% | $24,680 |
| 2017 | $1,526 | $24,680 -0.4% |
| 2016 | $1,526 -1.5% | $24,780 |
| 2015 | $1,548 +9.6% | $24,780 +8.9% |
| 2014 | $1,412 | $22,750 |
| 2013 | -- | $22,750 -7.7% |
| 2012 | $1,450 | $24,650 |
| 2011 | -- | $24,650 -18.4% |
| 2010 | -- | $30,220 |
| 2009 | -- | $30,220 +23.1% |
| 2008 | $1,554 -7.7% | $24,550 |
| 2007 | $1,683 +18.5% | $24,550 +19.3% |
| 2006 | $1,421 -8.4% | $20,580 |
| 2005 | $1,550 +14% | $20,580 +7.4% |
| 2004 | $1,360 -15.4% | $19,170 -12.9% |
| 2003 | $1,607 +13.7% | $22,020 +7.3% |
| 2002 | $1,414 -15% | $20,520 -6% |
| 2001 | $1,664 | $21,840 |
Find assessor info on the county website
Monthly payment
Est. payment
Payment breakdown
Explore the cost of this home by adjusting the details. Changes won't be saved.Climate risks
Neighborhood: 81506
Nearby schools
GreatSchools rating
- 8/10Tope Elementary SchoolGrades: PK-5Distance: 0.9 mi
- 5/10West Middle SchoolGrades: 6-8Distance: 1.3 mi
- 5/10Grand Junction High SchoolGrades: 9-12Distance: 1.3 mi
Schools provided by the listing agent
- Elementary: Tope
- Middle: West
- High: Grand Junction
Source: GJARA. This data may not be complete. We recommend contacting the local school district to confirm school assignments for this home.
- $75,000-- bd-- ba-- sqft697 Horizon Dr, Grand Junction, CO 81506Off Market
- $1,102,3004 bd3 ba4.1k sqft680 Round Hill Dr, Grand Junction, CO 81506Off Market
- $627,2002 bd2 ba2.6k sqft695 Round Hill Dr, Grand Junction, CO 81506Off Market
- $687,4003 bd1 ba2.2k sqft699 Round Hill Dr, Grand Junction, CO 81506Off Market
- $648,8004 bd3 ba2.3k sqft3705 Horizon Glen Ct, Grand Junction, CO 81506Off Market
- $792,8003 bd2 ba2.1k sqft684 Horizon Glen Dr, Grand Junction, CO 81506Off Market
- $976,2004 bd2 ba2.4k sqft669 Horizon Glen Dr, Grand Junction, CO 81506Off Market
- $904,8004 bd2 ba2.5k sqft650 Horizon Glen Dr, Grand Junction, CO 81506Off Market
A local agent can set up tours, give advice and negotiate with sellers.
A local lender can help you make sure your offer is ready when you are.
Similar homes
- $699,0004 bd3 ba3k sqft653-26 1/2 Rd, Grand Junction, CO 81506For Sale
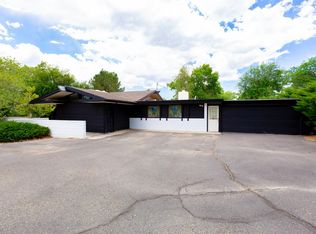 MLS ID #20263668, SHANNON ROEHM, RE/MAX 4000, INC. GJARA
 - $699,9004 bd3 ba3.1k sqft696 Crestridge Dr, Grand Junction, CO 81506For Sale
 MLS ID #20262674, ANNA DERBY - ANNA AND ASSOCIATES, RE/MAX 4000, INC. GJARA
 - $910,0004 bd4 ba2.8k sqft724 Wedge Dr, Grand Junction, CO 81506For Sale
 MLS ID #20263723, JEFF HANSON, BRAY REAL ESTATE. GJARA
 - $749,5005 bd3 ba3.2k sqft719 Niblic Dr, Grand Junction, CO 81506For Sale
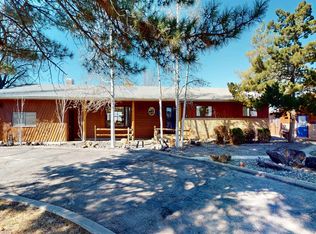 MLS ID #20261285, DAVID KIMBROUGH - THE KIMBROUGH TEAM, THE AGENCY GRAND JUNCTION. GJARA
 - $799,0004 bd3 ba3.3k sqft697 Glen Caro Dr, Grand Junction, CO 81506For SaleMLS ID #20260646, ZACHARIA AVILA, RONIN REAL ESTATE PROFESSIONALS ERA POWERED. GJARA
- $650,0005 bd3 ba2.6k sqft745 Flower St, Grand Junction, CO 81506For SaleMLS ID #20263633, PAULA KOCHEVAR - THE KIMBROUGH TEAM, THE AGENCY GRAND JUNCTION. GJARA
- $849,9004 bd3 ba3.4k sqft3720 Horizon Glen Ct, Grand Junction, CO 81506For SaleMLS ID #20261934, KAREN SADLER, THE CHRISTI REECE GROUP. GJARA
- $699,0005 bd3 ba2.7k sqft815 N 7th St, Grand Junction, CO 81501For SaleMLS ID #20263777, KATIE DAVIS, S.U.R.E., LLC. GJARA
- $699,9004 bd2 ba2.1k sqft2582 Fox Run, Grand Junction, CO 81505For SaleNextHome
- $669,5004 bd3 ba3.2k sqft2202 Hawthorne Ave, Grand Junction, CO 81506For SaleMLS ID #20263365, STACEY WOOD, GREYHOUND REAL ESTATE. GJARA
- $595,0004 bd3 ba2.1k sqft2410 Apricot Ct, Grand Junction, CO 81506For SaleMLS ID #20263689, DON ALMOND, COLDWELL BANKER DISTINCTIVE PROPERTIES. GJARA
- $779,5003 bd3 ba2.2k sqft3781 Piazza Way, Grand Junction, CO 81506For SaleMLS ID #20263118, DAVID KIMBROUGH - THE KIMBROUGH TEAM, THE AGENCY GRAND JUNCTION. GJARA
- $639,0004 bd3 ba1.9k sqft1815 Bell Ridge Ct, Grand Junction, CO 81506For SaleMLS ID #20262599, BAILEE KEY, RIVER CITY REAL ESTATE, LLC. GJARA
- $869,5004 bd5 ba2.8k sqft724 Ivanhoe Way, Grand Junction, CO 81506For SaleMLS ID #20262471, DAVID KIMBROUGH - THE KIMBROUGH TEAM, THE AGENCY GRAND JUNCTION. GJARA
- $630,0004 bd3 ba2.2k sqft2660 Hemlock Ct, Grand Junction, CO 81506For SaleMLS ID #20262046, ROBBIE SENG, HOMESMART REALTY PARTNERS. GJARA
- $949,9504 bd3 ba3.2k sqft2666 Dahlia Ct, Grand Junction, CO 81506For SaleMLS ID #20262100, MARIAN BROSIG, MARIAN BROSIG REALTY, LLC. GJARA
- $779,0005 bd3 ba2.6k sqft2084 Broadway, Grand Junction, CO 81507For SaleMLS ID #20262787, LAURA BLACK, RE/MAX 4000, INC. GJARA
- $934,0004 bd4 ba3.5k sqft722 Pacific Dr, Grand Junction, CO 81506For SaleMLS ID #20262443, TRISHA WHITTINGTON, NEXTHOME VIRTUAL. GJARA
- $725,0004 bd3 ba2.5k sqft2279 Rio Linda Ln, Grand Junction, CO 81507For SaleMLS ID #20261920, NICOLE PARENTICE, RE/MAX 4000, INC. GJARA
- $599,9004 bd3 ba2.3k sqft1937 Hawthorne Ave, Grand Junction, CO 81506For SaleMLS ID #20260890, MICHELLE RITTER, RE/MAX 4000, INC. GJARA
