
Architectural character meets modern comfort in this stunning Mid-Century Modern home, ideally located in one of North Grand Junction’s historically most sought-after neighborhoods. This one-of-a-kind property offers timeless design, and endless potential. From the moment you step inside, you’ll be captivated by the soaring vaulted ceilings, exposed beams, walls of glass, & abundant natural light that define this home’s iconic architecture. The spacious living room is anchored by a striking fireplace and opens to a private courtyard. The formal dining room is a true conversation piece, featuring a custom built-in fold-away bar that adds both style & function. Thoughtful updates blend beautifully with the home’s original character, while still leaving plenty of opportunity to make it your own. With over 3000 sq ft, there is room for everyone! Outside is your own private retreat, complete with mature shade trees, lush landscaping, a newer hot tub, and a serene park-like setting rarely found in the heart of North Grand Junction. With nearly an acre of land, there’s room to spread out, entertain, garden, or simply enjoy the peaceful surroundings. Did we mention NO HOA? Don’t miss the opportunity to own a true Mid-Century Modern gem!
For sale
Price cut: $14K (9/1)
$685,000
653-26 1/2 Rd, Grand Junction, CO 81506
4beds
3baths
3,055sqft
Single Family Residence
Built in 1959
0.84 Acres Lot
$-- Zestimate®
$224/sqft
$-- HOA
What's special
Serene park-like settingStriking fireplaceMature shade treesArchitectural characterNewer hot tubFormal dining roomSoaring vaulted ceilings
- 58 days
- 1,352
- 95
Zillow last checked:
Listing updated:
Listed by:
SHANNON ROEHM 970-216-2202,
RE/MAX 4000, INC
Source: GJARA,MLS#: 20263668
Facts & features
Interior
Bedrooms & bathrooms
- Bedrooms: 4
- Bathrooms: 3
Rooms
- Room types: Den, Family Room
Primary bedroom
- Level: Main
- Dimensions: 18x12
Bedroom 2
- Level: Main
- Dimensions: 12x12
Bedroom 3
- Level: Main
- Dimensions: 12x8.5
Bedroom 4
- Level: Basement
- Dimensions: 14x12
Dining room
- Level: Main
- Dimensions: 15x14
Family room
- Level: Main
- Dimensions: 21x19.5
Kitchen
- Level: Main
- Dimensions: 16x8
Laundry
- Level: Main
- Dimensions: N/A
Living room
- Level: Main
- Dimensions: 24x18
Other
- Level: Basement
- Dimensions: 13x12
Heating
- Baseboard, Hot Water, Natural Gas
Cooling
- Central Air
Appliances
- Included: Built-In Oven, Dryer, Dishwasher, Electric Oven, Electric Range, Disposal, Refrigerator, Washer
- Laundry: Laundry Closet, In Hall
Features
- Dry Bar, Separate/Formal Dining Room, Laminate Counters, Main Level Primary, Vaulted Ceiling(s), Window Treatments
- Flooring: Carpet, Laminate, Tile
- Windows: Window Coverings
- Basement: Partial
- Has fireplace: Yes
- Fireplace features: Gas Log, Wood Burning
Interior area
- Total structure area: 3,055
- Total interior livable area: 3,055 sqft
Property
Parking
- Total spaces: 2
- Parking features: Attached, Garage
- Attached garage spaces: 2
Accessibility
- Accessibility features: None
Features
- Stories: 1
- Patio & porch: Covered, Open, Patio
- Exterior features: Hot Tub/Spa, Shed
- Has spa: Yes
- Fencing: Chain Link,Privacy
Lot
- Size: 0.84 Acres
- Dimensions: 227 x 115 x 207 x 247
- Features: Sprinklers In Rear, Landscaped
Details
- Additional structures: Shed(s)
- Parcel number: 294502210011
- Zoning description: RSF
Construction
Type & style
- Home type: SingleFamily
- Architectural style: Ranch
- Property subtype: Single Family Residence
Materials
- Brick, Wood Siding, Wood Frame
- Foundation: Slab
- Roof: Asphalt,Composition
Condition
- Year built: 1959
- Major remodel year: 2025
Utilities & green energy
- Sewer: Connected
- Water: Public
Community & HOA
Community
- Subdivision: Northfield Estates
HOA
- Has HOA: No
- Services included: None
Location
- Region: Grand Junction
- Elevation: 4597
Financial & listing details
- Price per square foot: $224/sqft
- Tax assessed value: $515,180
- Annual tax amount: $2,279
- Date on market: 7/27/2026
- Road surface type: Paved
Estimated market value
Not available
Estimated sales range
Not available
Not available
Price history
| Date | Event | Price |
|---|---|---|
| 9/1/2026 | Price change | $685,000-2%$224/sqft |
Source: GJARA #20263668 Report a problem | ||
| 7/27/2026 | Listed for sale | $699,000+38.4%$229/sqft |
Source: GJARA #20263668 Report a problem | ||
| 3/17/2023 | Sold | $505,000-4.7%$165/sqft |
Source: GJARA #20225193 Report a problem | ||
| 2/6/2023 | Pending sale | $529,900$173/sqft |
Source: GJARA #20225193 Report a problem | ||
| 10/27/2022 | Price change | $529,900-11%$173/sqft |
Source: GJARA #20225193 Report a problem | ||
| 10/3/2022 | Listed for sale | $595,500$195/sqft |
Source: GJARA #20225193 Report a problem | ||
Public tax history
| Year | Property taxes | Tax assessment |
|---|---|---|
| 2026 | $2,279 +23% | $35,030 -3.6% |
| 2025 | $1,853 +0.5% | $36,320 +19.5% |
| 2024 | $1,844 -0.6% | $30,400 -3.6% |
| 2023 | $1,855 +34.9% | $31,540 +19.2% |
| 2022 | $1,375 +24.9% | $26,450 -2.8% |
| 2021 | $1,100 | $27,220 +15.3% |
| 2020 | $1,100 +12.2% | $23,610 -0.7% |
| 2019 | $980 | $23,770 +11.4% |
| 2018 | $980 +0.2% | $21,330 |
| 2017 | $979 | $21,330 -10.6% |
| 2016 | $979 -1.4% | $23,860 |
| 2015 | $993 +37.6% | $23,860 +21.8% |
| 2014 | $722 | $19,590 |
| 2013 | -- | $19,590 -10.5% |
| 2012 | $1,287 | $21,880 |
| 2011 | -- | $21,880 -22.6% |
| 2010 | -- | $28,280 |
| 2009 | -- | $28,280 +11.2% |
| 2008 | $1,610 -7.7% | $25,440 |
| 2007 | $1,744 +28.5% | $25,440 +29.3% |
| 2006 | $1,358 -8.4% | $19,670 |
| 2005 | $1,482 +17.4% | $19,670 +10.6% |
| 2004 | $1,262 -15.3% | $17,790 -12.9% |
| 2003 | $1,490 +21.3% | $20,420 +14.5% |
| 2002 | $1,229 -16.3% | $17,830 -6% |
| 2001 | $1,467 | $18,970 |
Find assessor info on the county website
Monthly payment
Est. payment
Payment breakdown
Explore the cost of this home by adjusting the details. Changes won't be saved.Climate risks
Neighborhood: 81506
Nearby schools
Schools provided by the listing agent
- Elementary: Tope
- Middle: West
- High: Grand Junction
Source: GJARA. This data may not be complete. We recommend contacting the local school district to confirm school assignments for this home.
Similar homes
- $735,0004 bd4 ba3.1k sqft698 Round Hill Dr, Grand Junction, CO 81506For Sale
 MLS ID #20262799, TINA HULIHEE, KELLER WILLIAMS COLORADO WEST REALTY. GJARA
 - $759,0004 bd3 ba3.3k sqft697 Glen Caro Dr, Grand Junction, CO 81506For Sale
 MLS ID #20264633, HOLLY TRIPLETT, THE VAN GUNDY GROUP, INC. GJARA
 - $729,5005 bd3 ba3.2k sqft719 Niblic Dr, Grand Junction, CO 81506For Sale
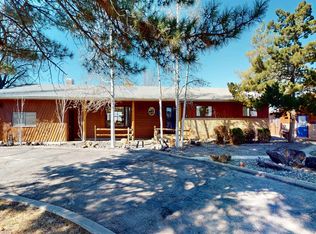 MLS ID #20261285, DAVID KIMBROUGH - THE KIMBROUGH TEAM, THE AGENCY GRAND JUNCTION. GJARA
 - $645,0004 bd3 ba2.7k sqft2449 Applewood Pl, Grand Junction, CO 81506For Sale
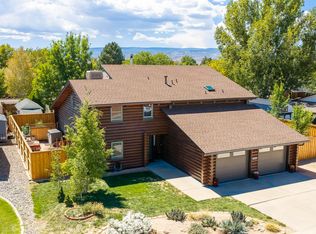 MLS ID #20264417, DAVID KIMBROUGH - THE KIMBROUGH TEAM, THE AGENCY GRAND JUNCTION. GJARA
