Welcome to this fabulous ranch-style retreat where curb appeal, elegance, and comfort come together seamlessly. Nestled on a beautifully landscaped .4-acre lot, this impressive 4-bedroom, 3-full-bath home greets you with mature trees and blooming rose bushes that set the tone for everything inside. Step through the front door and into a classy, executive-style interior designed to impress. Spanning an expansive 3,276 square feet, this generously sized home offers the space and comfort of true executive living. The spacious family room is as inviting as it is grand — perfect for entertaining or simply relaxing in style. At the heart of the home lies a truly gorgeous kitchen, outfitted with top-of-the-line appliances including a Star 5 burner gas stovetop, Jenn-Air oven, and Jenn-Air microwave — a dream setup for the home chef. A large dedicated storage room keeps pantry staples and small appliances neatly tucked away, keeping your kitchen pristine and clutter-free. The thoughtful layout offers three generously sized bedrooms plus a sophisticated private office complete with a closet — use it as a stylish home office or easily convert it to a true 4th bedroom to suit your needs. Three full baths and a 2-car garage add everyday convenience, while the scenic, beautifully appointed backyard provides a private oasis perfect for morning coffee, summer gatherings, or simply soaking in the serene surroundings. Located in one of the area's most highly sought-after subdivisions, this exceptional home is a rare opportunity you won't want to miss.
For sale
Price cut: $7.1K (6/22)
$949,950
2666 Dahlia Ct, Grand Junction, CO 81506
4beds
3baths
3,276sqft
Single Family Residence
Built in 2000
0.4 Acres Lot
$922,400 Zestimate®
$290/sqft
$71/mo HOA
What's special
- 105 days |
- 346 |
- 8 |
Zillow last checked:
Listing updated:
Listed by:
MARIAN BROSIG 970-250-3111,
MARIAN BROSIG REALTY, LLC
Source: GJARA,MLS#: 20262100
Facts & features
Interior
Bedrooms & bathrooms
- Bedrooms: 4
- Bathrooms: 3
Rooms
- Room types: Family Room
Primary bedroom
- Level: Main
- Dimensions: 15 x 17
Bedroom 2
- Level: Main
- Dimensions: 11 x 12.3
Bedroom 3
- Level: Main
- Dimensions: 11 x 12.3
Bedroom 4
- Dimensions: 9.5 x 14.1
Dining room
- Level: Main
- Dimensions: 10.9 x 12.6
Family room
- Level: Main
- Dimensions: 19.2 x 24.2
Kitchen
- Level: Main
- Dimensions: 16 x 17.10
Laundry
- Level: Main
- Dimensions: 7.1 x 10.8
Living room
- Level: Main
- Dimensions: 15.9 x 16.3
Other
- Level: Main
- Dimensions: 9 x 24
Heating
- Forced Air, Natural Gas, Radiant Floor
Cooling
- Central Air
Appliances
- Included: Built-In Oven, Dryer, Dishwasher, Gas Cooktop, Disposal, Microwave, Other, Refrigerator, Range Hood, See Remarks, Washer
- Laundry: Laundry Room
Features
- Ceiling Fan(s), Dry Bar, Separate/Formal Dining Room, Jetted Tub, Main Level Primary, Walk-In Closet(s), Programmable Thermostat
- Flooring: Carpet, Laminate, Simulated Wood, Tile
- Basement: Crawl Space
- Has fireplace: Yes
- Fireplace features: Gas Log
Interior area
- Total structure area: 3,276
- Total interior livable area: 3,276 sqft
Property
Parking
- Total spaces: 2
- Parking features: Attached, Garage, Garage Door Opener
- Attached garage spaces: 2
Accessibility
- Accessibility features: None
Features
- Stories: 1
- Patio & porch: Open, Patio
- Exterior features: None, Sprinkler/Irrigation
- Has spa: Yes
- Fencing: Privacy
Lot
- Size: 0.4 Acres
- Dimensions: 142 x 119 x 110 x 145
- Features: Landscaped, Mature Trees, Sprinkler System
Details
- Parcel number: 294502118017
- Zoning description: rsf
Construction
Type & style
- Home type: SingleFamily
- Architectural style: Ranch
- Property subtype: Single Family Residence
Materials
- Stone, Stucco, Wood Frame
- Foundation: Slab
- Roof: Asphalt,Composition
Condition
- Year built: 2000
- Major remodel year: 2010
Utilities & green energy
- Sewer: Connected
- Water: Public
Community & HOA
Community
- Subdivision: Cherry Hills
HOA
- Has HOA: Yes
- Services included: Common Area Maintenance, Sprinkler
- HOA fee: $850 annually
Location
- Region: Grand Junction
- Elevation: 4500
Financial & listing details
- Price per square foot: $290/sqft
- Tax assessed value: $765,880
- Annual tax amount: $3,396
- Date on market: 5/5/2026
Estimated market value
$922,400
$876,000 - $969,000
$3,176/mo
Price history
| Date | Event | Price |
|---|---|---|
| 6/22/2026 | Price change | $949,950-0.7%$290/sqft |
Source: GJARA #20262100 Report a problem | ||
| 5/5/2026 | Listed for sale | $957,000+89.5%$292/sqft |
Source: GJARA #20262100 Report a problem | ||
| 7/31/2018 | Sold | $505,000-3.8%$154/sqft |
Source: GJARA #20182865 Report a problem | ||
| 6/18/2018 | Pending sale | $525,000$160/sqft |
Source: BRAY REAL ESTATE #20182865 Report a problem | ||
| 5/21/2018 | Listed for sale | $525,000-1.9%$160/sqft |
Source: BRAY REAL ESTATE #20182865 Report a problem | ||
| 1/20/2017 | Listing removed | $535,000$163/sqft |
Source: RE/MAX 4000, INC #683162 Report a problem | ||
| 7/21/2016 | Price change | $535,000+7.1%$163/sqft |
Source: RE/MAX 4000, INC #683162 Report a problem | ||
| 6/19/2012 | Listed for sale | $499,500-16.7%$152/sqft |
Source: Vflyer Homes #657080 Report a problem | ||
| 8/1/2010 | Listing removed | $599,500$183/sqft |
Source: Bray Real Estate #635992 Report a problem | ||
| 2/17/2010 | Listed for sale | $599,500+100.5%$183/sqft |
Source: Bray Real Estate #635992 Report a problem | ||
| 12/26/2001 | Sold | $299,000+374.6%$91/sqft |
Source: Public Record Report a problem | ||
| 11/1/2000 | Sold | $63,000$19/sqft |
Source: Public Record Report a problem | ||
Public tax history
| Year | Property taxes | Tax assessment |
|---|---|---|
| 2025 | $3,396 +0.5% | $53,990 +2.6% |
| 2024 | $3,379 +15.7% | $52,640 -3.6% |
| 2023 | $2,921 -0.5% | $54,610 +31.1% |
| 2022 | $2,936 +21.3% | $41,660 -2.8% |
| 2021 | $2,419 | $42,860 +18.4% |
| 2020 | $2,419 +10.6% | $36,190 -8.9% |
| 2019 | $2,187 | $39,730 +2.6% |
| 2018 | $2,187 +11.8% | $38,710 |
| 2017 | $1,955 | $38,710 -2.5% |
| 2016 | $1,955 -1.4% | $39,710 |
| 2015 | $1,984 -12.6% | $39,710 +8.6% |
| 2014 | $2,269 | $36,560 |
| 2013 | -- | $36,560 -1.1% |
| 2012 | $2,174 | $36,950 |
| 2011 | -- | $36,950 -25.9% |
| 2010 | -- | $49,890 |
| 2009 | -- | $49,890 +14.3% |
| 2008 | $2,762 -7.7% | $43,640 |
| 2007 | $2,992 +50.1% | $43,640 +51.1% |
| 2006 | $1,994 -8.4% | $28,880 |
| 2005 | $2,176 +11.3% | $28,880 +4.8% |
| 2004 | $1,955 -15.3% | $27,550 -12.9% |
| 2003 | $2,308 +34.7% | $31,630 +27.1% |
| 2002 | $1,714 +93.5% | $24,880 +113.9% |
| 2001 | $886 | $11,630 |
Find assessor info on the county website
Monthly payment
Est. payment
Payment breakdown
Explore the cost of this home by adjusting the details. Changes won't be saved.Climate risks
Neighborhood: 81506
Nearby schools
GreatSchools rating
- 8/10Tope Elementary SchoolGrades: PK-5Distance: 1.1 mi
- 5/10West Middle SchoolGrades: 6-8Distance: 1.5 mi
- 5/10Grand Junction High SchoolGrades: 9-12Distance: 1.5 mi
Schools provided by the listing agent
- Elementary: Tope
- Middle: West
- High: Grand Junction
Source: GJARA. This data may not be complete. We recommend contacting the local school district to confirm school assignments for this home.
- $972,7003 bd3 ba702 sqft2664 Dahlia Ct, Grand Junction, CO 81506Off Market
- $815,0003 bd3 ba2.4k sqft2668 Dahlia Ct, Grand Junction, CO 81506Off Market
- $1,206,7003 bd5 ba4.5k sqft2669 Dahlia Ct, Grand Junction, CO 81506Off Market
- $931,0003 bd3 ba3.5k sqft2667 Sperber Ln, Grand Junction, CO 81506Off Market
- $807,8006 bd3 ba4.3k sqft2665 Sperber Ln, Grand Junction, CO 81506Off Market
- $755,0003 bd3 ba2.1k sqft2662 Dahlia Ct, Grand Junction, CO 81506Sold
- $855,6003 bd2 ba2.8k sqft2671 Dahlia Ct, Grand Junction, CO 81506Off Market
- $1,004,8004 bd3 ba4.3k sqft2667 Dahlia Ct, Grand Junction, CO 81506Off Market
A local agent can set up tours, give advice and negotiate with sellers.
A local lender can help you make sure your offer is ready when you are.
Similar homes
- $849,9004 bd3 ba3.4k sqft3720 Horizon Glen Ct, Grand Junction, CO 81506For Sale
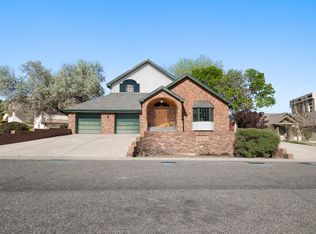 MLS ID #20261934, KAREN SADLER, THE CHRISTI REECE GROUP. GJARA
 - $875,0004 bd3 ba2.6k sqft3830 Horizon Glen Ct, Grand Junction, CO 81506For Sale
 MLS ID #20263342, LAURA ANN GAMBLE, HOMESMART REALTY PARTNERS. GJARA
 - $910,0004 bd4 ba2.8k sqft724 Wedge Dr, Grand Junction, CO 81506For Sale
 MLS ID #20263723, JEFF HANSON, BRAY REAL ESTATE. GJARA
 - $869,5004 bd5 ba2.8k sqft724 Ivanhoe Way, Grand Junction, CO 81506For Sale
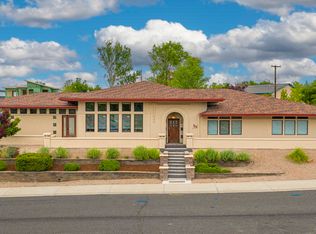 MLS ID #20262471, DAVID KIMBROUGH - THE KIMBROUGH TEAM, THE AGENCY GRAND JUNCTION. GJARA
 - $735,0004 bd4 ba3.1k sqft698 Round Hill Dr, Grand Junction, CO 81506For SaleMLS ID #20262799, TINA HULIHEE, KELLER WILLIAMS COLORADO WEST REALTY. GJARA
- $617,0004 bd4 ba3k sqft3630 Elderberry Cir, Grand Junction, CO 81506For SaleMLS ID #20264112, SHELLY RAMOS, RE/MAX 4000, INC. GJARA
- $779,5003 bd3 ba2.2k sqft3781 Piazza Way, Grand Junction, CO 81506For SaleMLS ID #20263118, DAVID KIMBROUGH - THE KIMBROUGH TEAM, THE AGENCY GRAND JUNCTION. GJARA
- $779,0004 bd2 ba2.2k sqft673 Tahoe Cir, Grand Junction, CO 81505For SaleMLS ID #20264025, HOLLY TRIPLETT, THE VAN GUNDY GROUP, INC. GJARA
- $549,0004 bd3 ba2.4k sqft715 Ivanhoe Way, Grand Junction, CO 81506For SaleMLS ID #20262740, VALERIE SILER, UNITED COUNTRY REAL COLORADO PROPERTIES. GJARA
- $554,9003 bd2 ba1.9k sqft3601 N 15th St, Grand Junction, CO 81506For SaleMLS ID #20263907, PEGGY ZAGRZEBSKI, ZAG PROPERTY SALES, LLC. GJARA
- $639,5004 bd3 ba3.2k sqft2202 Hawthorne Ave, Grand Junction, CO 81506For SaleMLS ID #20263365, STACEY WOOD, GREYHOUND REAL ESTATE. GJARA
- $639,0004 bd3 ba1.9k sqft1815 Bell Ridge Ct, Grand Junction, CO 81506For SaleMLS ID #20262599, BAILEE KEY, RIVER CITY REAL ESTATE, LLC. GJARA
- $499,0003 bd3 ba2.1k sqft2902 Violet Pl, Grand Junction, CO 81506For SaleMLS ID #20264040, REGINA STOUT, KELLER WILLIAMS COLORADO WEST REALTY. GJARA
- $820,0004 bd4 ba3.9k sqft2482 Jakarlin Ct, Grand Junction, CO 81505For SaleMLS ID #20262265, AMY SWAIN, RE/MAX 4000, INC. GJARA
- $899,9004 bd4 ba3.3k sqft699 Roundup Dr, Grand Junction, CO 81507For SaleMLS ID #20261356, NICOLE FARABEE, KELLER WILLIAMS COLORADO WEST REALTY. GJARA
- $595,0004 bd3 ba2.1k sqft2410 Apricot Ct, Grand Junction, CO 81506For SaleMLS ID #20263689, DON ALMOND, COLDWELL BANKER DISTINCTIVE PROPERTIES. GJARA
- $1,150,0004 bd5 ba4.8k sqft690 Tranquil Trl, Grand Junction, CO 81507For SaleMLS ID #20264029, WENDY JOHNSON, RED COMPASS REALTY. GJARA
- $539,0003 bd2 ba2.1k sqft3815 Applewood St, Grand Junction, CO 81506For SaleMLS ID #20263996, JANELL GEAR, GEAR & ASSOCIATES REALTY. GJARA
- $699,9004 bd2 ba2.1k sqft2582 Fox Run, Grand Junction, CO 81505For SaleNextHome
- $799,9004 bd3 ba2.7k sqft2101 Broadway, Grand Junction, CO 81507For SaleMLS ID #20261545, DARLENE HALLMARK, COLDWELL BANKER DISTINCTIVE PROPERTIES. GJARA
