Space, character, and a floor plan that gives you room to truly enjoy it all. The brand new roof is simply an added bonus for peace of mind in your new luxury home priced to sell. Located in Independence Ranch, this beautiful home offers four bedrooms, a dedicated office, a bonus room, and multiple living areas designed to accommodate everything from quiet evenings at home to a house full of guests. The main-level primary suite feels like its own private retreat, complete with a fireplace, recessed ceilings with accent lighting, and a spacious bathroom with separate vanities. At the heart of the home, the kitchen features stainless steel appliances, a gas range with double ovens, plenty of room to work, and an adjoining breakfast nook that opens into an additional living area. Multiple fireplaces throughout the home create inviting spaces to gather, while large windows, hardwood flooring in the formal dining room and office, and thoughtful architectural details bring warmth and character to the interior. Outside, the expansive back patio offers plenty of space to entertain, enjoy the outdoors, or create the backyard setup you've been dreaming of. Additional concrete space and a storage shed provide even more possibilities. With interior and exterior paint completed in 2020 and select windows replaced in 2023, several improvements have already been taken care of. Whether you're looking for room to grow, space to work from home, or simply a home where everyone can have a place of their own, this Independence Ranch property has a lot to offer. America's Preferred Home Warranty provided to buyer at closing!
For sale
$899,900
699 Roundup Dr, Grand Junction, CO 81507
4beds
4baths
3,300sqft
Single Family Residence
Built in 2006
0.3 Acres Lot
$889,200 Zestimate®
$273/sqft
$39/mo HOA
What's special
Thoughtful architectural detailsStorage shedMain-level primary suiteFour bedroomsExpansive back patioAdjoining breakfast nookLarge windows
- 1 day
- 286
- 23
Likely to sell faster than
Zillow last checked:
Listing updated:
Listed by:
NICOLE FARABEE 970-462-1124,
KELLER WILLIAMS COLORADO WEST REALTY
Source: GJARA,MLS#: 20265249
Facts & features
Interior
Bedrooms & bathrooms
- Bedrooms: 4
- Bathrooms: 4
Rooms
- Room types: None
Primary bedroom
- Level: Main
- Dimensions: 14 3/4x15
Bedroom 2
- Level: Upper
- Dimensions: 12 1/4x14 3/4
Bedroom 3
- Level: Upper
- Dimensions: 11 1/2x13
Bedroom 4
- Level: Upper
- Dimensions: 11 3/4x13
Dining room
- Level: Main
- Dimensions: 12 1/4x14 1/2
Family room
- Level: Main
- Dimensions: 15x15 1/2
Kitchen
- Level: Main
- Dimensions: 13x13 1/2
Laundry
- Level: Main
- Dimensions: 7 1/2x6 3/4
Living room
- Level: Main
- Dimensions: 17x22 1/2
Other
- Level: Main
- Dimensions: 12x14 1/2
Heating
- Forced Air, Natural Gas
Cooling
- Central Air
Appliances
- Included: Dishwasher, Gas Oven, Gas Range, Microwave, Refrigerator
Features
- Separate/Formal Dining Room, Main Level Primary, Window Treatments
- Flooring: Carpet, Hardwood, Tile
- Windows: Window Coverings
- Basement: Crawl Space
- Has fireplace: Yes
- Fireplace features: Gas Log
Interior area
- Total structure area: 3,300
- Total interior livable area: 3,300 sqft
Property
Parking
- Total spaces: 3
- Parking features: Attached, Garage
- Attached garage spaces: 3
Accessibility
- Accessibility features: None
Features
- Levels: Two
- Stories: 2
- Patio & porch: Covered, Patio
- Exterior features: Shed, Irrigation Sprinklers
- Fencing: Privacy
Lot
- Size: 0.3 Acres
- Dimensions: 139 x 97
- Features: Landscaped, Sprinkler System
Details
- Additional structures: Shed(s)
- Parcel number: 269735414 004
- Zoning description: RSF
Construction
Type & style
- Home type: SingleFamily
- Architectural style: Two Story
- Property subtype: Single Family Residence
Materials
- Stone, Stucco, Wood Frame
- Roof: Asphalt,Composition
Condition
- Year built: 2006
Utilities & green energy
- Sewer: Connected
- Water: Public
Community & HOA
Community
- Subdivision: Independence Ranch
HOA
- Has HOA: Yes
- Services included: Common Area Maintenance, Sprinkler
- HOA fee: $470 annually
Location
- Region: Grand Junction
- Elevation: 4646
Financial & listing details
- Price per square foot: $273/sqft
- Tax assessed value: $924,840
- Annual tax amount: $4,573
- Date on market: 10/24/2026
Estimated market value
$889,200
$845,000 - $934,000
$3,750/mo
Price history
| Date | Event | Price |
|---|---|---|
| 10/24/2026 | Listed for sale | $899,900+0.5%$273/sqft |
Source: GJARA #20265249 Report a problem | ||
| 10/13/2026 | Listing removed | $894,995$271/sqft |
Source: GJARA #20261356 Report a problem | ||
| 10/1/2026 | Pending sale | $894,995$271/sqft |
Source: GJARA #20261356 Report a problem | ||
| 8/29/2026 | Price change | $894,995-0.5%$271/sqft |
Source: GJARA #20261356 Report a problem | ||
| 8/12/2026 | Price change | $899,900-1.1%$273/sqft |
Source: GJARA #20261356 Report a problem | ||
| 8/8/2026 | Price change | $909,900-0.5%$276/sqft |
Source: GJARA #20261356 Report a problem | ||
| 7/12/2026 | Price change | $914,900-0.5%$277/sqft |
Source: GJARA #20261356 Report a problem | ||
| 6/18/2026 | Price change | $919,900-0.5%$279/sqft |
Source: GJARA #20261356 Report a problem | ||
| 5/26/2026 | Price change | $924,900-0.5%$280/sqft |
Source: GJARA #20261356 Report a problem | ||
| 5/14/2026 | Price change | $929,900-0.5%$282/sqft |
Source: GJARA #20261356 Report a problem | ||
| 4/16/2026 | Price change | $935,000-1.1%$283/sqft |
Source: GJARA #20261356 Report a problem | ||
| 3/27/2026 | Listed for sale | $945,000+14.6%$286/sqft |
Source: GJARA #20261356 Report a problem | ||
| 4/7/2023 | Sold | $824,900$250/sqft |
Source: GJARA #20230710 Report a problem | ||
| 2/26/2023 | Pending sale | $824,900$250/sqft |
Source: GJARA #20230710 Report a problem | ||
| 2/23/2023 | Listed for sale | $824,900+60.2%$250/sqft |
Source: GJARA #20230710 Report a problem | ||
| 11/1/2022 | Sold | $515,000+12.9%$156/sqft |
Source: Public Record Report a problem | ||
| 4/19/2016 | Sold | $456,000+2.5%$138/sqft |
Source: GJARA #679223 Report a problem | ||
| 3/19/2016 | Price change | $444,900-4.5%$135/sqft |
Source: RE/MAX 4000, INC #679223 Report a problem | ||
| 2/20/2016 | Price change | $465,900-2.9%$141/sqft |
Source: RE/MAX 4000, INC #679223 Report a problem | ||
| 1/19/2016 | Price change | $479,900-4.7%$145/sqft |
Source: RE/MAX 4000 #679223 Report a problem | ||
| 12/15/2015 | Price change | $503,350-6.2%$153/sqft |
Source: RE/MAX 4000 #679223 Report a problem | ||
| 9/8/2015 | Price change | $536,800-2.4%$163/sqft |
Source: Owner #24015446 Report a problem | ||
| 5/14/2015 | Price change | $549,900+2.4%$167/sqft |
Source: Coldwell Banker Distinctive Properties #675561 Report a problem | ||
| 2/18/2015 | Listed for sale | $536,800-10.9%$163/sqft |
Source: Owner Report a problem | ||
| 7/26/2007 | Sold | $602,500+354.7%$183/sqft |
Source: Public Record Report a problem | ||
| 11/18/2005 | Sold | $132,500$40/sqft |
Source: Public Record Report a problem | ||
Public tax history
| Year | Property taxes | Tax assessment |
|---|---|---|
| 2026 | $4,573 +9.4% | $62,890 -3.5% |
| 2025 | $4,180 +0.8% | $65,200 +13.4% |
| 2024 | $4,145 +16.8% | $57,490 -3.2% |
| 2023 | $3,548 -0.7% | $59,420 +31.3% |
| 2022 | $3,573 +9.3% | $45,270 -2.8% |
| 2021 | $3,271 | $46,570 +7% |
| 2020 | $3,271 +11.7% | $43,540 -0.7% |
| 2019 | $2,927 | $43,840 +16.4% |
| 2018 | $2,927 +1% | $37,670 |
| 2017 | $2,899 | $37,670 -13.1% |
| 2016 | $2,899 -1.4% | $43,350 |
| 2015 | $2,940 +16.2% | $43,350 +15.5% |
| 2014 | $2,530 | $37,530 |
| 2013 | -- | $37,530 -15.1% |
| 2012 | $2,834 | $44,190 |
| 2011 | -- | $44,190 -12.2% |
| 2010 | -- | $50,310 |
| 2009 | -- | $50,310 +6.7% |
| 2008 | $3,244 -7.5% | $47,170 |
| 2007 | $3,507 +3150.8% | $47,170 +3175.7% |
| 2006 | $108 | $1,440 |
Find assessor info on the county website
Monthly payment
Est. payment
Payment breakdown
Explore the cost of this home by adjusting the details. Changes won't be saved.Climate risks
Neighborhood: 81507
Nearby schools
Schools provided by the listing agent
- Elementary: Wingate
- Middle: Redlands
- High: Grand Junction
Source: GJARA. This data may not be complete. We recommend contacting the local school district to confirm school assignments for this home.
- $870,6004 bd3 ba2.5k sqft697 Roundup Dr, Grand Junction, CO 81507Off Market
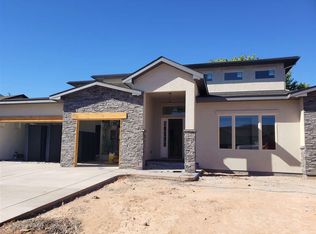
- $1,221,0003 bd4 ba3.8k sqft701 Roundup Dr, Grand Junction, CO 81507Off Market
- $846,9004 bd3 ba2.8k sqft698 Tranquil Trl, Grand Junction, CO 81507Off Market
- $844,5004 bd4 ba2.9k sqft696 Tranquil Trl, Grand Junction, CO 81507Off Market

Similar homes
- $755,0003 bd3 ba3.2k sqft687 Roundup Dr, Grand Junction, CO 81507For Sale
 MLS ID #20263850, SEAN MOON, EXP REALTY, LLC. GJARA
 - $1,085,0004 bd5 ba4.8k sqft690 Tranquil Trl, Grand Junction, CO 81507For Sale
 MLS ID #20264029, WENDY JOHNSON, RED COMPASS REALTY. GJARA
 - $719,0004 bd4 ba2.7k sqft2038 Paint Pony Ln, Grand Junction, CO 81507For Sale
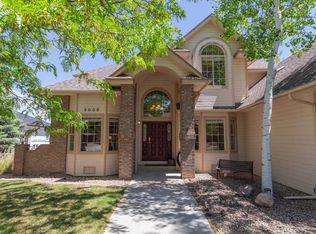 MLS ID #20262072, MINDY TIMIAN - WINGER, WESTERN SLOPE REALTY. GJARA
 - $799,9005 bd5 ba4k sqft2134 Monument Village Cir, Grand Junction, CO 81507For Sale
 MLS ID #20263787, BRANDON PALMER, RE/MAX 4000, INC. GJARA
