Nestled in the beautiful Redlands area, this newly remodeled estate offers luxury living on two expansive acres. The home features five spacious bedrooms, with a sixth bedroom thoughtfully designed as a private theater room, along with five bathrooms. This property is ideal for entertaining, comfort, and style. Resort like amenities include a sparkling pool, a relaxing hot tub, and a sauna, all set against a serene and scenic backdrop.
For sale
Price cut: $49K (7/2)
$1,250,000
704 Canyon Creek Dr, Grand Junction, CO 81507
6beds
5baths
4,402sqft
Single Family Residence
Built in 1990
2 Acres Lot
$1,198,900 Zestimate®
$284/sqft
$35/mo HOA
What's special
Sparkling poolSerene and scenic backdropRelaxing hot tubTwo expansive acresPrivate theater roomFive spacious bedroomsFive bathrooms
- 215 days
- 923
- 41
Zillow last checked:
Listing updated:
Listed by:
JILL HARMON 970-261-6252,
RED COMPASS REALTY,
GINA COOK 970-314-4453,
RED COMPASS REALTY
Source: GJARA,MLS#: 20260298
Facts & features
Interior
Bedrooms & bathrooms
- Bedrooms: 6
- Bathrooms: 5
Rooms
- Room types: Media Room
Primary bedroom
- Level: Main
- Dimensions: 18x22
Bedroom 3
- Level: Upper
Bedroom 4
- Level: Upper
Bedroom 5
- Level: Upper
Dining room
- Level: Main
- Dimensions: 14x16
Family room
- Level: Main
- Dimensions: 15x25
Kitchen
- Level: Main
- Dimensions: 14x15
Laundry
- Level: Main
- Dimensions: 6x10
Living room
- Level: Main
- Dimensions: 15x 20
Other
- Level: Lower
Heating
- Baseboard, Forced Air, Fireplace(s)
Cooling
- Evaporative Cooling
Appliances
- Included: Double Oven, Dryer, Dishwasher, Electric Cooktop, Freezer, Disposal, Refrigerator, Range Hood, Trash Compactor, Washer
- Laundry: Laundry Room, Washer Hookup, Dryer Hookup
Features
- Ceiling Fan(s), Separate/Formal Dining Room, Garden Tub/Roman Tub, Main Level Primary, Walk-In Closet(s), Walk-In Shower
- Flooring: Carpet, Laminate, Linoleum, Simulated Wood, Tile
- Basement: Finished,Partial
- Has fireplace: Yes
- Fireplace features: Gas Log, Living Room
Interior area
- Total structure area: 4,402
- Total interior livable area: 4,402 sqft
Video & virtual tour
Property
Parking
- Total spaces: 3
- Parking features: Attached, Garage, Garage Door Opener, RV Access/Parking
- Attached garage spaces: 3
Accessibility
- Accessibility features: None, Low Threshold Shower
Features
- Patio & porch: Covered, Deck, Open, Patio
- Exterior features: Hot Tub/Spa, Sprinkler/Irrigation, Pool, Shed
- Has private pool: Yes
- Pool features: In Ground
- Has spa: Yes
- Fencing: Split Rail
Lot
- Size: 2 Acres
- Features: Sprinklers In Rear, Sprinklers In Front, Irregular Lot, Landscaped, Mature Trees
Details
- Additional structures: Shed(s)
- Parcel number: 269735303010
- Zoning description: RSF-4
Construction
Type & style
- Home type: SingleFamily
- Architectural style: Two Story
- Property subtype: Single Family Residence
Materials
- Brick, Stucco, Wood Frame
- Roof: Asphalt,Composition
Condition
- Year built: 1990
- Major remodel year: 2024
Utilities & green energy
- Sewer: Septic Tank
- Water: Public
Green energy
- Energy generation: Solar
Community & HOA
Community
- Security: Security System
- Subdivision: Canyon Crk Sub
HOA
- Has HOA: Yes
- Services included: Sprinkler
- HOA fee: $425 annually
Location
- Region: Grand Junction
- Elevation: 4660
Financial & listing details
- Price per square foot: $284/sqft
- Tax assessed value: $1,039,780
- Annual tax amount: $4,622
- Date on market: 1/24/2026
- Road surface type: Paved
Estimated market value
$1,198,900
$1.14M - $1.26M
$6,279/mo
Price history
| Date | Event | Price |
|---|---|---|
| 7/2/2026 | Price change | $1,250,000-3.8%$284/sqft |
Source: GJARA #20260298 Report a problem | ||
| 4/17/2026 | Price change | $1,299,000-5.5%$295/sqft |
Source: GJARA #20260298 Report a problem | ||
| 1/25/2026 | Listed for sale | $1,375,000+164.4%$312/sqft |
Source: GJARA #20260298 Report a problem | ||
| 4/13/2005 | Sold | $520,000$118/sqft |
Source: Public Record Report a problem | ||
Public tax history
| Year | Property taxes | Tax assessment |
|---|---|---|
| 2025 | $4,622 +0.5% | $73,300 +4.7% |
| 2024 | $4,598 +50.6% | $70,010 -3.6% |
| 2023 | $3,053 -0.5% | $72,620 +67.4% |
| 2022 | $3,067 -10.1% | $43,390 -2.8% |
| 2021 | $3,413 | $44,640 -12.2% |
| 2020 | $3,413 +21.9% | $50,850 -0.7% |
| 2019 | $2,799 | $51,200 +27.5% |
| 2018 | $2,799 -8.3% | $40,160 |
| 2017 | $3,052 | $40,160 -22.5% |
| 2016 | $3,052 -1.6% | $51,830 |
| 2015 | $3,100 +52.2% | $51,830 +51.2% |
| 2014 | $2,037 | $34,280 |
| 2013 | -- | $34,280 -16.9% |
| 2012 | $2,377 | $41,230 |
| 2011 | -- | $41,230 -32.4% |
| 2010 | -- | $61,030 |
| 2009 | -- | $61,030 +19.5% |
| 2008 | $3,182 -9.5% | $51,090 |
| 2007 | $3,518 +28.1% | $51,090 +29.1% |
| 2006 | $2,747 -9% | $39,560 |
| 2005 | $3,020 +12% | $39,560 +4.5% |
| 2004 | $2,695 -15.1% | $37,870 -13% |
| 2003 | $3,176 +38.4% | $43,510 +31.2% |
| 2002 | $2,295 -22.4% | $33,170 -12.9% |
| 2001 | $2,958 | $38,090 |
Find assessor info on the county website
Monthly payment
Est. payment
Payment breakdown
Explore the cost of this home by adjusting the details. Changes won't be saved.Climate risks
Neighborhood: 81507
Nearby schools
Schools provided by the listing agent
- Elementary: Wingate
- Middle: Redlands
- High: Grand Junction
Source: GJARA. This data may not be complete. We recommend contacting the local school district to confirm school assignments for this home.
- $2,070,5005 bd6 ba5.8k sqft706 Canyon Creek Dr, Grand Junction, CO 81507Off Market

- $572,7002 bd1 ba1.3k sqft702 Canyon Creek Dr, Grand Junction, CO 81507Off Market
- $1,020,4005 bd4 ba3k sqft705 Canyon Creek Dr, Grand Junction, CO 81507Off Market

- $1,076,3003 bd4 ba3.8k sqft703 Canyon Creek Dr, Grand Junction, CO 81507Off Market

Similar homes
- $1,449,0004 bd4 ba4.7k sqft2022 Eagle Ct, Grand Junction, CO 81507For Sale
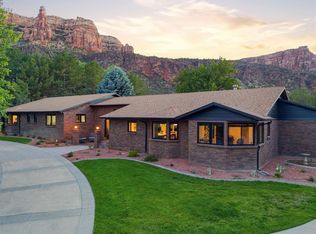 MLS ID #20261438, KEENAN COIT, COLDWELL BANKER DISTINCTIVE PROPERTIES. GJARA
 - $1,150,0004 bd5 ba4.8k sqft690 Tranquil Trl, Grand Junction, CO 81507For Sale
 MLS ID #20264029, WENDY JOHNSON, RED COMPASS REALTY. GJARA
 - $1,199,0004 bd3 ba3.8k sqft716 Washington Ct, Grand Junction, CO 81507For Sale
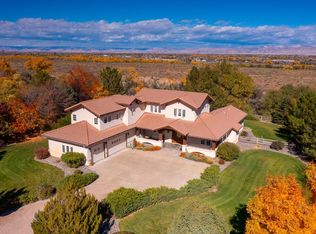 MLS ID #20255248, LORI CHESNICK, CHESNICK REALTY, LLC. GJARA
 - $1,325,0004 bd5 ba5.1k sqft700 Roundup Dr, Grand Junction, CO 81507For Sale
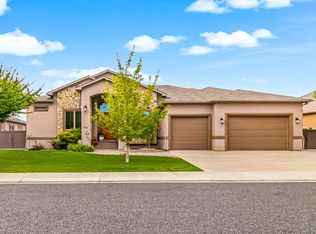 MLS ID #20262573, SHANNON ROEHM, RE/MAX 4000, INC. GJARA
