Welcome to a home where no detail was missed. This stunning ranch-style residence, built by Conquest Construction and cared for by its original owners, has been freshly painted inside and out over the last few years — presenting beautifully from the moment you arrive. Step inside to soaring ceilings, gorgeous hardwood floors, and rich ceiling detail that set the tone throughout. The gourmet kitchen is a chef's dream, offering generous space and top-tier appliances for everything from everyday meals to entertaining. It flows effortlessly into a large great room with soaring ceilings and a cozy fireplace — the perfect gathering spot for family and friends. The primary suite is a true retreat, featuring a handsome five-piece bath and a well-appointed custom closet. Two additional bedrooms offer plenty of square footage, with one boasting its own ensuite bath. Generous closet space throughout means storage is never a concern. Furnishings are negotiable. Outside, a huge shaded patio opens to lush landscaping and the open, welcoming feel of the neighborhood. And the location is unbeatable — just minutes from downtown Grand Junction, with all its dining, shopping, and entertainment just a short drive away. This is a rare opportunity to own a meticulously maintained ranch with all the space, style, and convenience you've been looking for. Don't miss it!
For sale
$1,380,000
423 High Pointe Cir, Grand Junction, CO 81507
3beds
3baths
3,576sqft
Single Family Residence
Built in 2004
0.42 Acres Lot
$-- Zestimate®
$386/sqft
$192/mo HOA
What's special
Cozy fireplaceWell-appointed custom closetHandsome five-piece bathTop-tier appliancesLarge great roomHuge shaded patioGenerous closet space throughout
- 66 days
- 366
- 24
Zillow last checked:
Listing updated:
Listed by:
ANNA DERBY - ANNA AND ASSOCIATES 970-260-8362,
RE/MAX 4000, INC
Source: GJARA,MLS#: 20263892
Facts & features
Interior
Bedrooms & bathrooms
- Bedrooms: 3
- Bathrooms: 3
Primary bedroom
- Level: Main
- Dimensions: 16.11 x 21.4
Bedroom 2
- Level: Main
- Dimensions: 13.1 x 11.5
Bedroom 3
- Level: Main
- Dimensions: 15.9 x 15.10
Dining room
- Level: Main
- Dimensions: 15.0 x 12.7
Family room
- Dimensions: 0
Kitchen
- Level: Main
- Dimensions: 16.5 x 20.5
Laundry
- Level: Main
- Dimensions: 9.1 x 8.0
Living room
- Level: Main
- Dimensions: 24.0 x 21.1
Other
- Level: Main
- Dimensions: 6.3 x 7.0
Heating
- Forced Air
Cooling
- Central Air
Appliances
- Included: Built-In Oven, Dishwasher, Gas Cooktop, Microwave, Refrigerator
- Laundry: Laundry Room
Features
- Wet Bar, Separate/Formal Dining Room, Granite Counters, Garden Tub/Roman Tub, Main Level Primary, Pantry, Vaulted Ceiling(s), Walk-In Closet(s), Window Treatments, Programmable Thermostat
- Flooring: Carpet, Hardwood, Tile
- Windows: Window Coverings
- Basement: Crawl Space
- Has fireplace: Yes
- Fireplace features: Gas Log, Living Room, Multi-Sided, Outside
Interior area
- Total structure area: 3,576
- Total interior livable area: 3,576 sqft
Video & virtual tour
Property
Parking
- Total spaces: 3
- Parking features: Attached, Garage, Garage Door Opener
- Attached garage spaces: 3
Accessibility
- Accessibility features: Low Threshold Shower
Features
- Stories: 1
- Patio & porch: Covered, Open, Patio
- Exterior features: Other, See Remarks, Sprinkler/Irrigation
- Fencing: None
Lot
- Size: 0.42 Acres
- Dimensions: 279 x 163 x 110
- Features: Corner Lot, Cul-De-Sac, Landscaped, Sprinkler System
Details
- Parcel number: 294516431003
- Zoning description: PD
Construction
Type & style
- Home type: SingleFamily
- Architectural style: Ranch
- Property subtype: Single Family Residence
Materials
- Stucco, Wood Frame
- Roof: Tile
Condition
- Year built: 2004
- Major remodel year: 2022
Utilities & green energy
- Sewer: Connected
- Water: Public
Community & HOA
Community
- Security: Security System
- Subdivision: High Pointe Est
HOA
- Has HOA: Yes
- Services included: Common Area Maintenance, Sprinkler
- HOA fee: $2,300 annually
Location
- Region: Grand Junction
- Elevation: 4600
Financial & listing details
- Price per square foot: $386/sqft
- Tax assessed value: $977,130
- Annual tax amount: $3,880
- Date on market: 8/6/2026
- Road surface type: Paved
Estimated market value
Not available
Estimated sales range
Not available
Not available
Price history
| Date | Event | Price |
|---|---|---|
| 8/6/2026 | Listed for sale | $1,380,000+38.1%$386/sqft |
Source: GJARA #20263892 Report a problem | ||
| 5/17/2006 | Sold | $999,500$280/sqft |
Source: Public Record Report a problem | ||
Public tax history
| Year | Property taxes | Tax assessment |
|---|---|---|
| 2026 | $3,880 -17.8% | $66,440 -3.6% |
| 2025 | $4,720 +0.5% | $68,890 -12.2% |
| 2024 | $4,697 +38% | $78,450 -3.6% |
| 2023 | $3,404 -12.9% | $81,370 +46.6% |
| 2022 | $3,909 +12% | $55,490 -2.8% |
| 2021 | $3,490 | $57,080 +9.3% |
| 2020 | $3,490 +20.1% | $52,210 -0.7% |
| 2019 | $2,907 | $52,580 +25.5% |
| 2018 | $2,907 +13.4% | $41,890 |
| 2017 | $2,564 | $41,890 +0.6% |
| 2016 | $2,564 -1.5% | $41,650 |
| 2015 | $2,602 +13.3% | $41,650 +12.5% |
| 2014 | $2,297 | $37,010 |
| 2013 | -- | $37,010 -29% |
| 2012 | $3,145 | $52,130 |
| 2011 | -- | $52,130 -27.4% |
| 2010 | -- | $71,780 |
| 2009 | -- | $71,780 +12.5% |
| 2008 | $4,135 -7.9% | $63,800 |
| 2007 | $4,491 +382.7% | $63,800 +385.9% |
| 2006 | $930 -8.5% | $13,130 |
| 2005 | $1,017 -7.7% | $13,130 -12.9% |
| 2004 | $1,102 -2.7% | $15,080 |
| 2003 | $1,132 -8.4% | $15,080 -13.3% |
| 2002 | $1,236 -6.2% | $17,400 +3.4% |
| 2001 | $1,317 | $16,820 |
Find assessor info on the county website
Monthly payment
Est. payment
Payment breakdown
Explore the cost of this home by adjusting the details. Changes won't be saved.Climate risks
Neighborhood: 81507
Nearby schools
Schools provided by the listing agent
- Elementary: Broadway
- Middle: Redlands
- High: Grand Junction
Source: GJARA. This data may not be complete. We recommend contacting the local school district to confirm school assignments for this home.
- $980,3003 bd3 ba2.8k sqft433 High Pointe Cir, Grand Junction, CO 81507Off Market
- $1,803,2004 bd4 ba4.9k sqft420 High Pointe Cir, Grand Junction, CO 81507Off Market
- $965,6003 bd3 ba2.7k sqft418 High Pointe Cir, Grand Junction, CO 81507Off Market

- $150,0000.77 acres422 High Pointe Cir, Grand Junction, CO 81507Sold

Similar homes
- $1,599,0005 bd5 ba4.8k sqft440 High Pointe Cir, Grand Junction, CO 81507For Sale
 MLS ID #20264601, LEAH MAST, THE CHRISTI REECE GROUP. GJARA
 - $1,437,0003 bd3 ba3.5k sqft852-24 1/2 Rd, Grand Junction, CO 81505For Sale
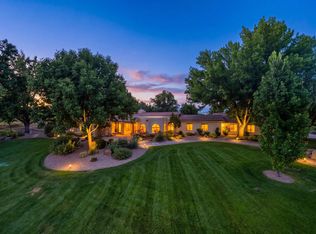 MLS ID #20264956, FELECIA BISHOP, FELECIA BISHOP REALTY, LLC. GJARA
 - $1,449,0003 bd4 ba4.7k sqft2022 Eagle Ct, Grand Junction, CO 81507For Sale
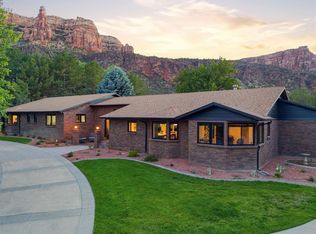 MLS ID #20261438, KEENAN COIT, COLDWELL BANKER DISTINCTIVE PROPERTIES. GJARA
 - $1,145,0003 bd3 ba2.2k sqft302 Bella Ct, Grand Junction, CO 81507For Sale
 MLS ID #20264972, ANDREW KRAMER, RE/MAX 4000, INC. GJARA
