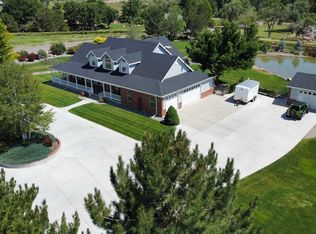
Discover a rare blend of privacy, space, and convenience with this meticulously maintained 4-bedroom, 3-bath home situated on 5.59 beautiful acres in the desirable North Area. Surrounded by an impressive variety of mature trees, established landscaping, and diverse plant species, this property feels like a private oasis tucked away from it all. Bordered by the Grand Valley Canal and North Cochran Wash, the property offers a peaceful setting with natural beauty in every direction. The spacious home features three living areas, a 3-car garage, and plenty of room to enjoy both indoor and outdoor living. Entertain, garden, or simply relax and take in the surroundings and wildlife from the well-shaded, east facing, covered patio and inviting seating areas found throughout the property. Enjoy the privacy and tranquility of country living without sacrificing convenience. This unique property offers the space, serenity, and established beauty that can be difficult to find—all just minutes from shopping, dining, schools, and other amenities. All info subject to change/error at any given time. Buyer to verify.
For sale
$1,437,000
852-24 1/2 Rd, Grand Junction, CO 81505
3beds
3baths
3,515sqft
Single Family Residence
Built in 1989
5.59 Acres Lot
$-- Zestimate®
$409/sqft
$-- HOA
What's special
Diverse plant speciesEstablished landscaping
- 19 hours
- 233
- 23
Zillow last checked:
Listing updated:
Listed by:
FELECIA BISHOP 970-260-8258,
FELECIA BISHOP REALTY, LLC
Source: GJARA,MLS#: 20264956
Facts & features
Interior
Bedrooms & bathrooms
- Bedrooms: 3
- Bathrooms: 3
Rooms
- Room types: Bonus Room, Den, Family Room
Primary bedroom
- Level: Main
- Dimensions: 18'5 x 20'7
Bedroom 2
- Level: Main
- Dimensions: 11'5 x 13'7
Bedroom 3
- Level: Main
- Dimensions: 10'10 x 11'3
Dining room
- Level: Main
- Dimensions: 11'2 x 13'1
Family room
- Level: Main
- Dimensions: 22'5 x 21'
Kitchen
- Level: Main
- Dimensions: 18'11 x 12'9
Laundry
- Level: Main
- Dimensions: 7'11 x 6'7
Living room
- Level: Main
- Dimensions: 19'4 x 23'
Other
- Level: Main
- Dimensions: 13'10 x 13'5
Heating
- Baseboard
Cooling
- Central Air
Appliances
- Included: Dryer, Dishwasher, Electric Oven, Electric Range, Disposal, Microwave, Refrigerator, Range Hood, Washer
- Laundry: Laundry Room, Washer Hookup, Dryer Hookup
Features
- Ceiling Fan(s), Separate/Formal Dining Room, Granite Counters, Jetted Tub, Main Level Primary, Other, Sound System, See Remarks, Vaulted Ceiling(s), Walk-In Closet(s), Walk-In Shower, Wired for Sound, Window Treatments
- Flooring: Carpet, Laminate, Simulated Wood, Tile
- Windows: Window Coverings
- Basement: Other,See Remarks
- Has fireplace: Yes
- Fireplace features: Gas Log, Living Room, Primary Bedroom, Wood Burning
Interior area
- Total structure area: 3,515
- Total interior livable area: 3,515 sqft
Video & virtual tour
Property
Parking
- Total spaces: 3
- Parking features: Attached, Garage, Garage Door Opener
- Attached garage spaces: 3
Accessibility
- Accessibility features: Low Threshold Shower
Features
- Stories: 1
- Patio & porch: Covered, Open, Patio
- Exterior features: Sprinkler/Irrigation, Other, Shed, See Remarks
- Has spa: Yes
- Fencing: None
- On waterfront: Yes
- Frontage type: Waterfront
Lot
- Size: 5.59 Acres
- Dimensions: 5.59 Acres
- Features: Irregular Lot, Landscaped, Other, Pasture, See Remarks, Wooded, Waterfront
Details
- Additional structures: Outbuilding, Shed(s)
- Parcel number: 270128100099
- Zoning description: AFT
- Horses can be raised: Yes
- Horse amenities: Horses Allowed
Construction
Type & style
- Home type: SingleFamily
- Architectural style: Ranch
- Property subtype: Single Family Residence
Materials
- Stucco, Wood Frame
- Foundation: Slab
- Roof: Tile
Condition
- Year built: 1989
- Major remodel year: 2003
Utilities & green energy
- Sewer: Septic Tank
- Water: Public
Community & HOA
Community
- Subdivision: Area 15 M&B 1961-1980
HOA
- Has HOA: No
- Services included: None
Location
- Region: Grand Junction
- Elevation: 4600
Financial & listing details
- Price per square foot: $409/sqft
- Tax assessed value: $471,110
- Annual tax amount: $1,812
- Date on market: 10/5/2026
- Road surface type: Paved
Estimated market value
Not available
Estimated sales range
Not available
Not available
Price history
| Date | Event | Price |
|---|---|---|
| 10/5/2026 | Listed for sale | $1,437,000$409/sqft |
Source: GJARA #20264956 Report a problem | ||
Public tax history
| Year | Property taxes | Tax assessment |
|---|---|---|
| 2026 | $1,812 +19.7% | $33,250 -3.8% |
| 2025 | $1,514 +0.6% | $34,550 +10.7% |
| 2024 | $1,506 +21.7% | $31,200 -3.4% |
| 2023 | $1,237 -27.8% | $32,290 +36.1% |
| 2022 | $1,713 -0.5% | $23,730 -3.2% |
| 2021 | $1,721 | $24,510 -2.7% |
| 2020 | $1,721 -4.7% | $25,200 -0.6% |
| 2019 | $1,806 | $25,360 -2.8% |
| 2018 | $1,806 +18.3% | $26,100 |
| 2017 | $1,527 | $26,100 +4.6% |
| 2016 | $1,527 -0.7% | $24,960 |
| 2015 | $1,538 +11.5% | $24,960 +11.3% |
| 2014 | $1,379 | $22,430 |
| 2013 | -- | $22,430 -14% |
| 2012 | $1,512 | $26,080 |
| 2011 | -- | $26,080 -12.9% |
| 2010 | -- | $29,930 |
| 2009 | -- | $29,930 -13.1% |
| 2008 | $2,163 -10.8% | $34,460 |
| 2007 | $2,424 +27.5% | $34,460 +28.3% |
| 2006 | $1,901 -9.4% | $26,860 |
| 2005 | $2,098 +16.4% | $26,860 +9.9% |
| 2004 | $1,802 -8.3% | $24,450 -6.1% |
| 2003 | $1,965 +16.3% | $26,050 +10.4% |
| 2002 | $1,690 | $23,600 |
Find assessor info on the county website
Monthly payment
Est. payment
Payment breakdown
Explore the cost of this home by adjusting the details. Changes won't be saved.Climate risks
Neighborhood: 81505
Nearby schools
Schools provided by the listing agent
- Elementary: Appleton
- Middle: Redlands
- High: Grand Junction
Source: GJARA. This data may not be complete. We recommend contacting the local school district to confirm school assignments for this home.
Similar homes

- $1,550,0003 bd3 ba3.5k sqft995 Crown Ct, Grand Junction, CO 81505For Sale
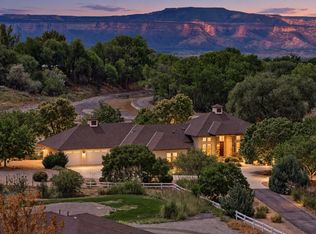 MLS ID #20264698, SHANNON COVELLO ABR, EXP REALTY, LLC. GJARA
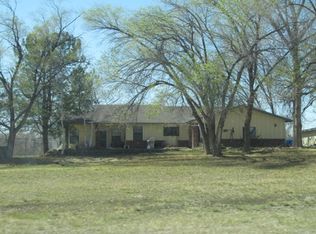
 - $1,244,4403 bd4 ba3.5k sqft912 23rd Rd, Grand Junction, CO 81505For Sale
 MLS ID #20264666, SHANON SECREST, NEXTHOME VIRTUAL. GJARA
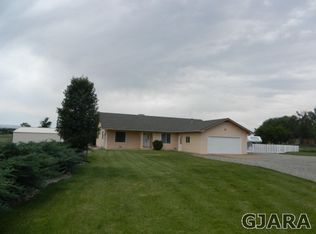
 - $1,175,5004 bd3 ba3.1k sqft2580 I Rd, Grand Junction, CO 81505For Sale
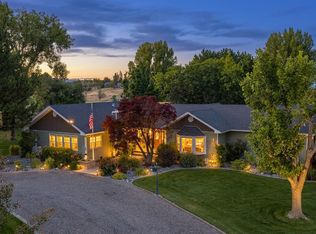 MLS ID #20264857, PAULA J ZIMMERMAN, RE/MAX 4000, INC. GJARA
 - $1,499,0004 bd3 ba3.8k sqft2374 J Rd, Grand Junction, CO 81505For Sale
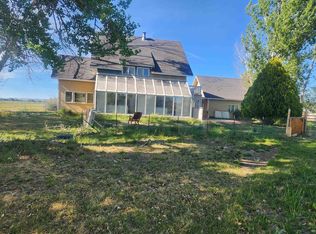 MLS ID #20262491, LAUREEN GUTIERREZ, HOMESMART REALTY PARTNERS. GJARA
